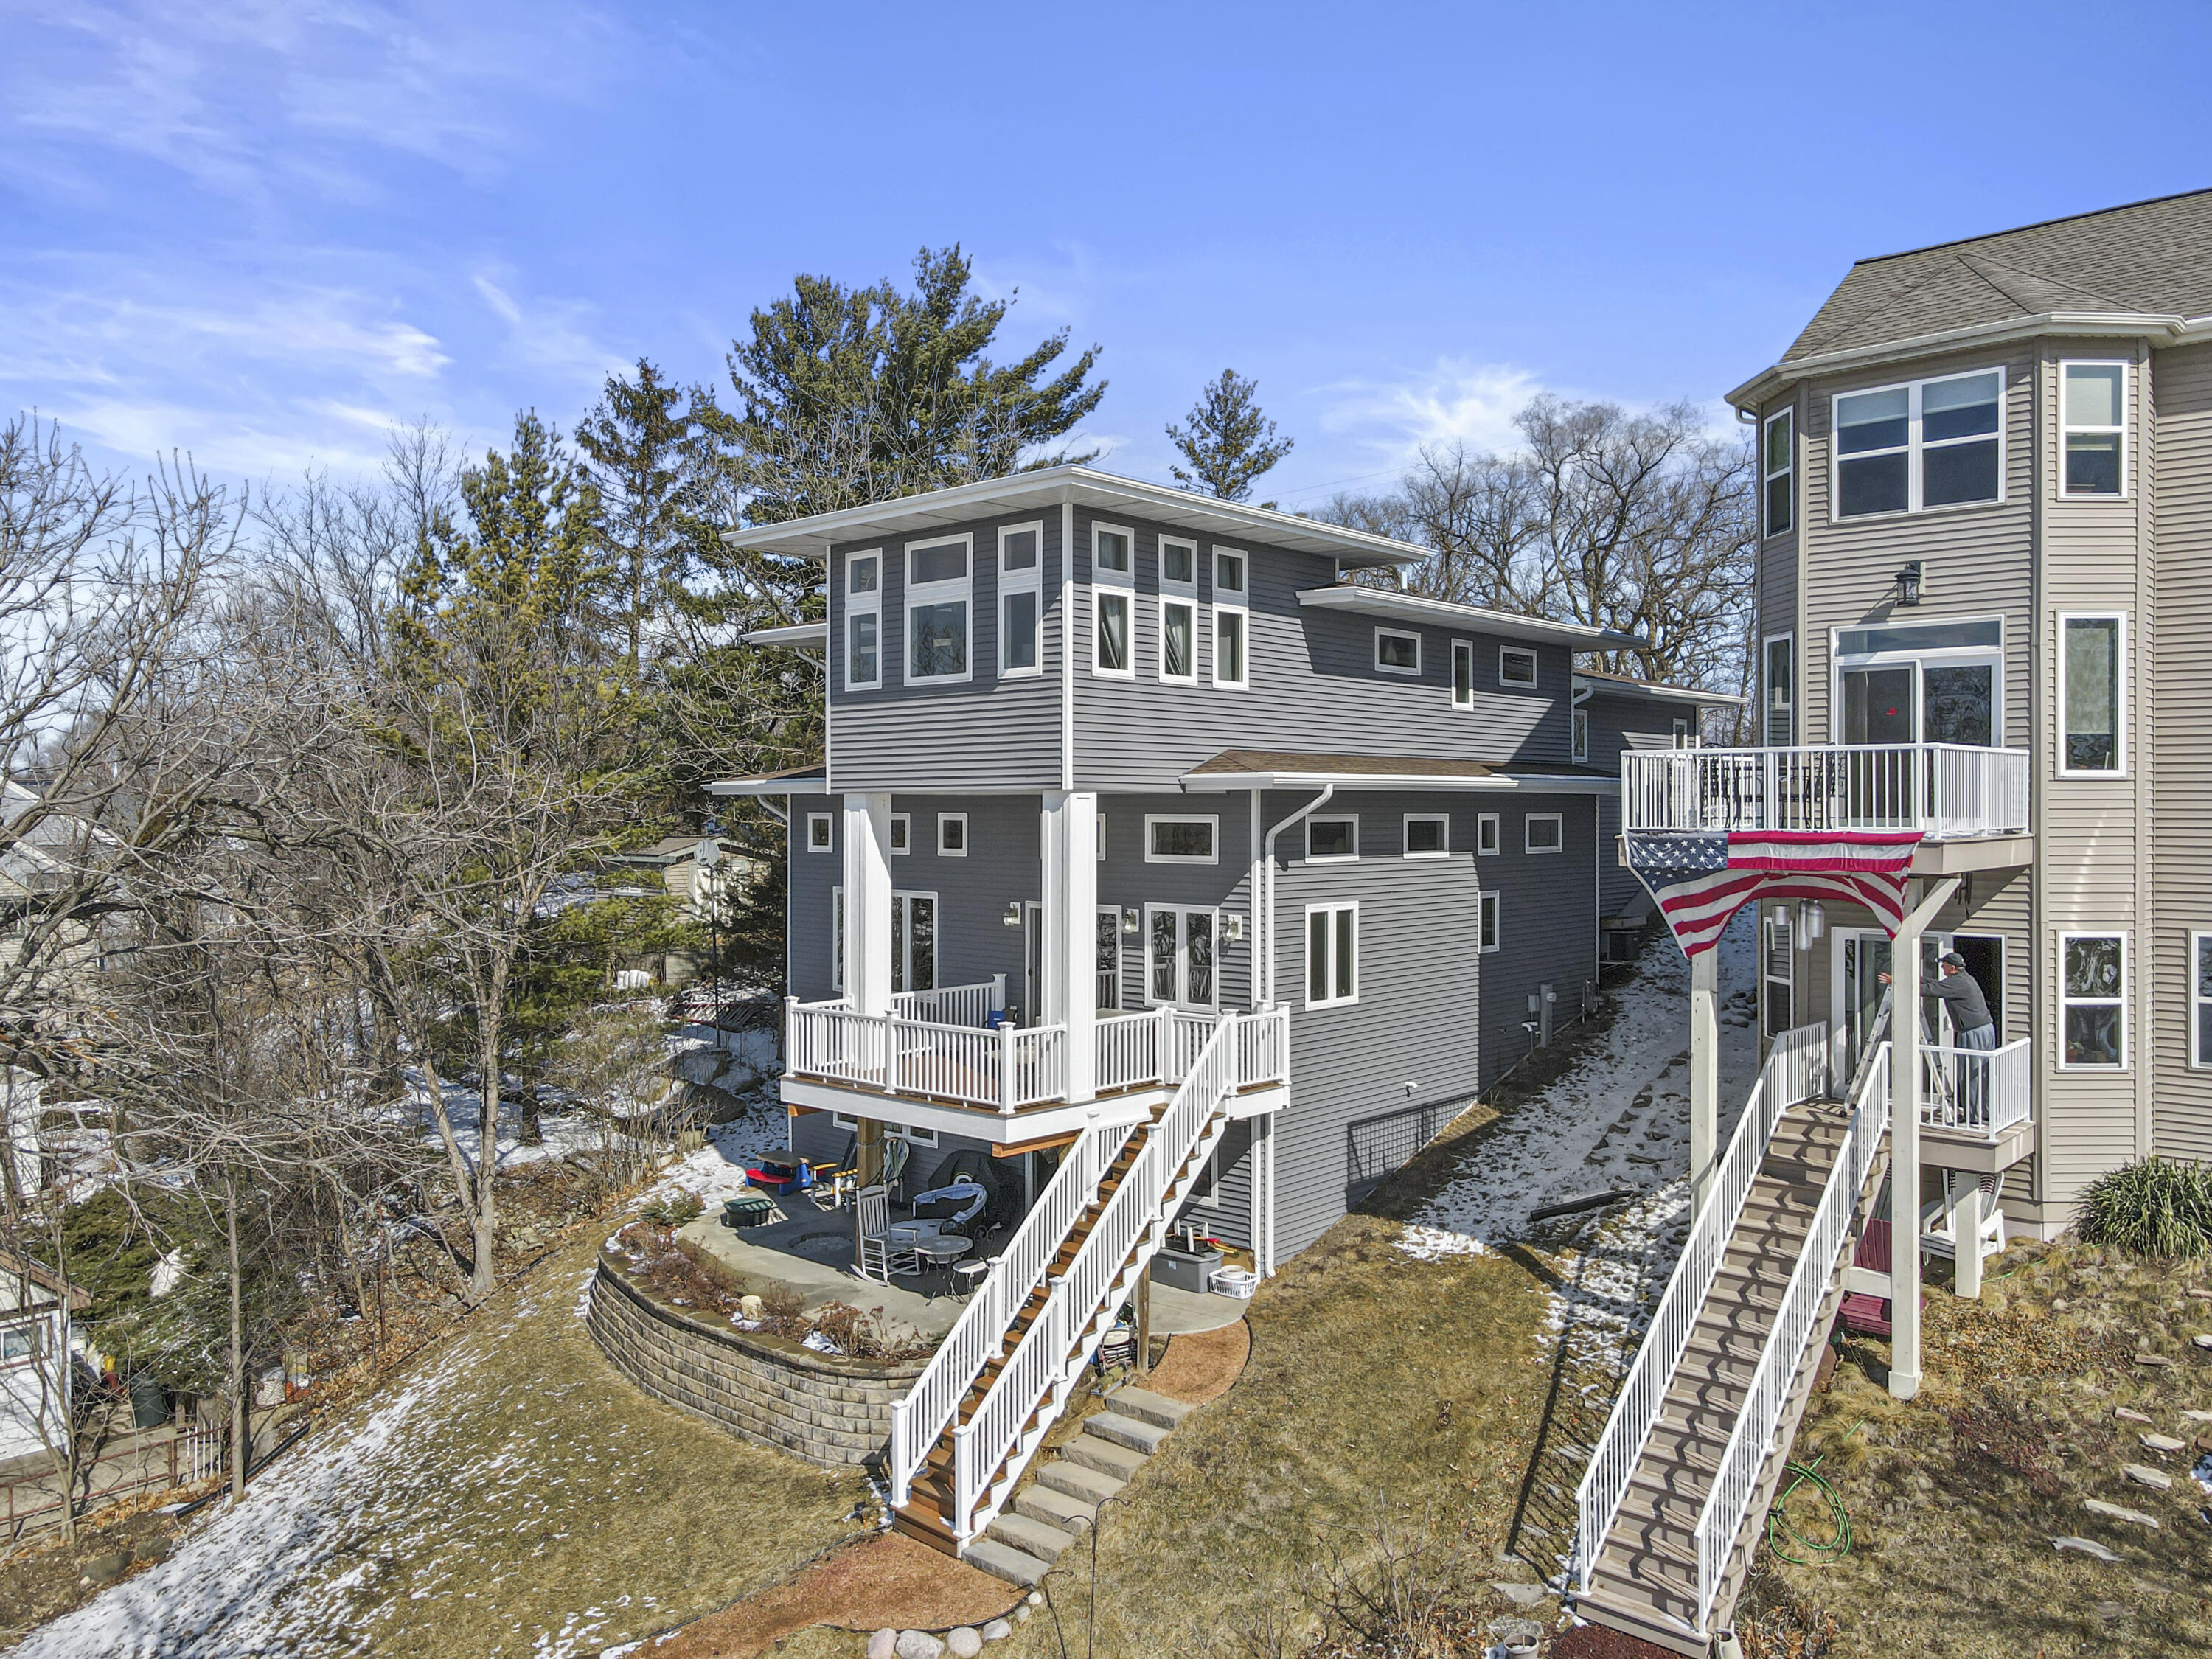
Gray two-story home with multiple white-railed decks and a sloped, snow-patched yard.
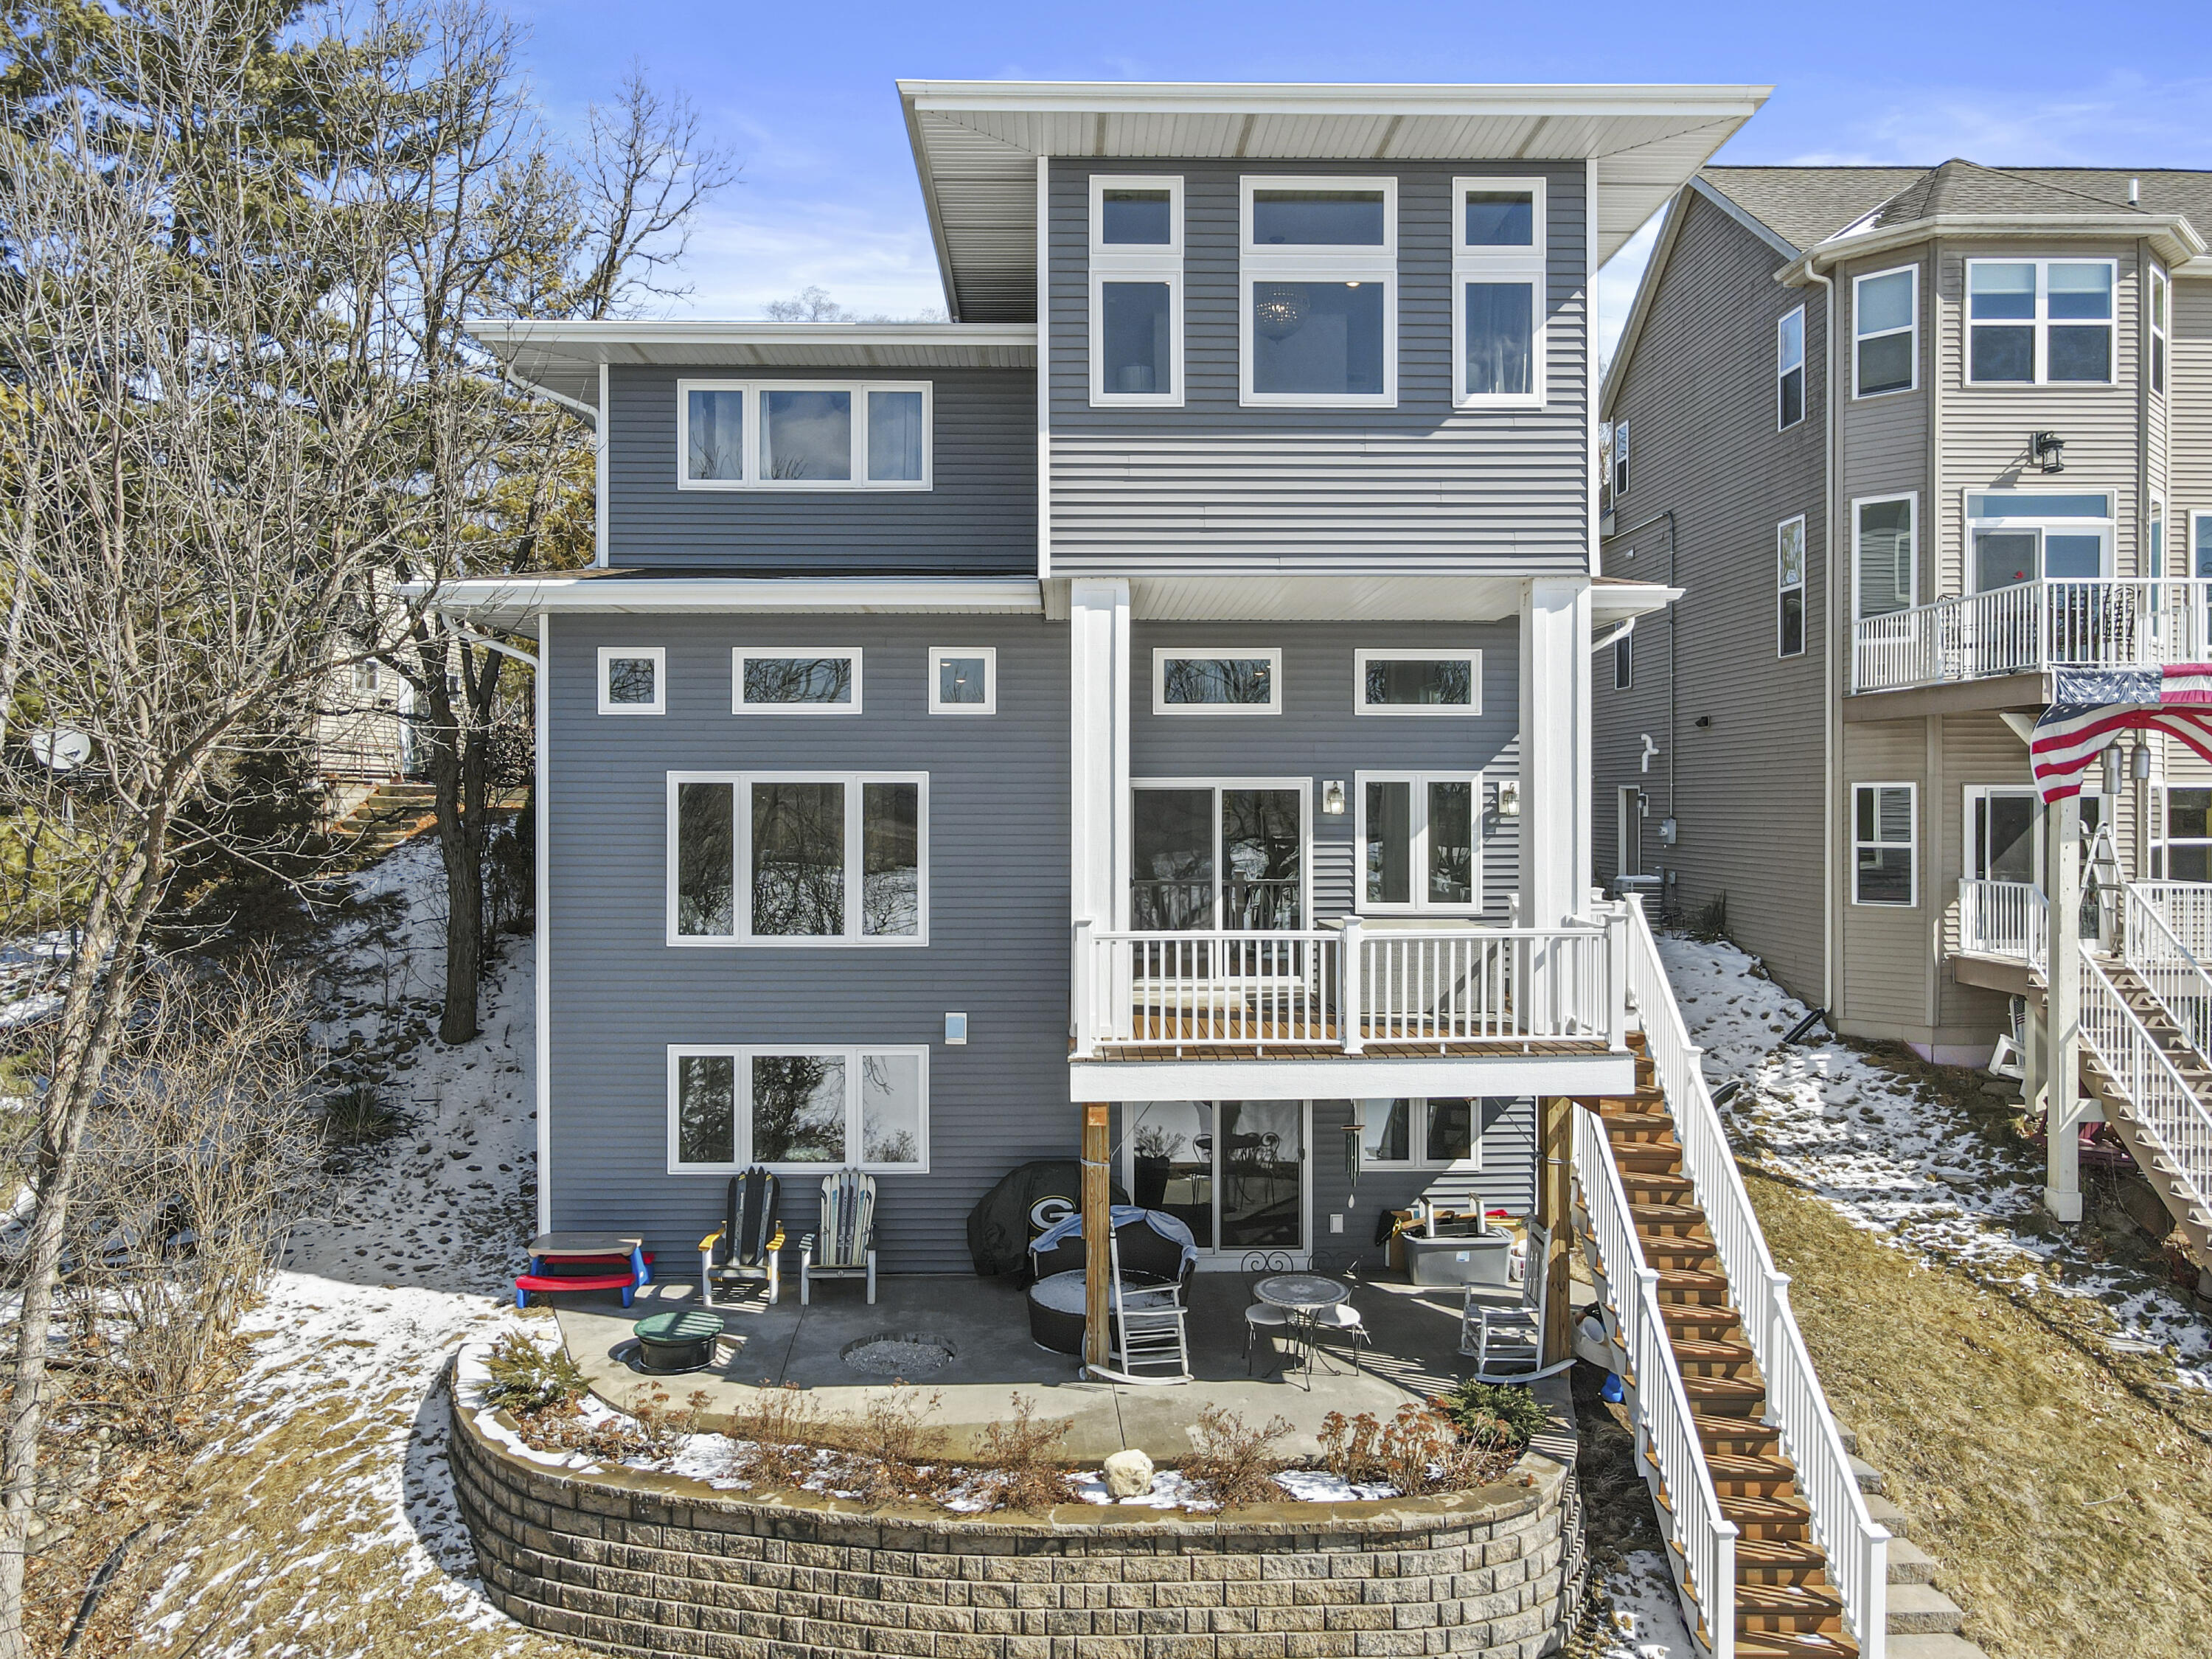
Gray multi-story house with a raised deck, long exterior stairs, and a curved stone retaining wall.
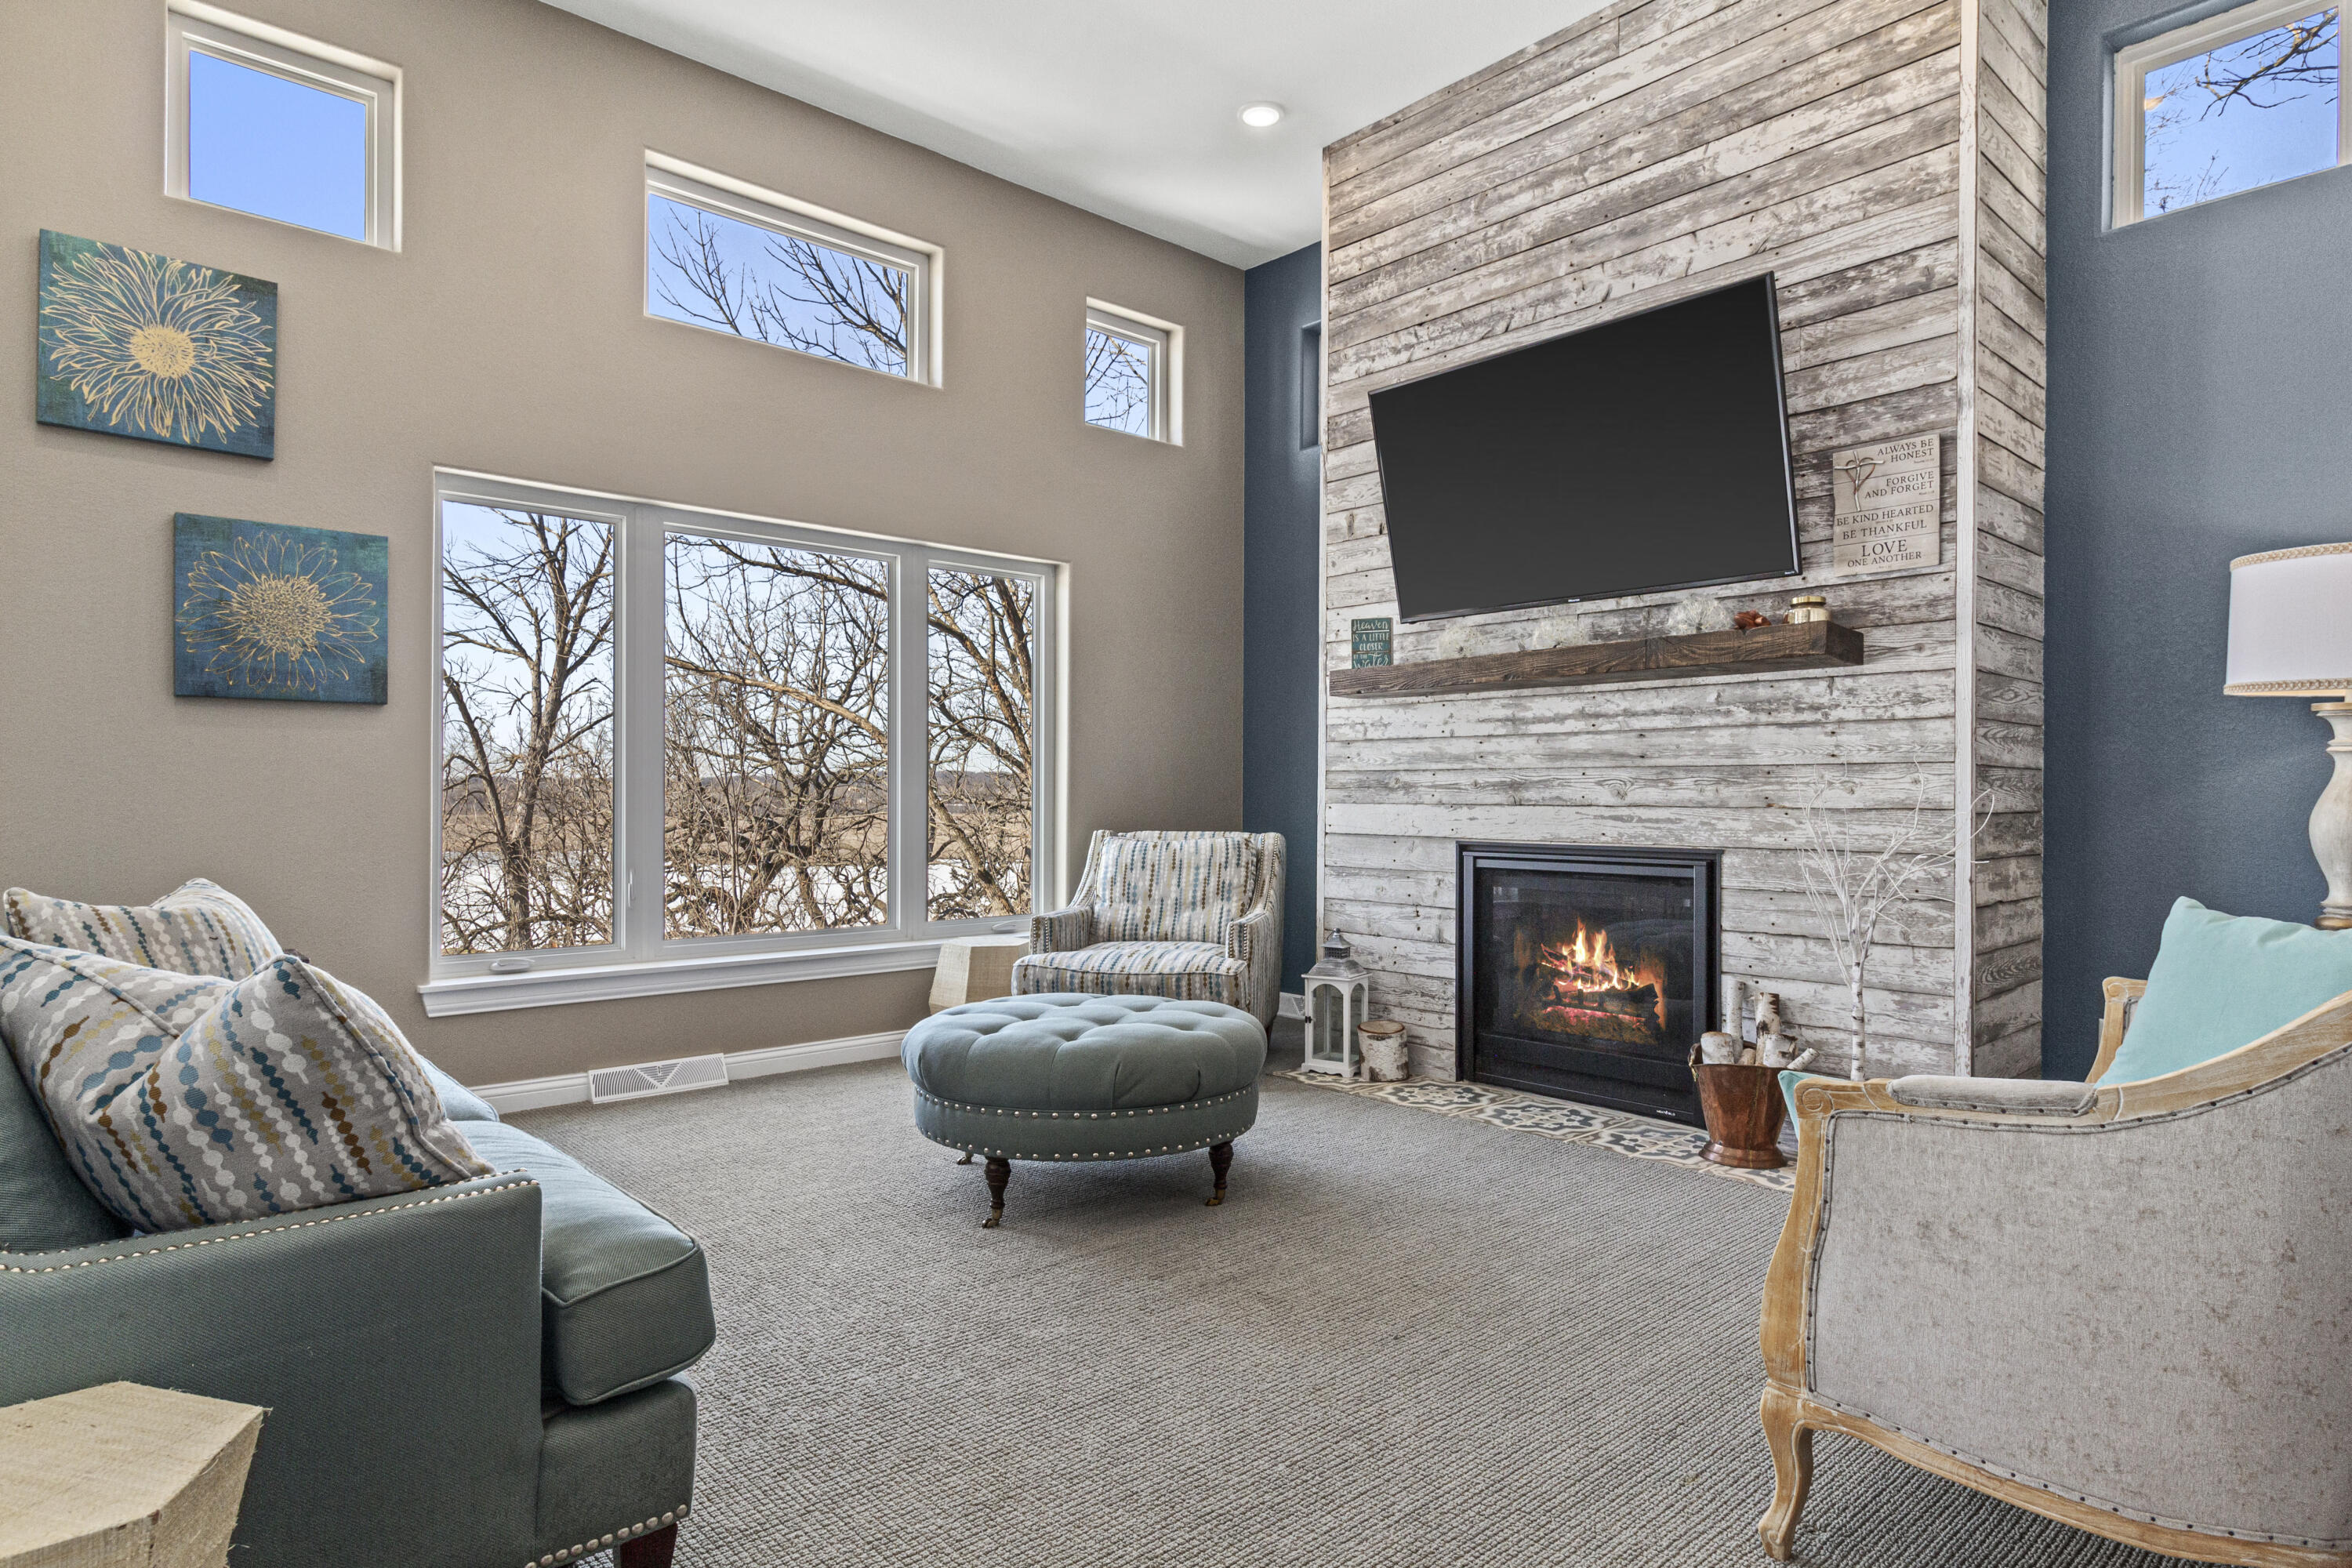
Furnished living room with a lit fireplace, whitewashed wood accent wall, and tall windows.
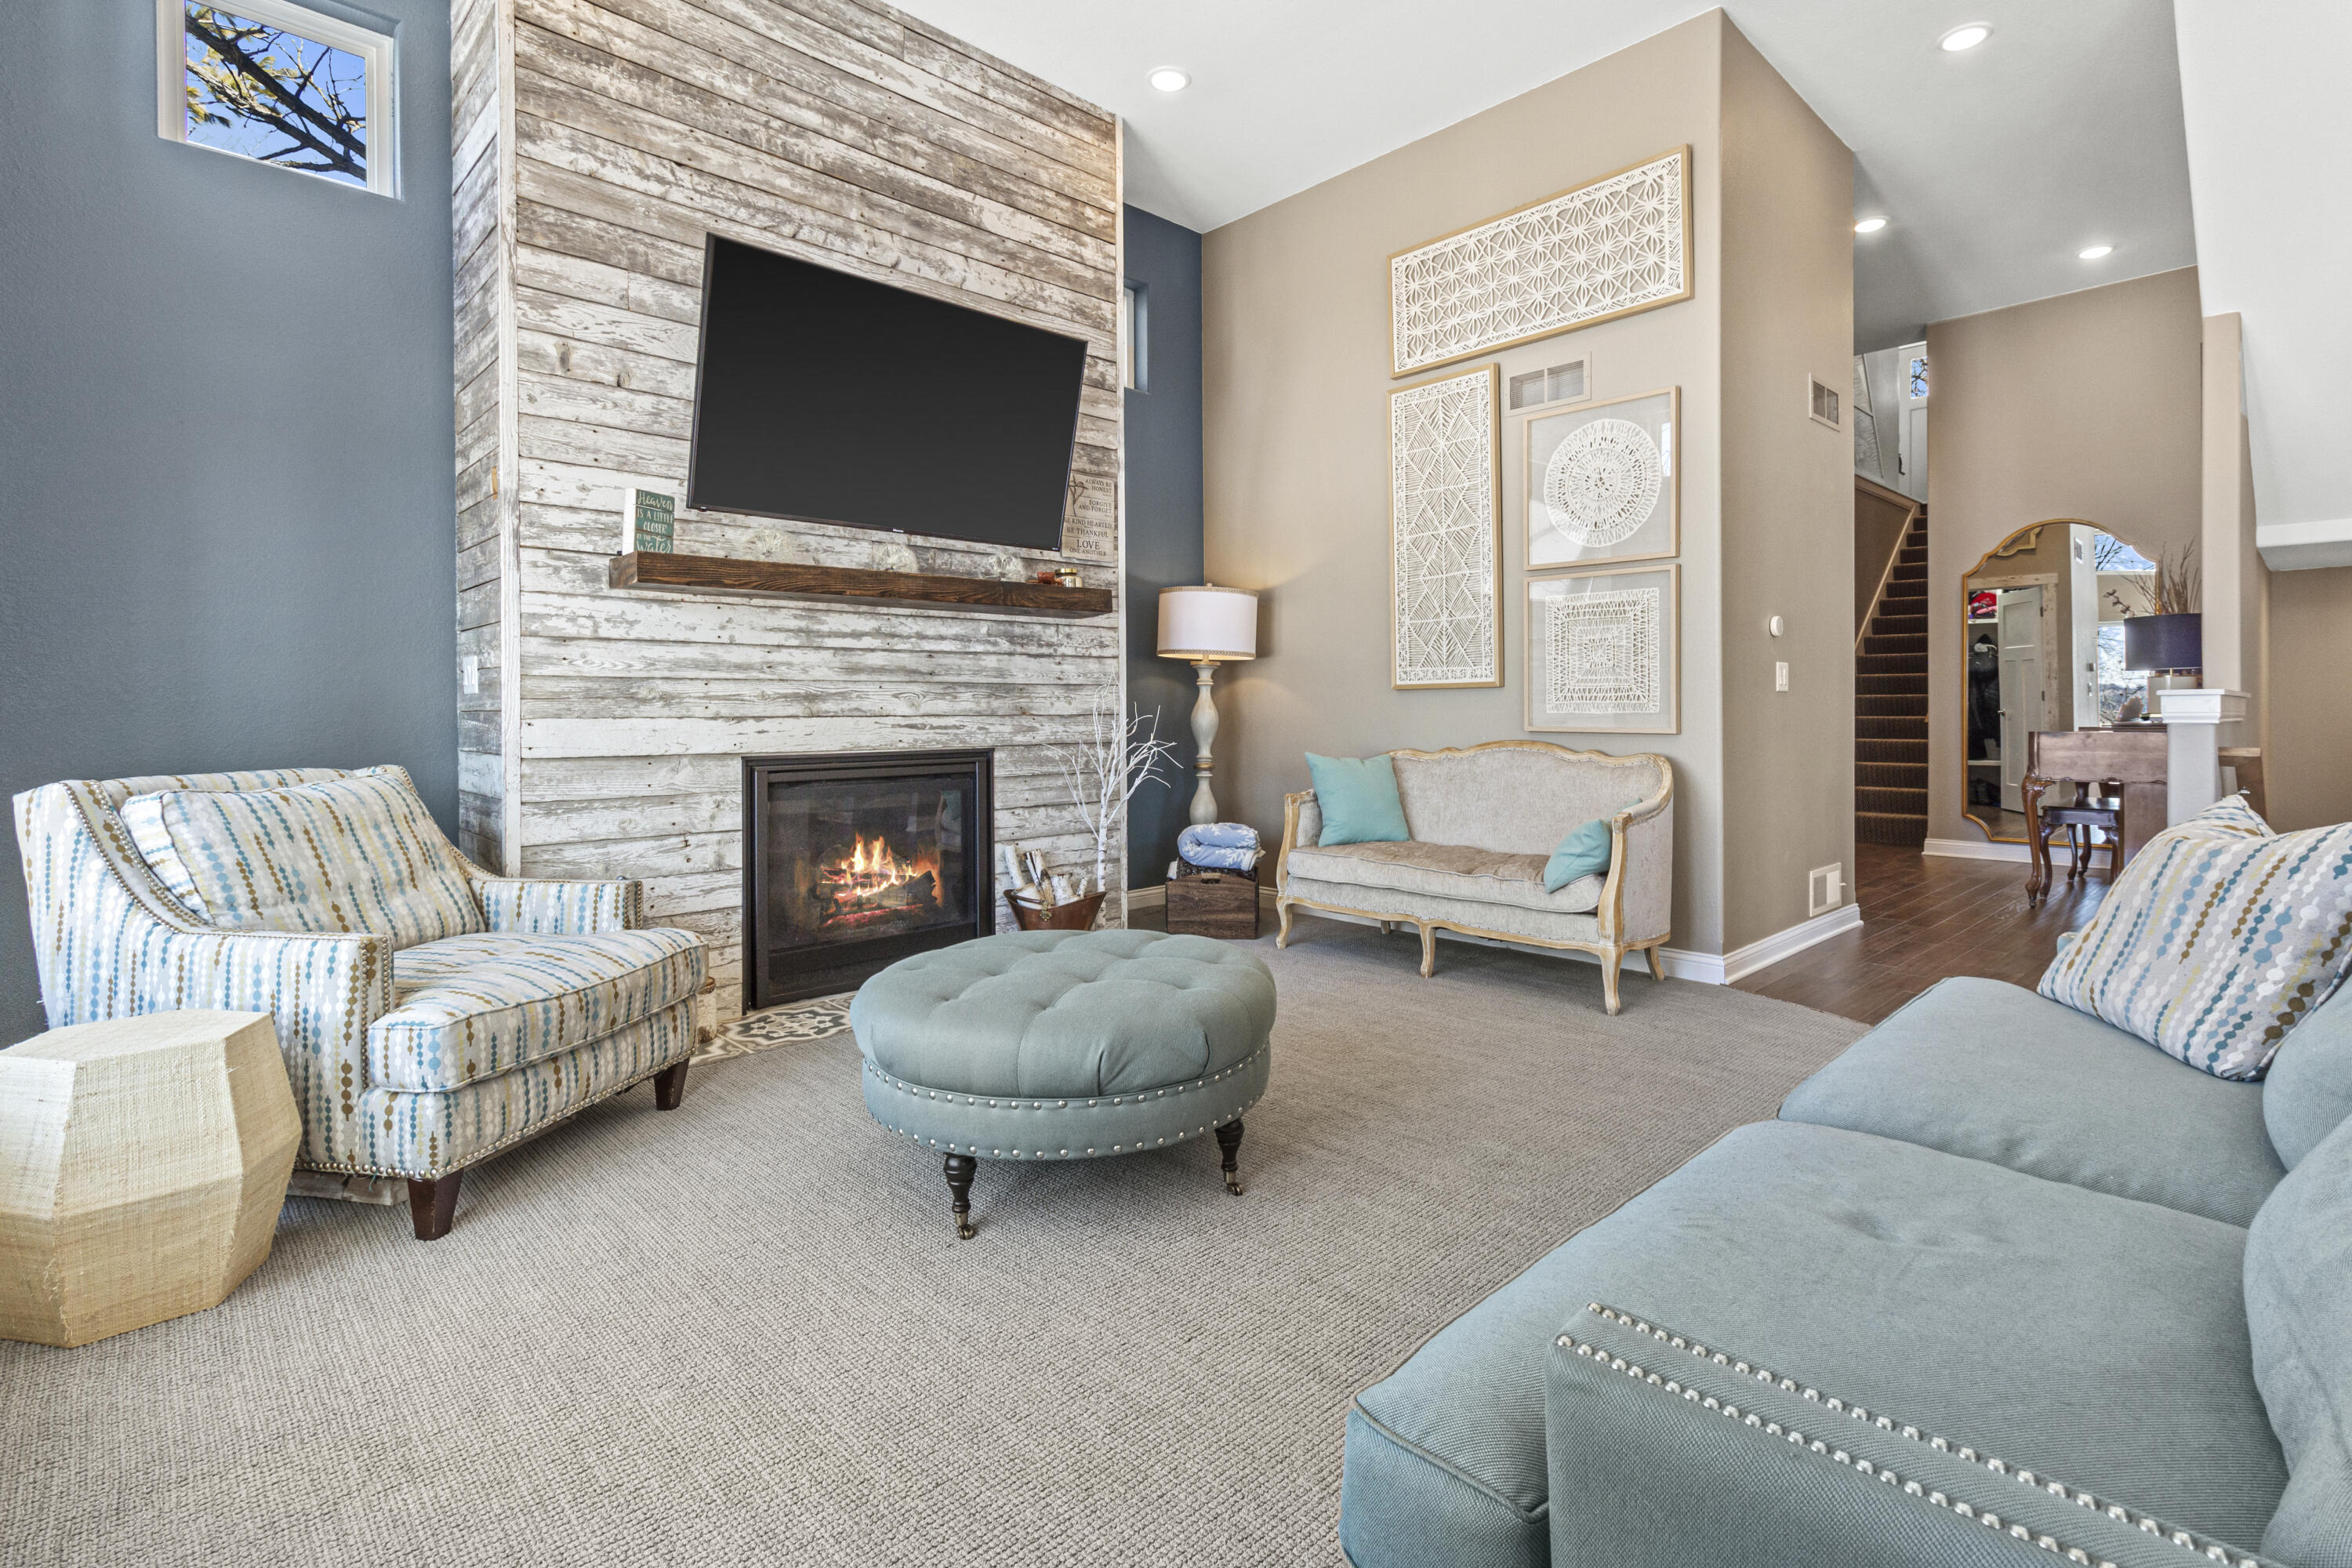
Staged living room with a whitewashed fireplace, lit fire, pale blue seating, and staircase.
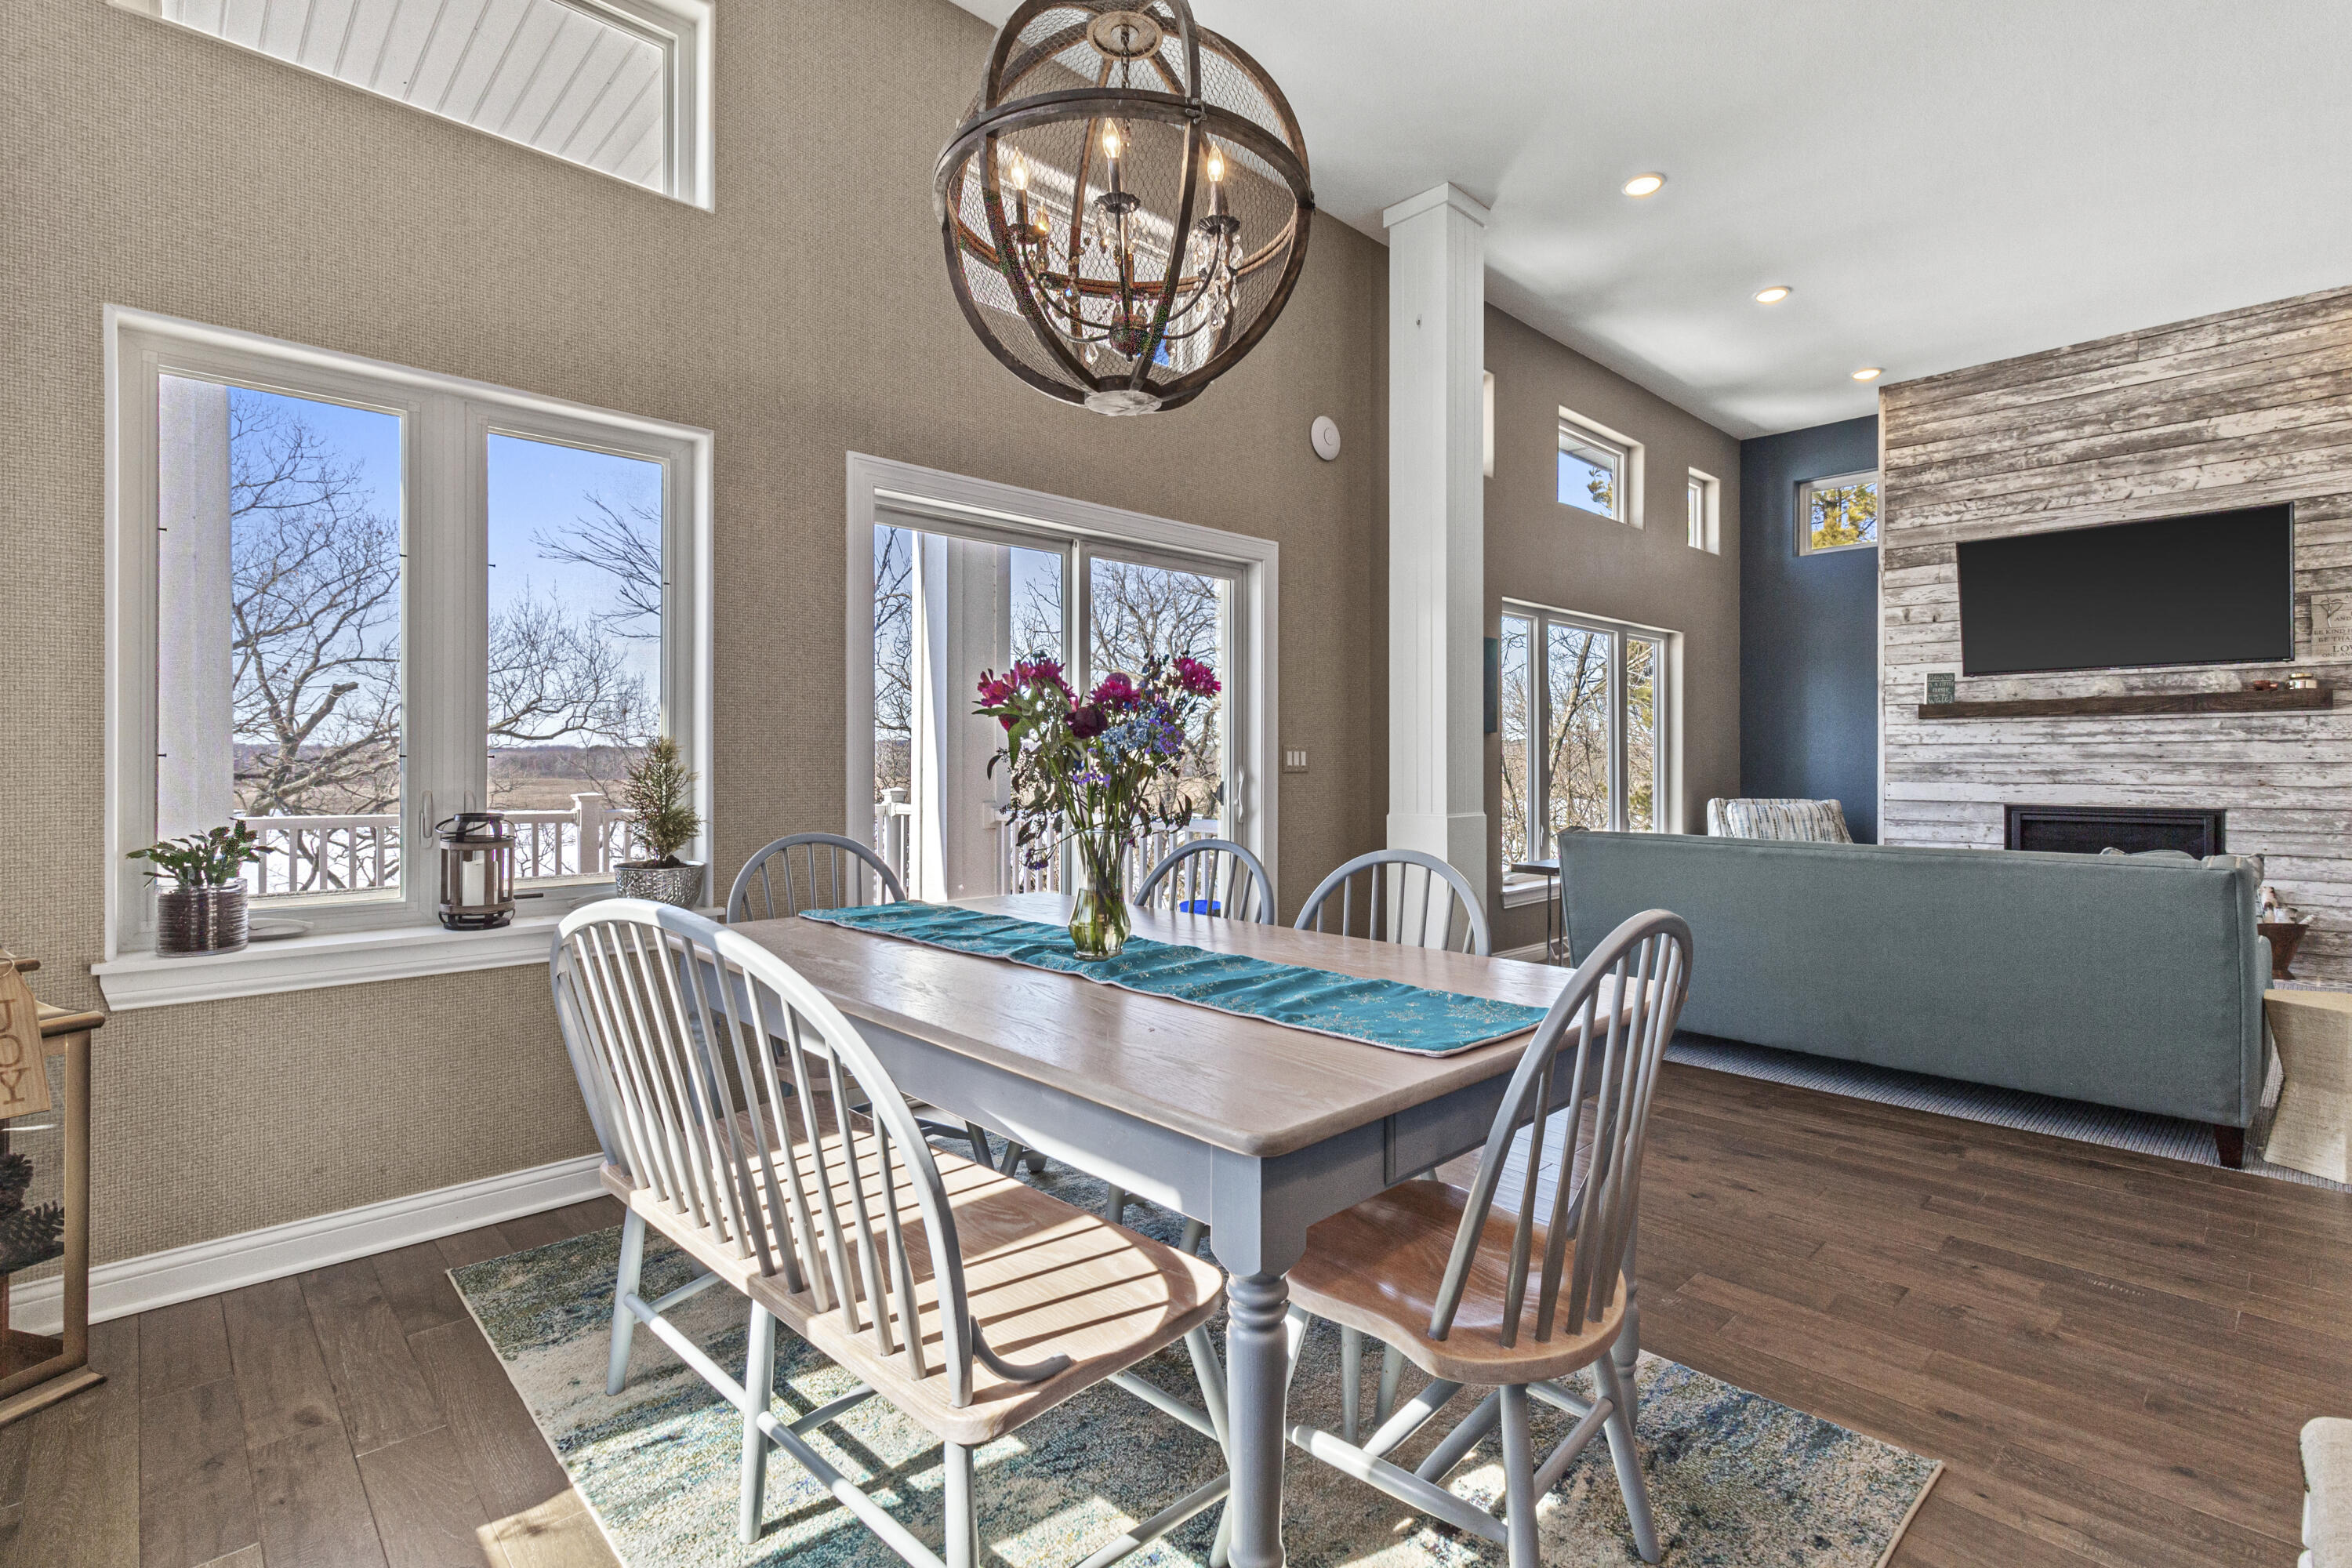
Dining and living room with a long wooden table, tall windows, and a whitewashed fireplace wall.
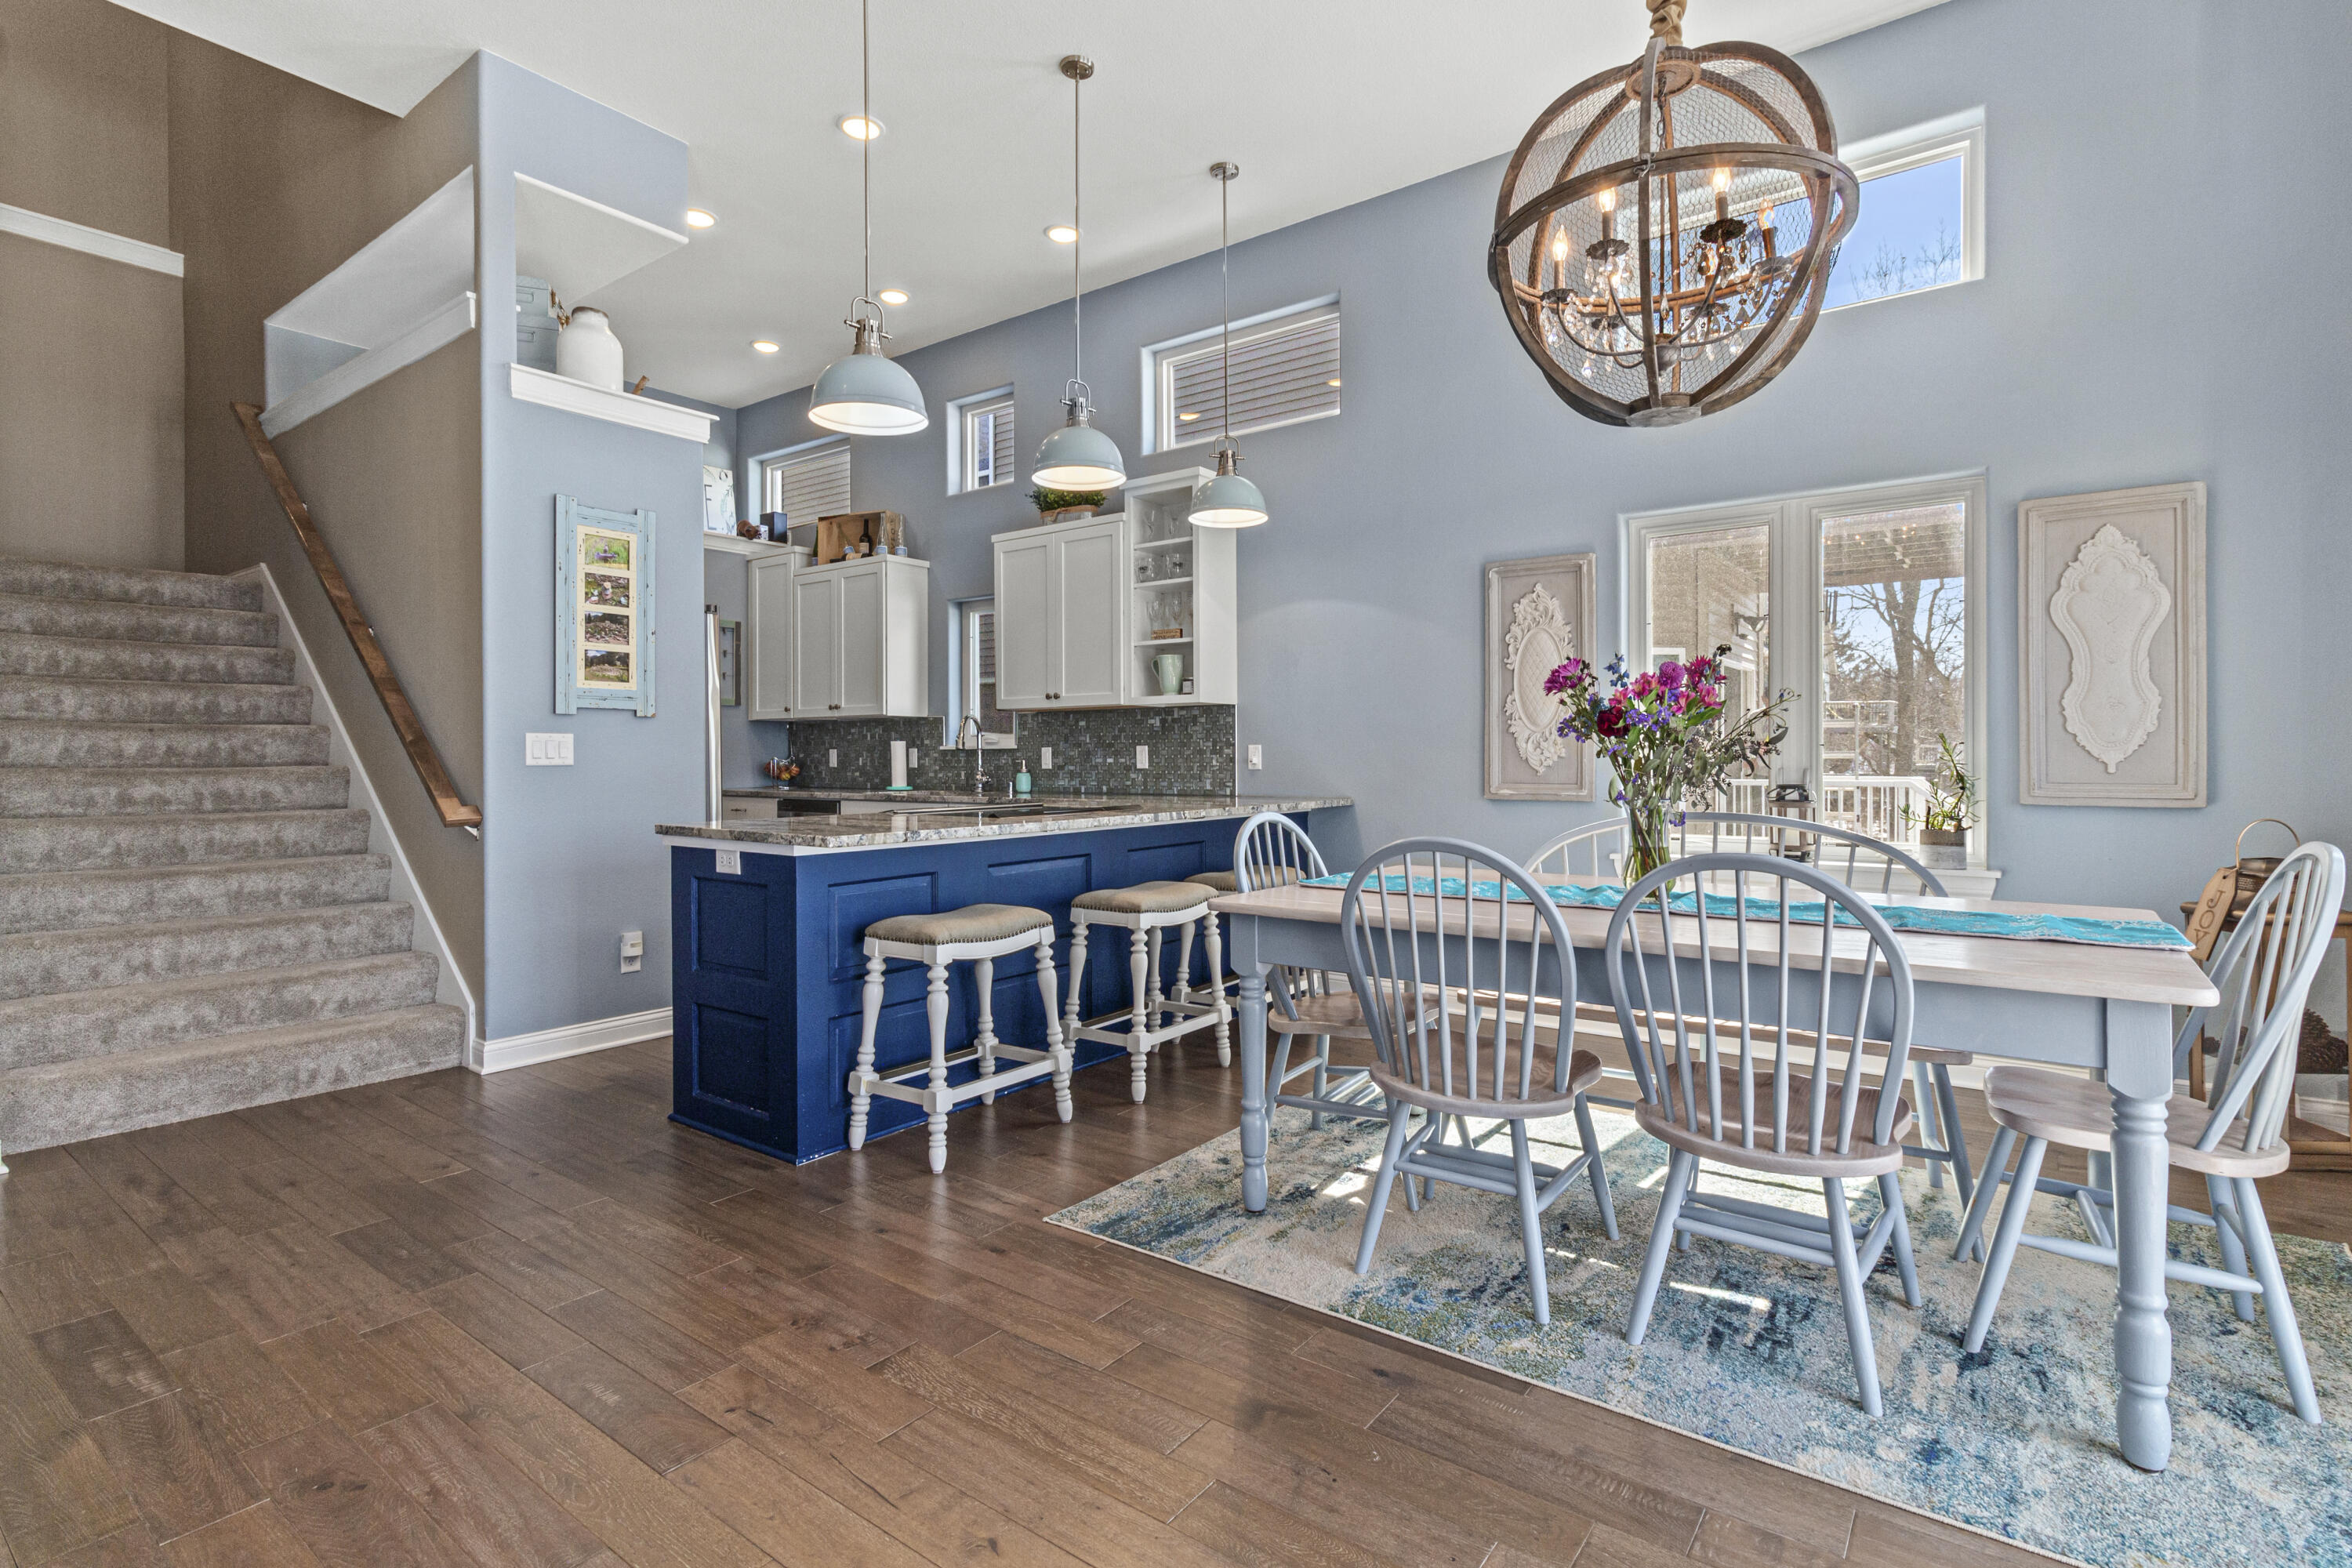
Open-plan kitchen and dining area with a deep blue island, long table, and staircase.
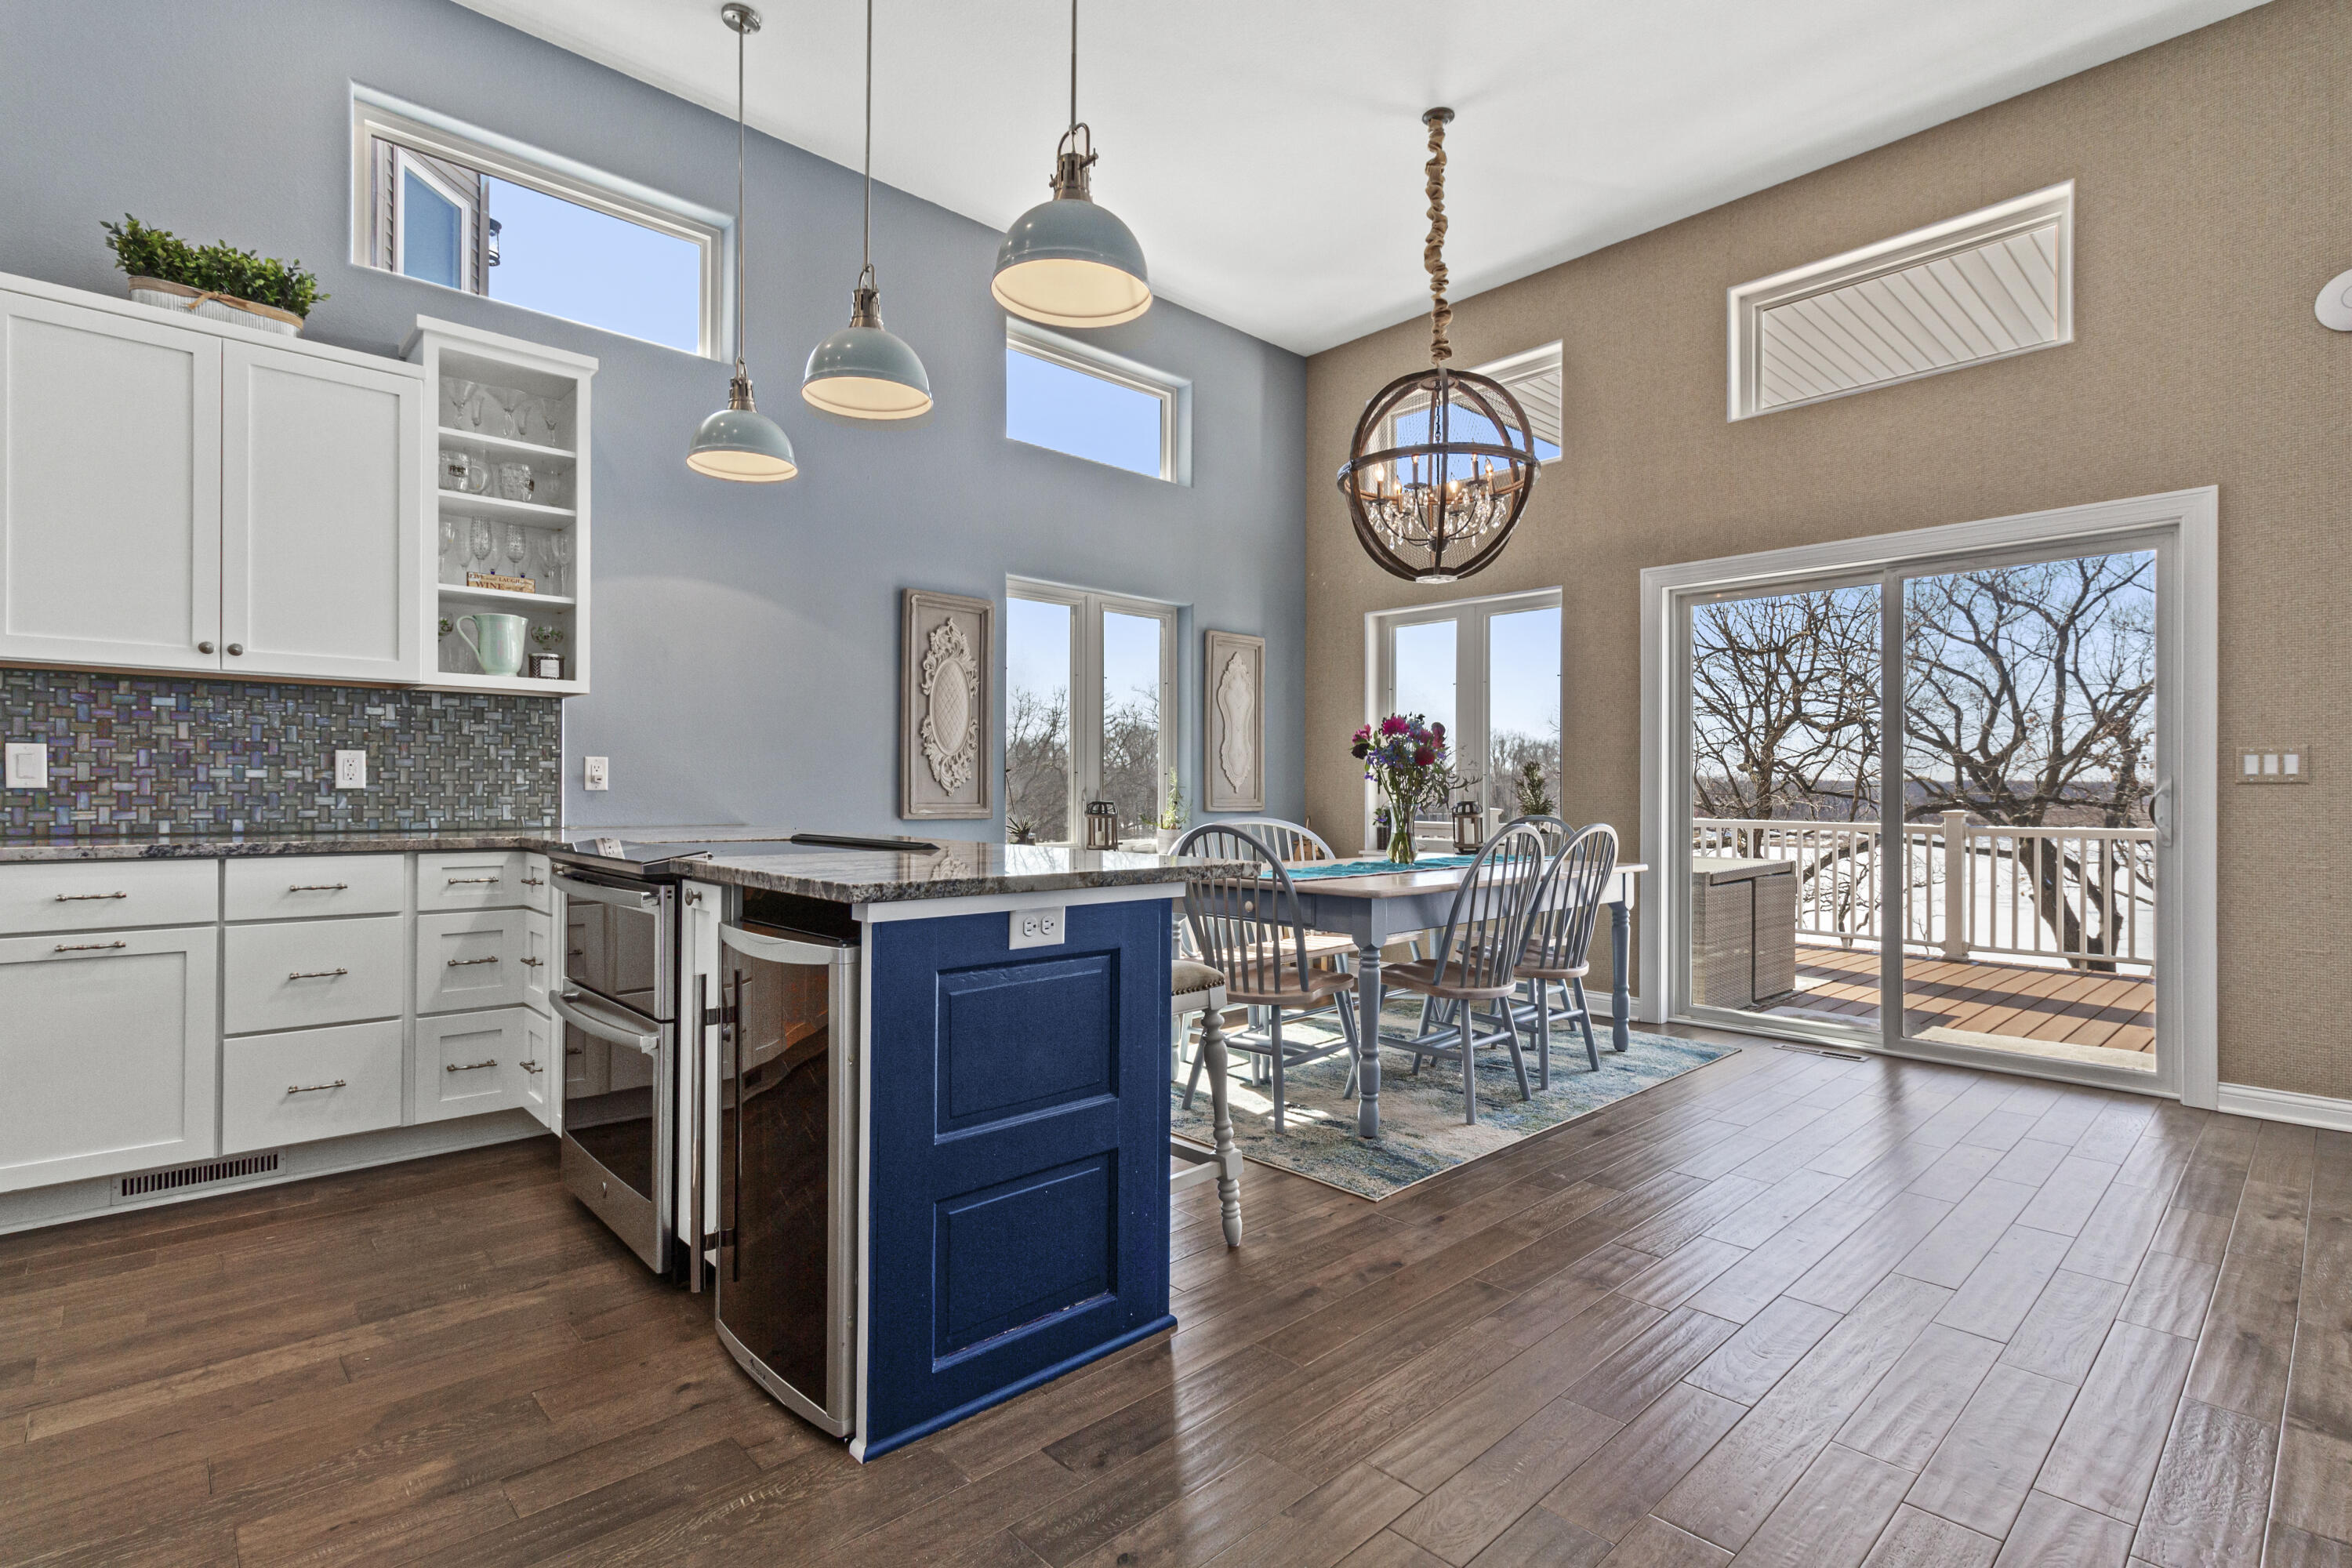
Kitchen and dining area with a blue island and sliding glass doors to a snowy deck.
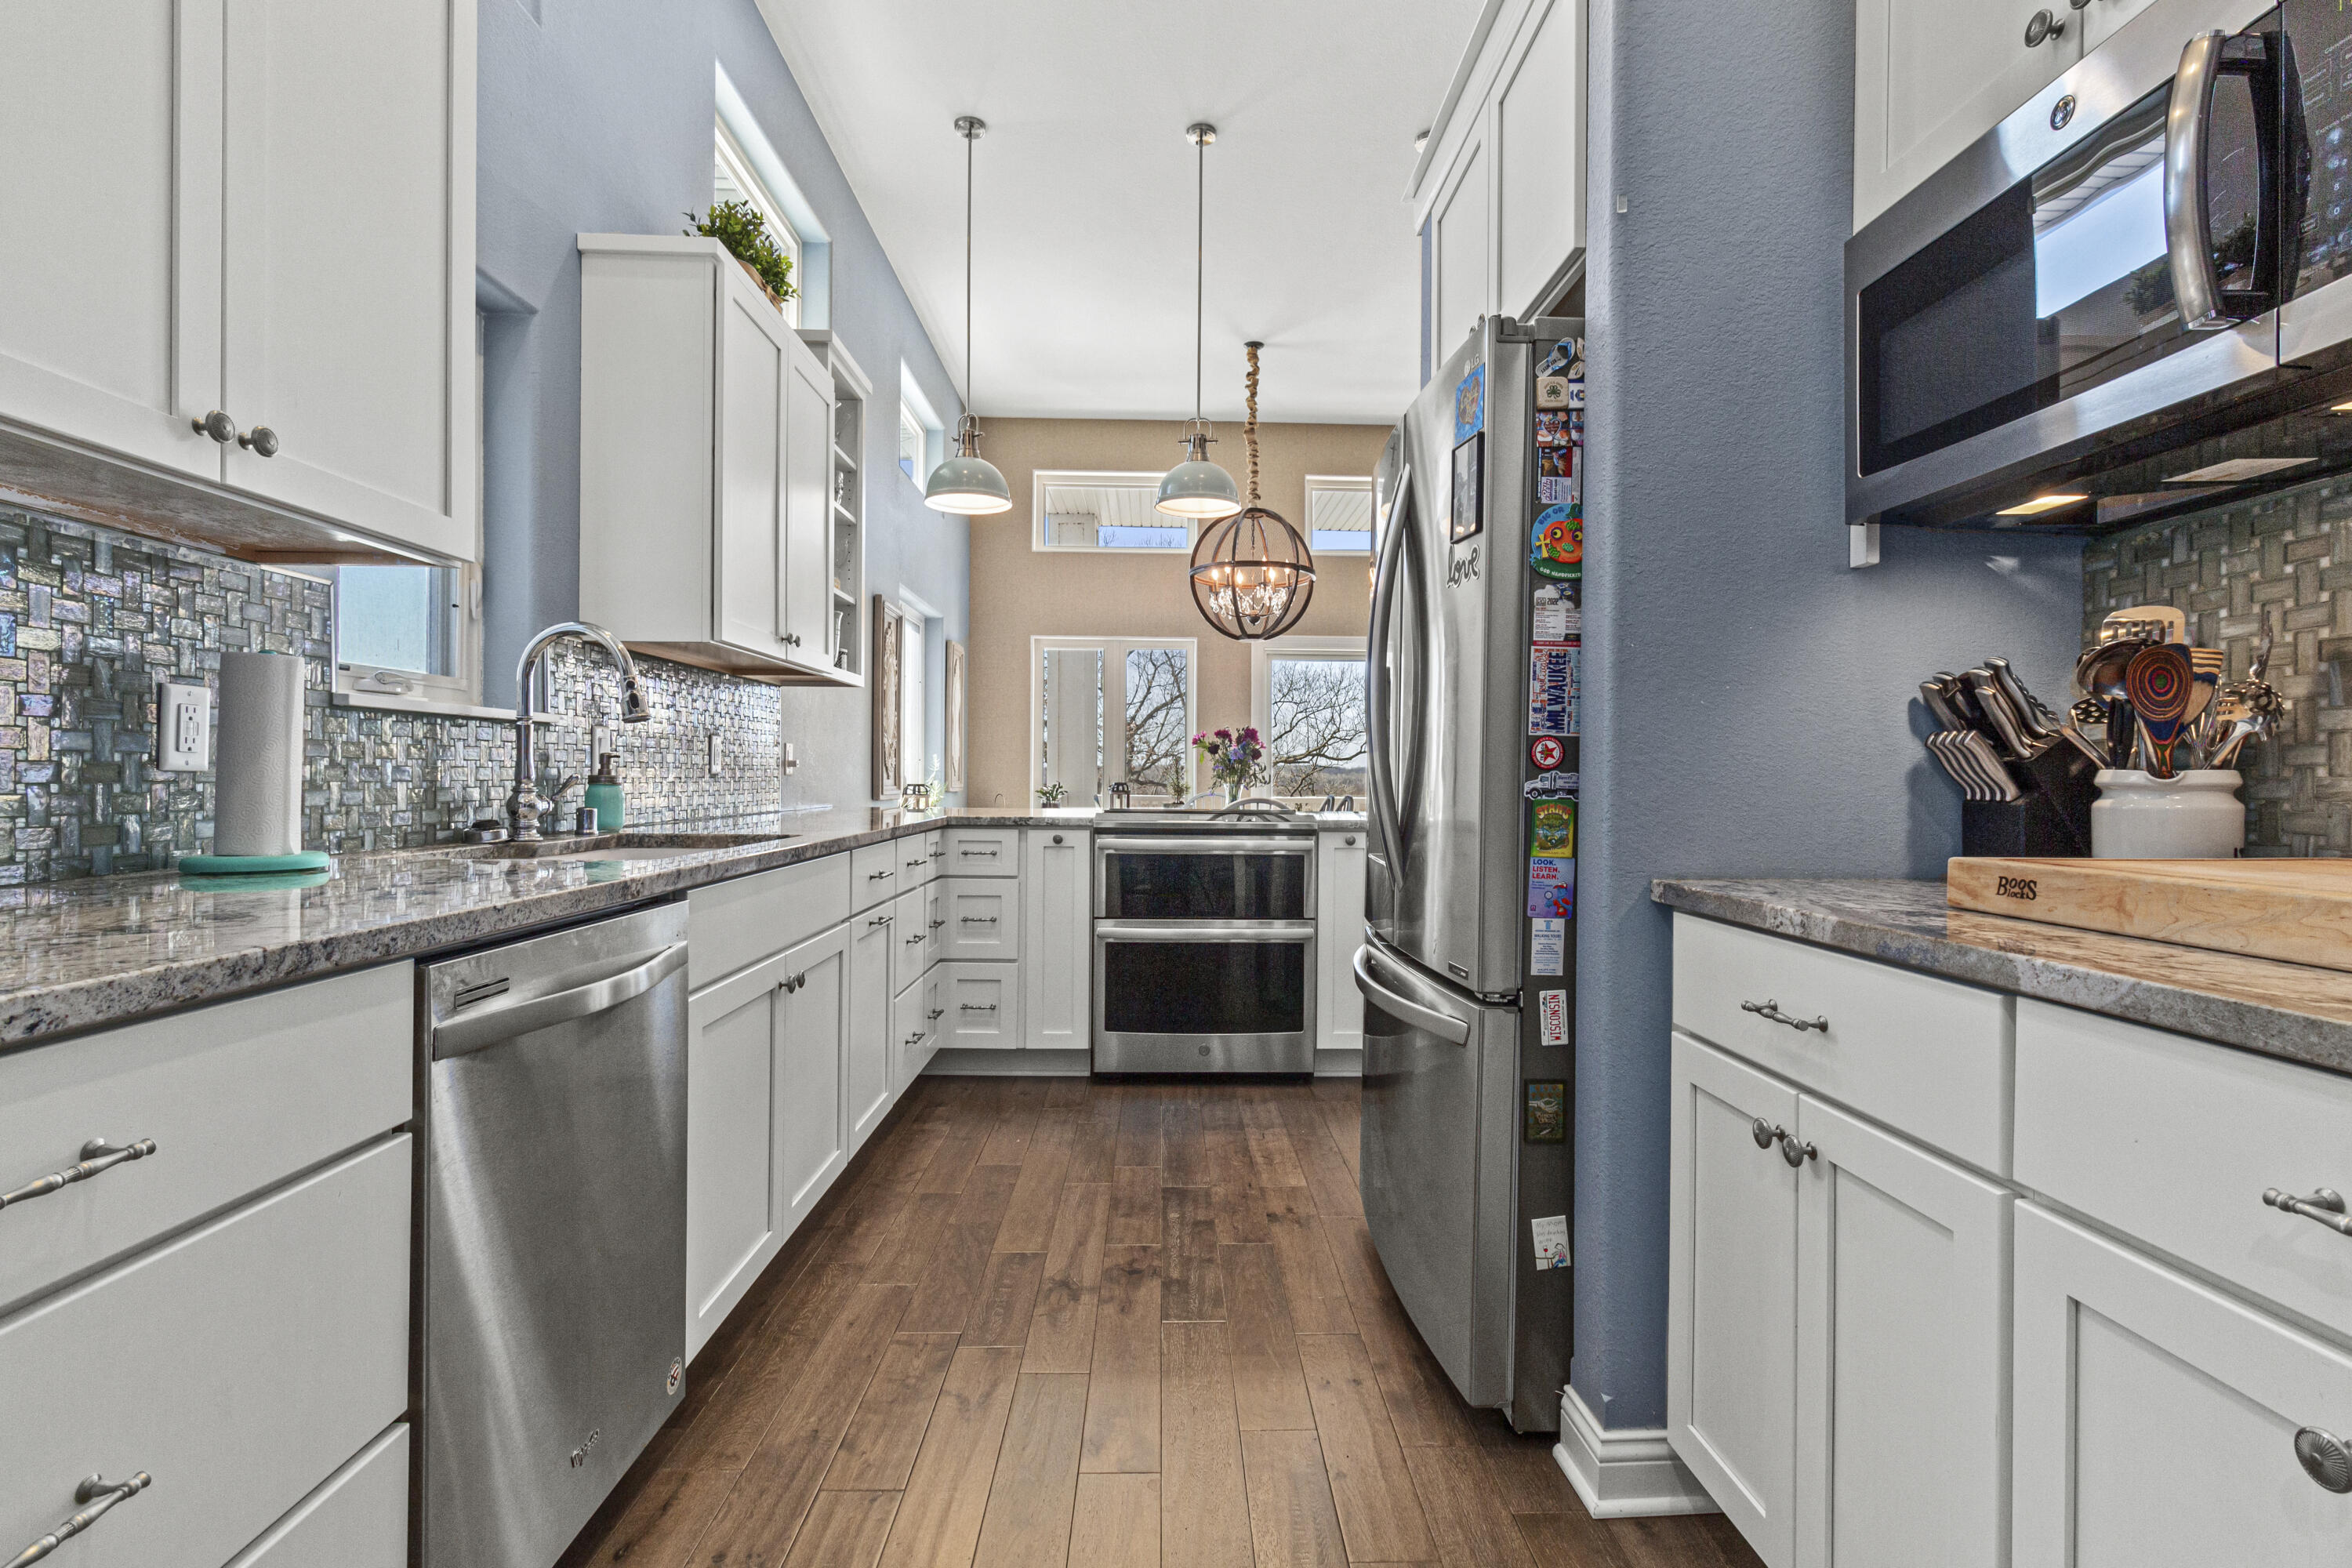
Kitchen with white cabinetry, stainless steel appliances, mosaic backsplash, and wood floors.
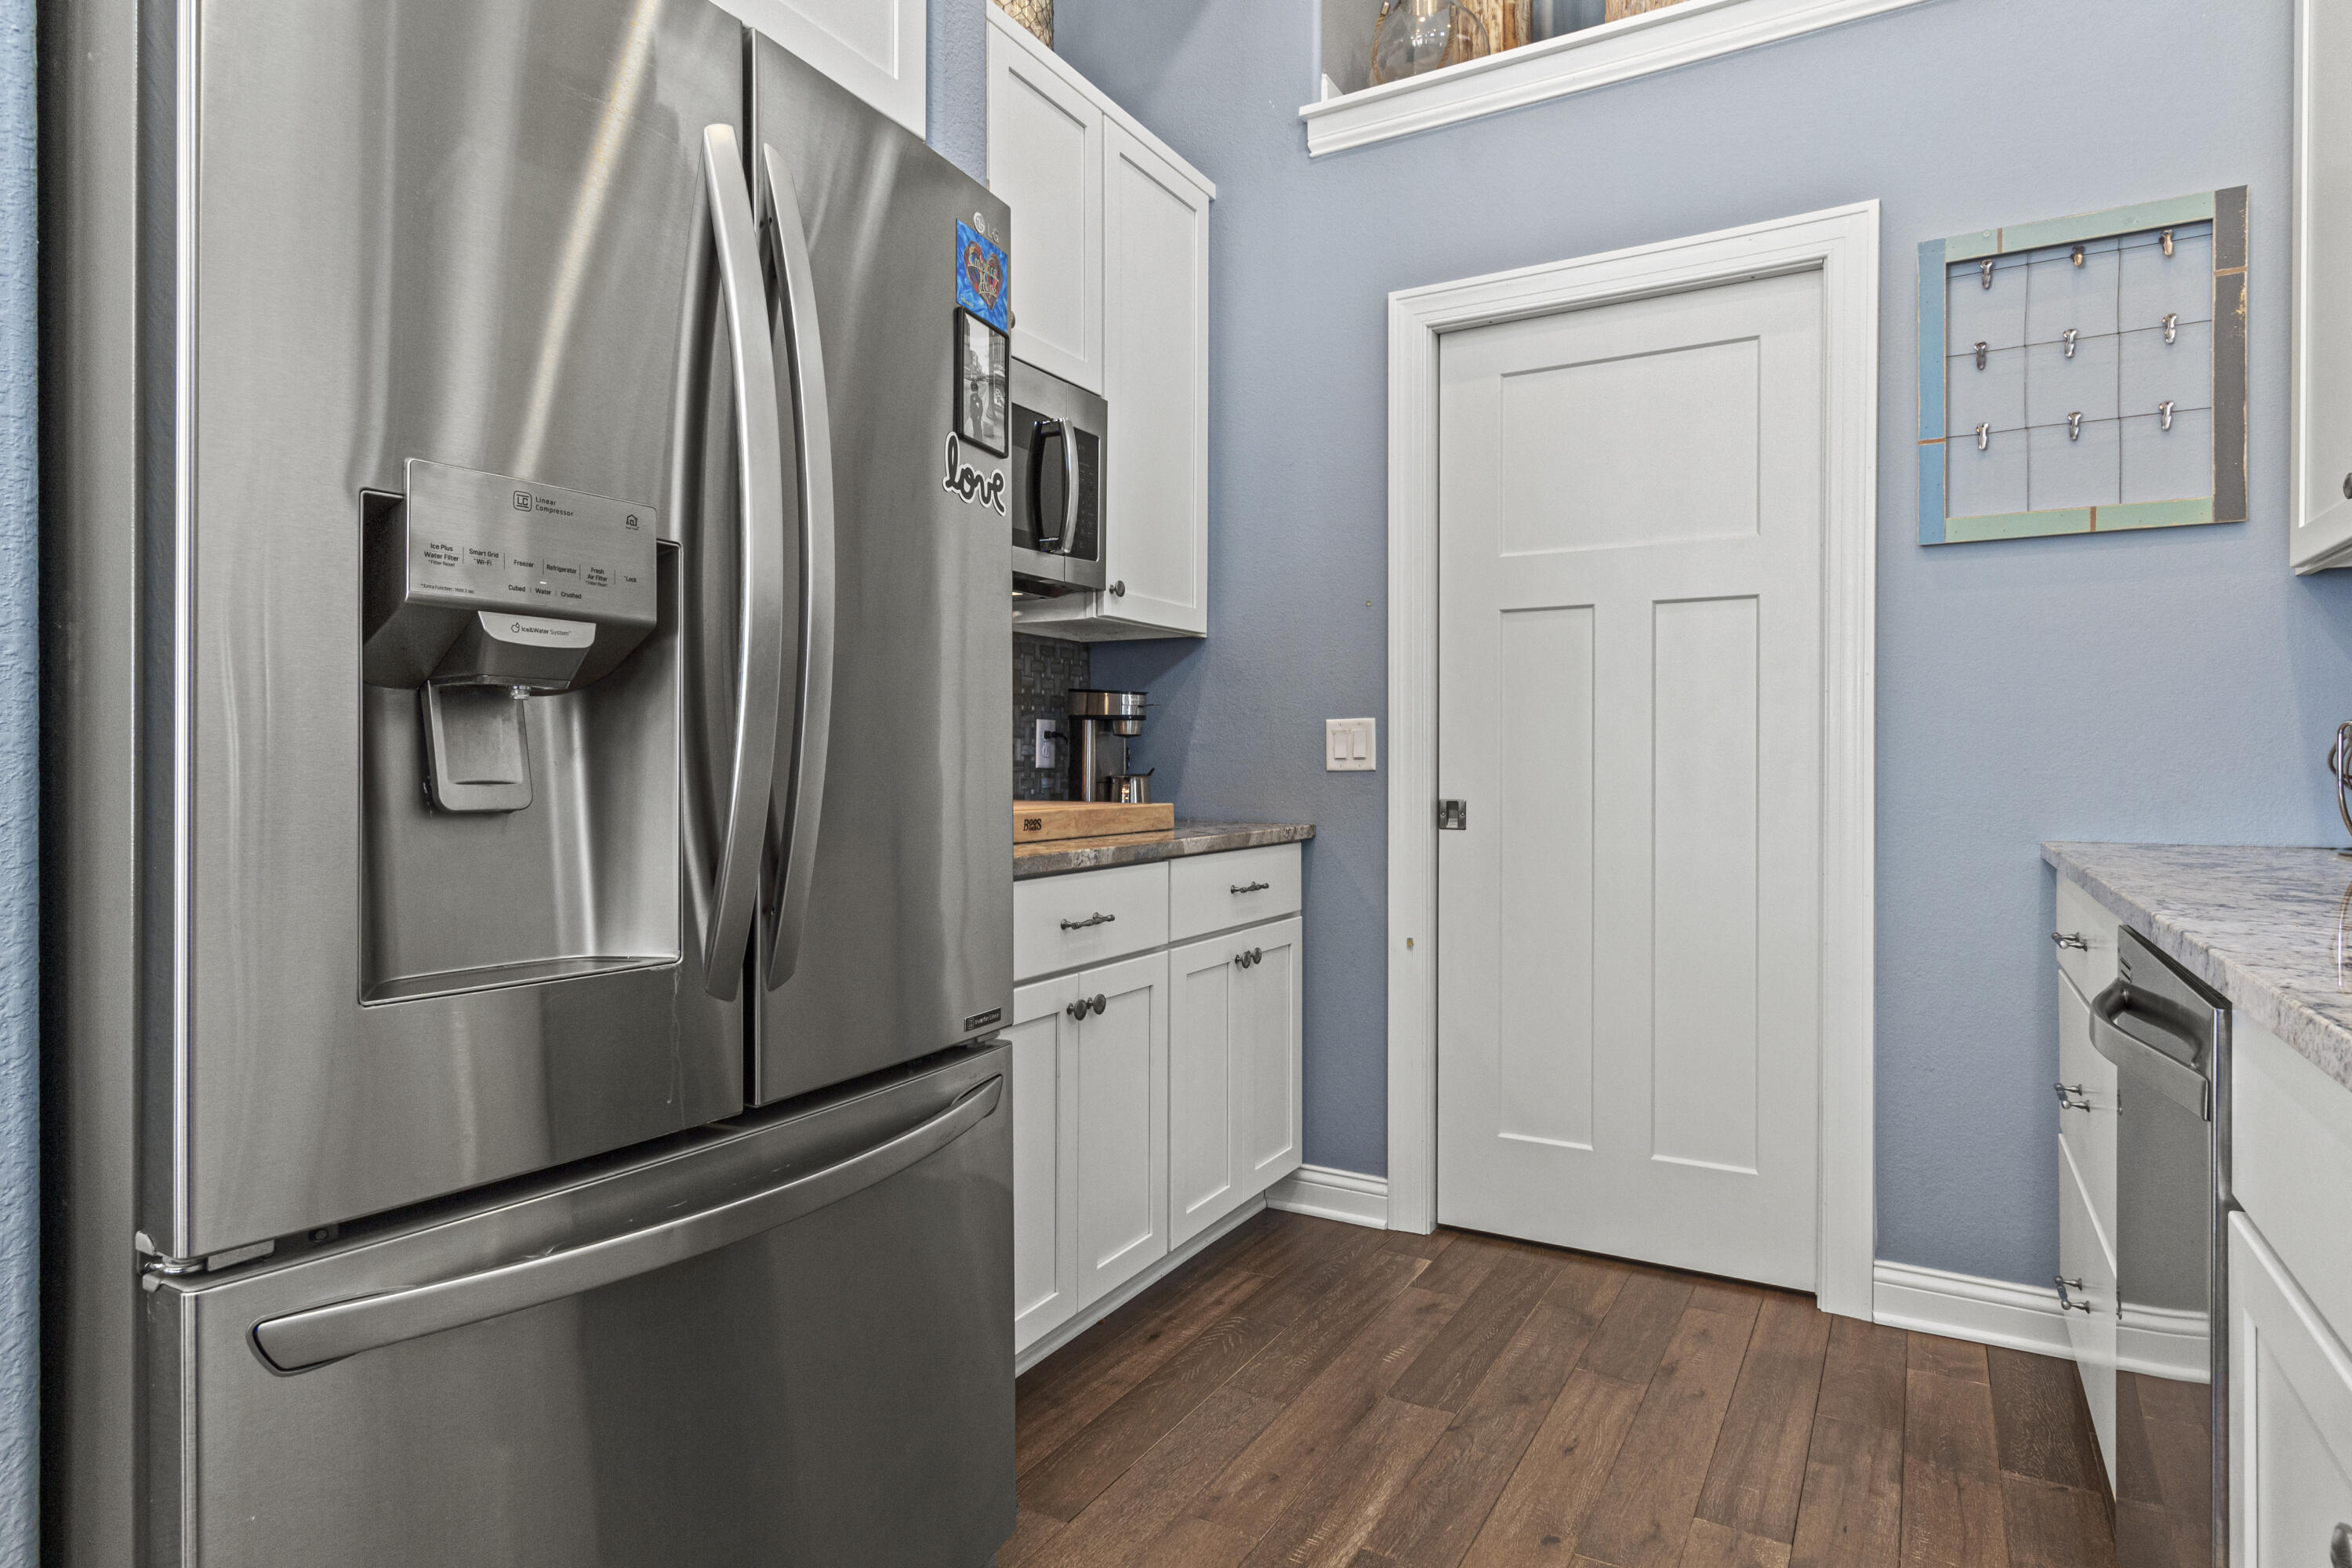
Kitchen with a large stainless steel refrigerator, white cabinets, blue walls, and dark wood flooring.
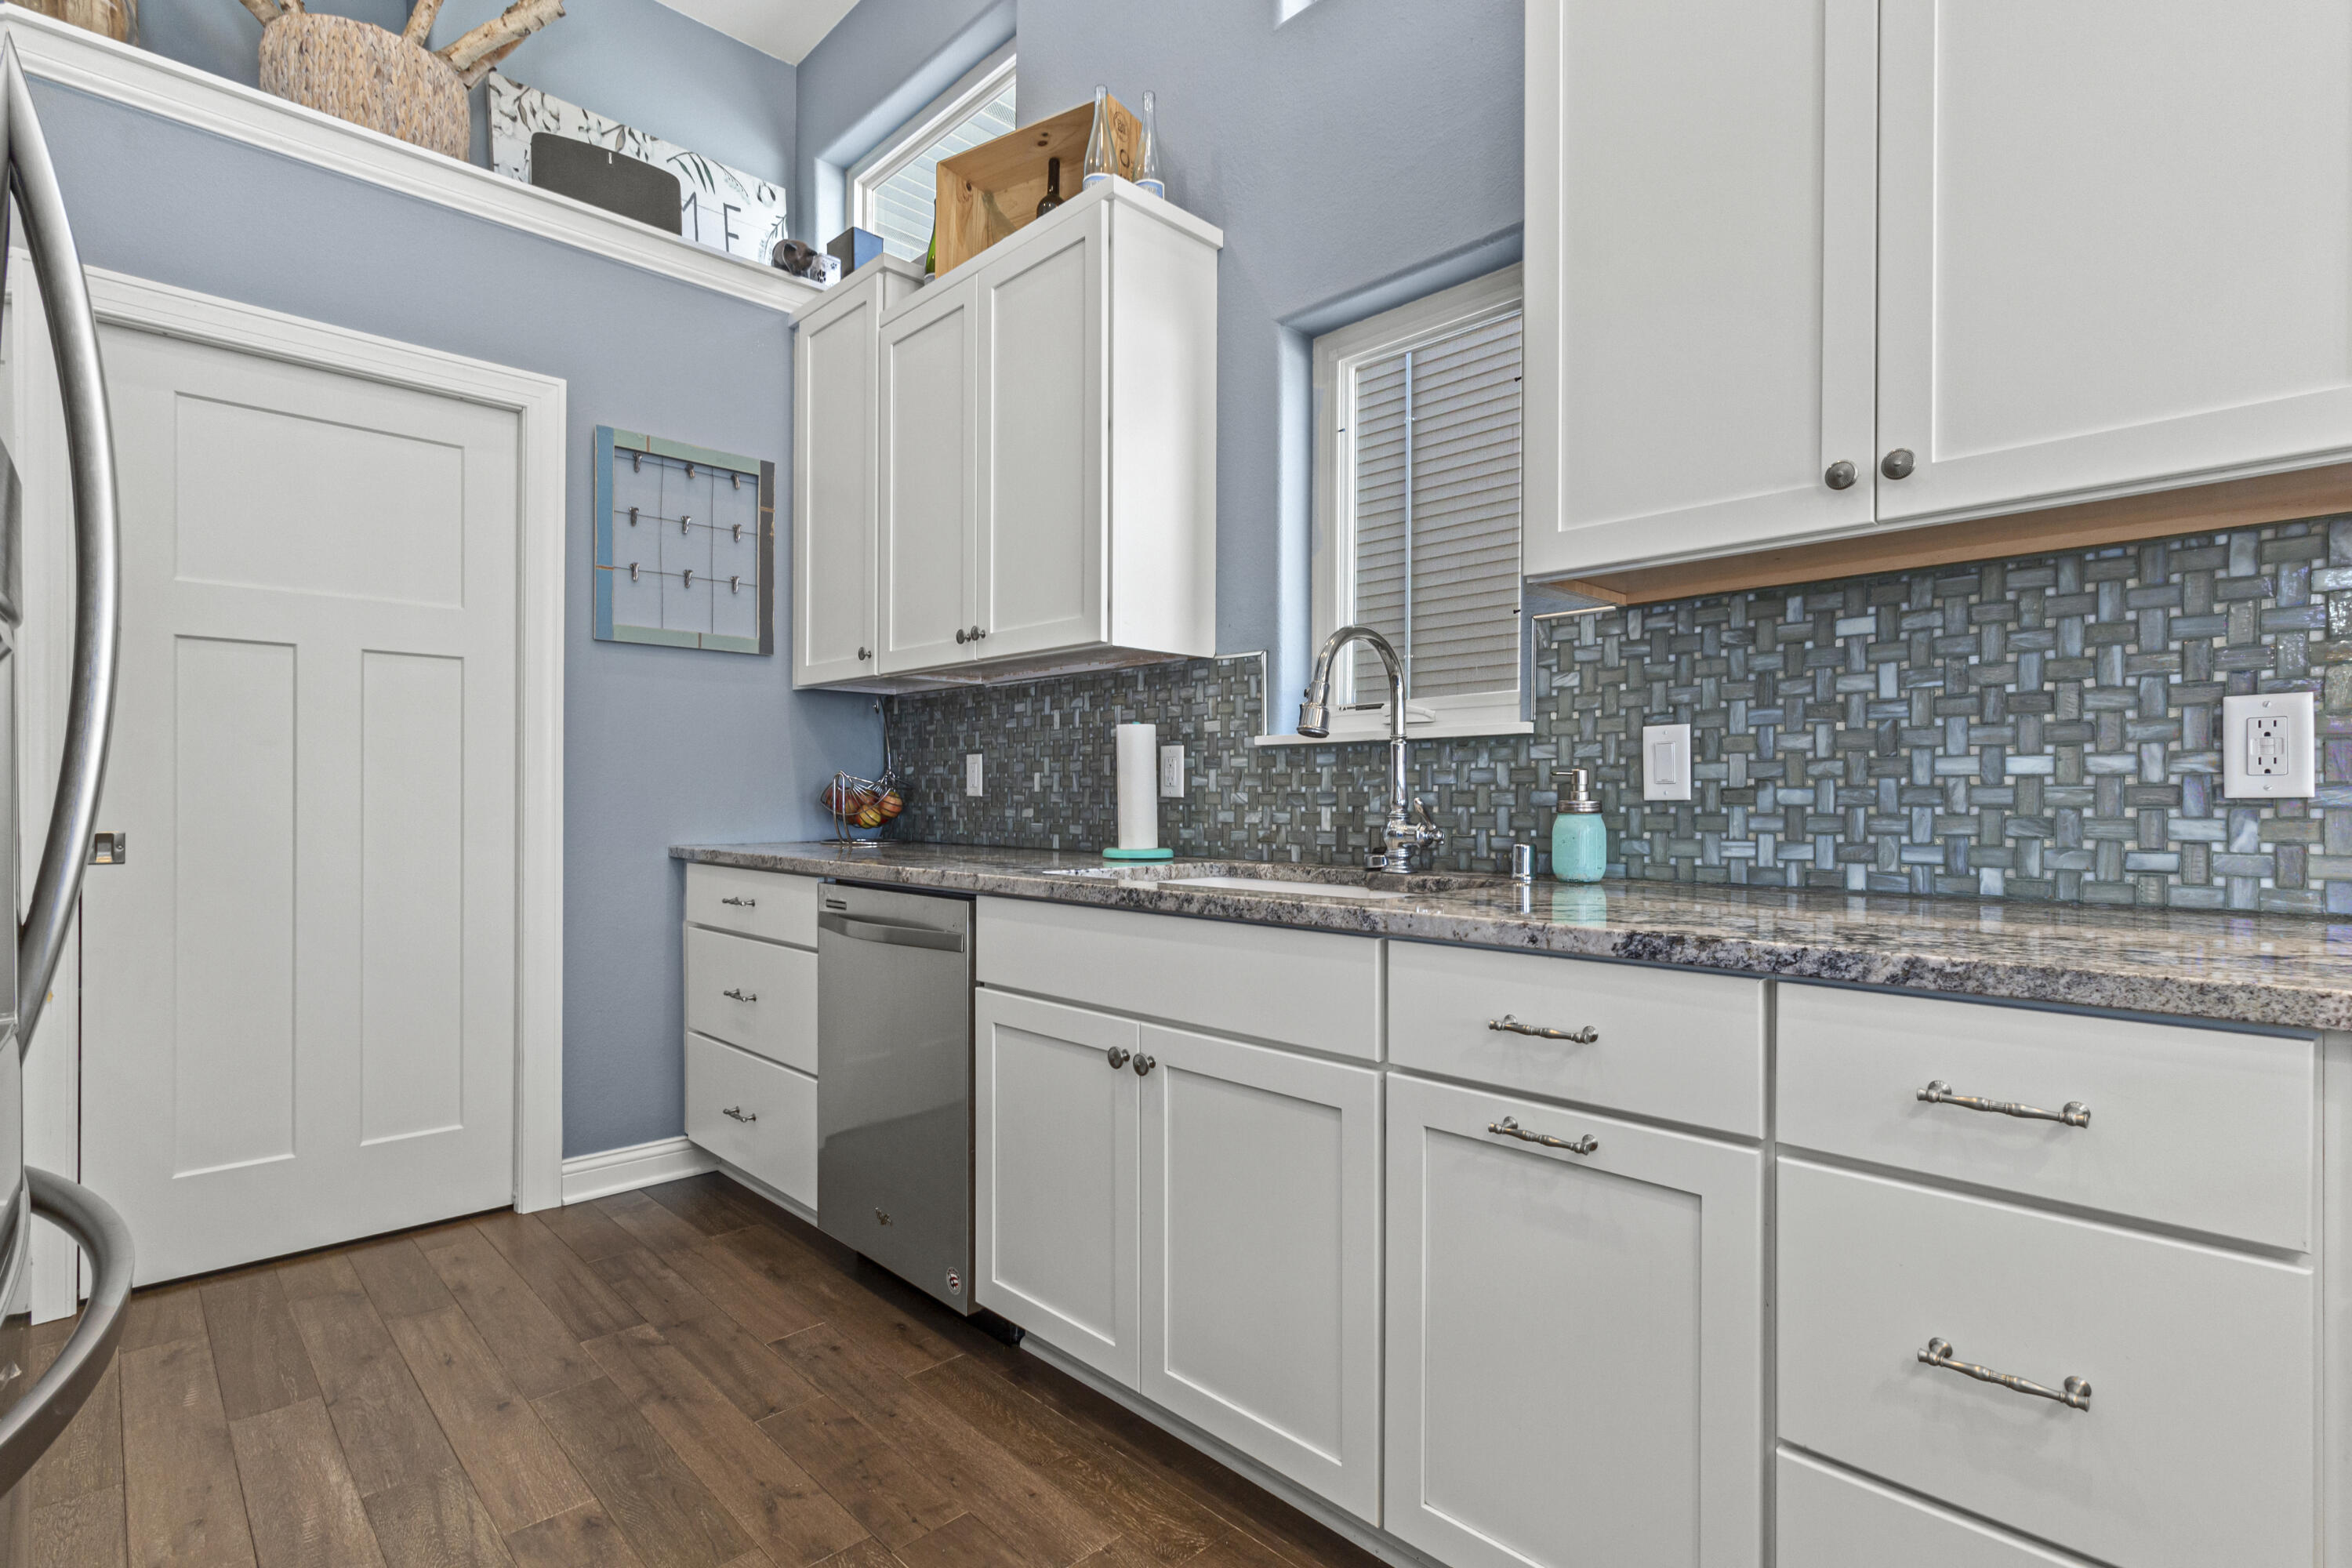
Kitchen with white shaker cabinets, mosaic tile backsplash, and granite countertops.
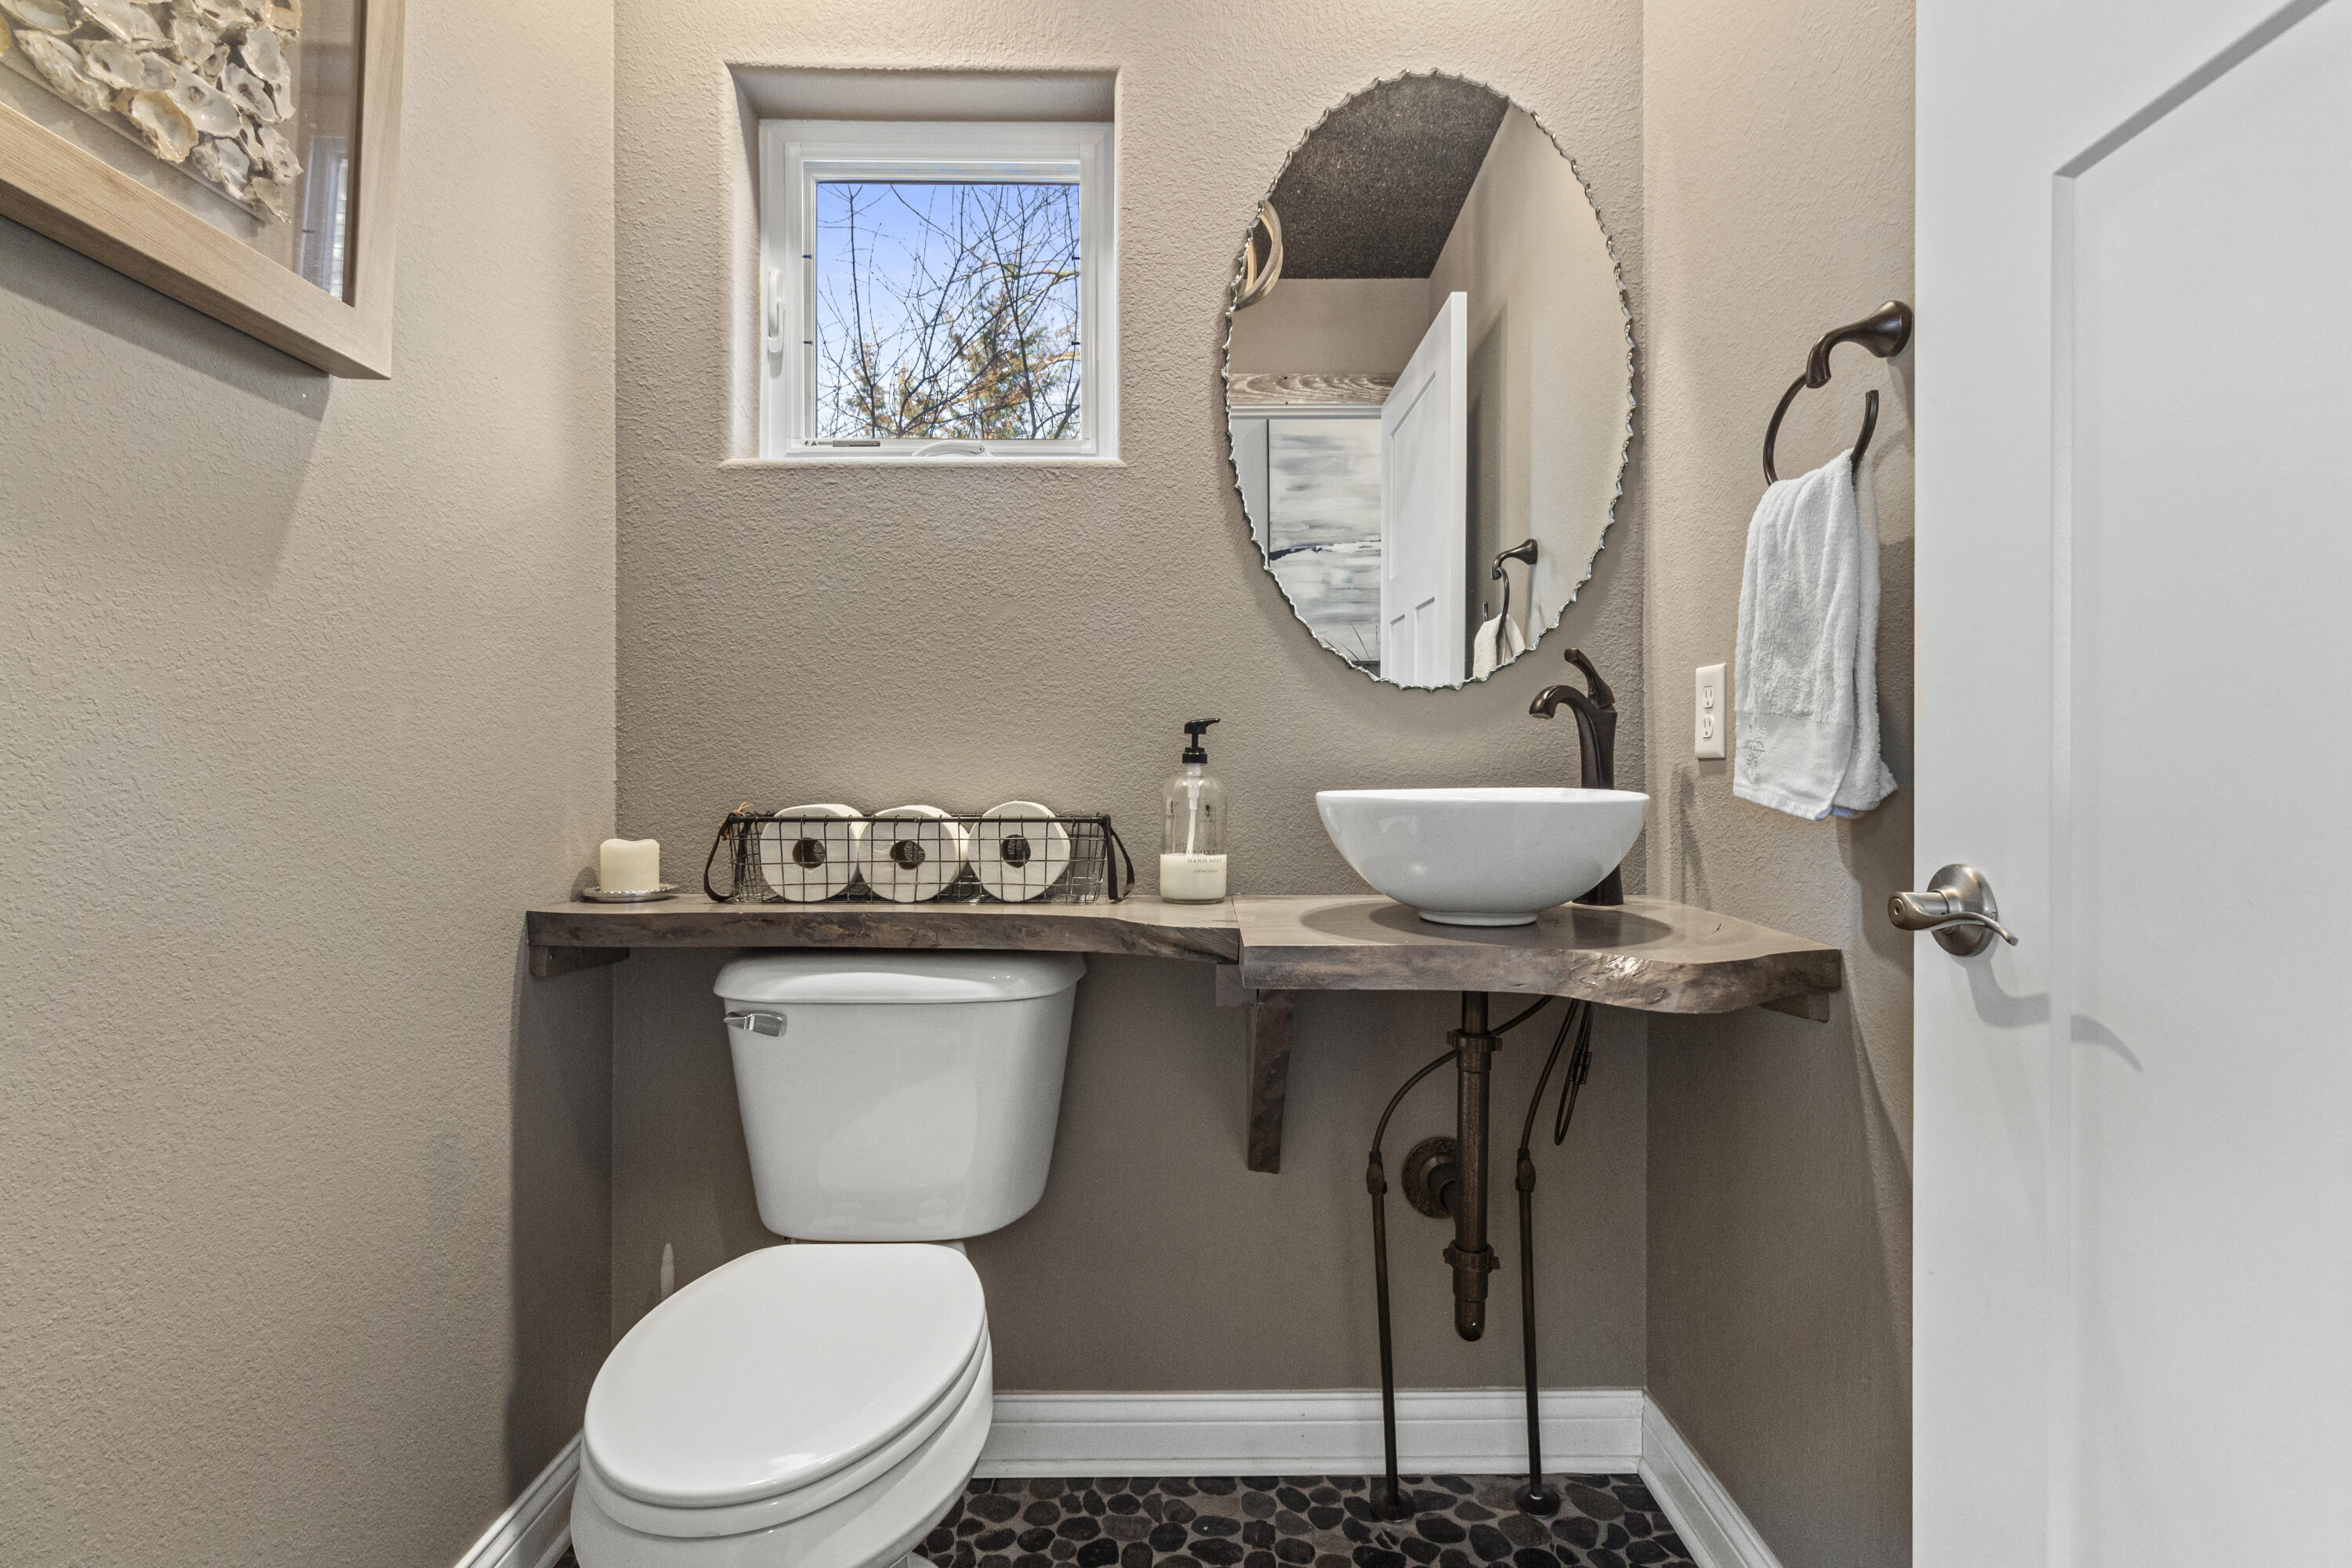
Bathroom with a live-edge wood counter, vessel sink, and pebble-pattern floor.
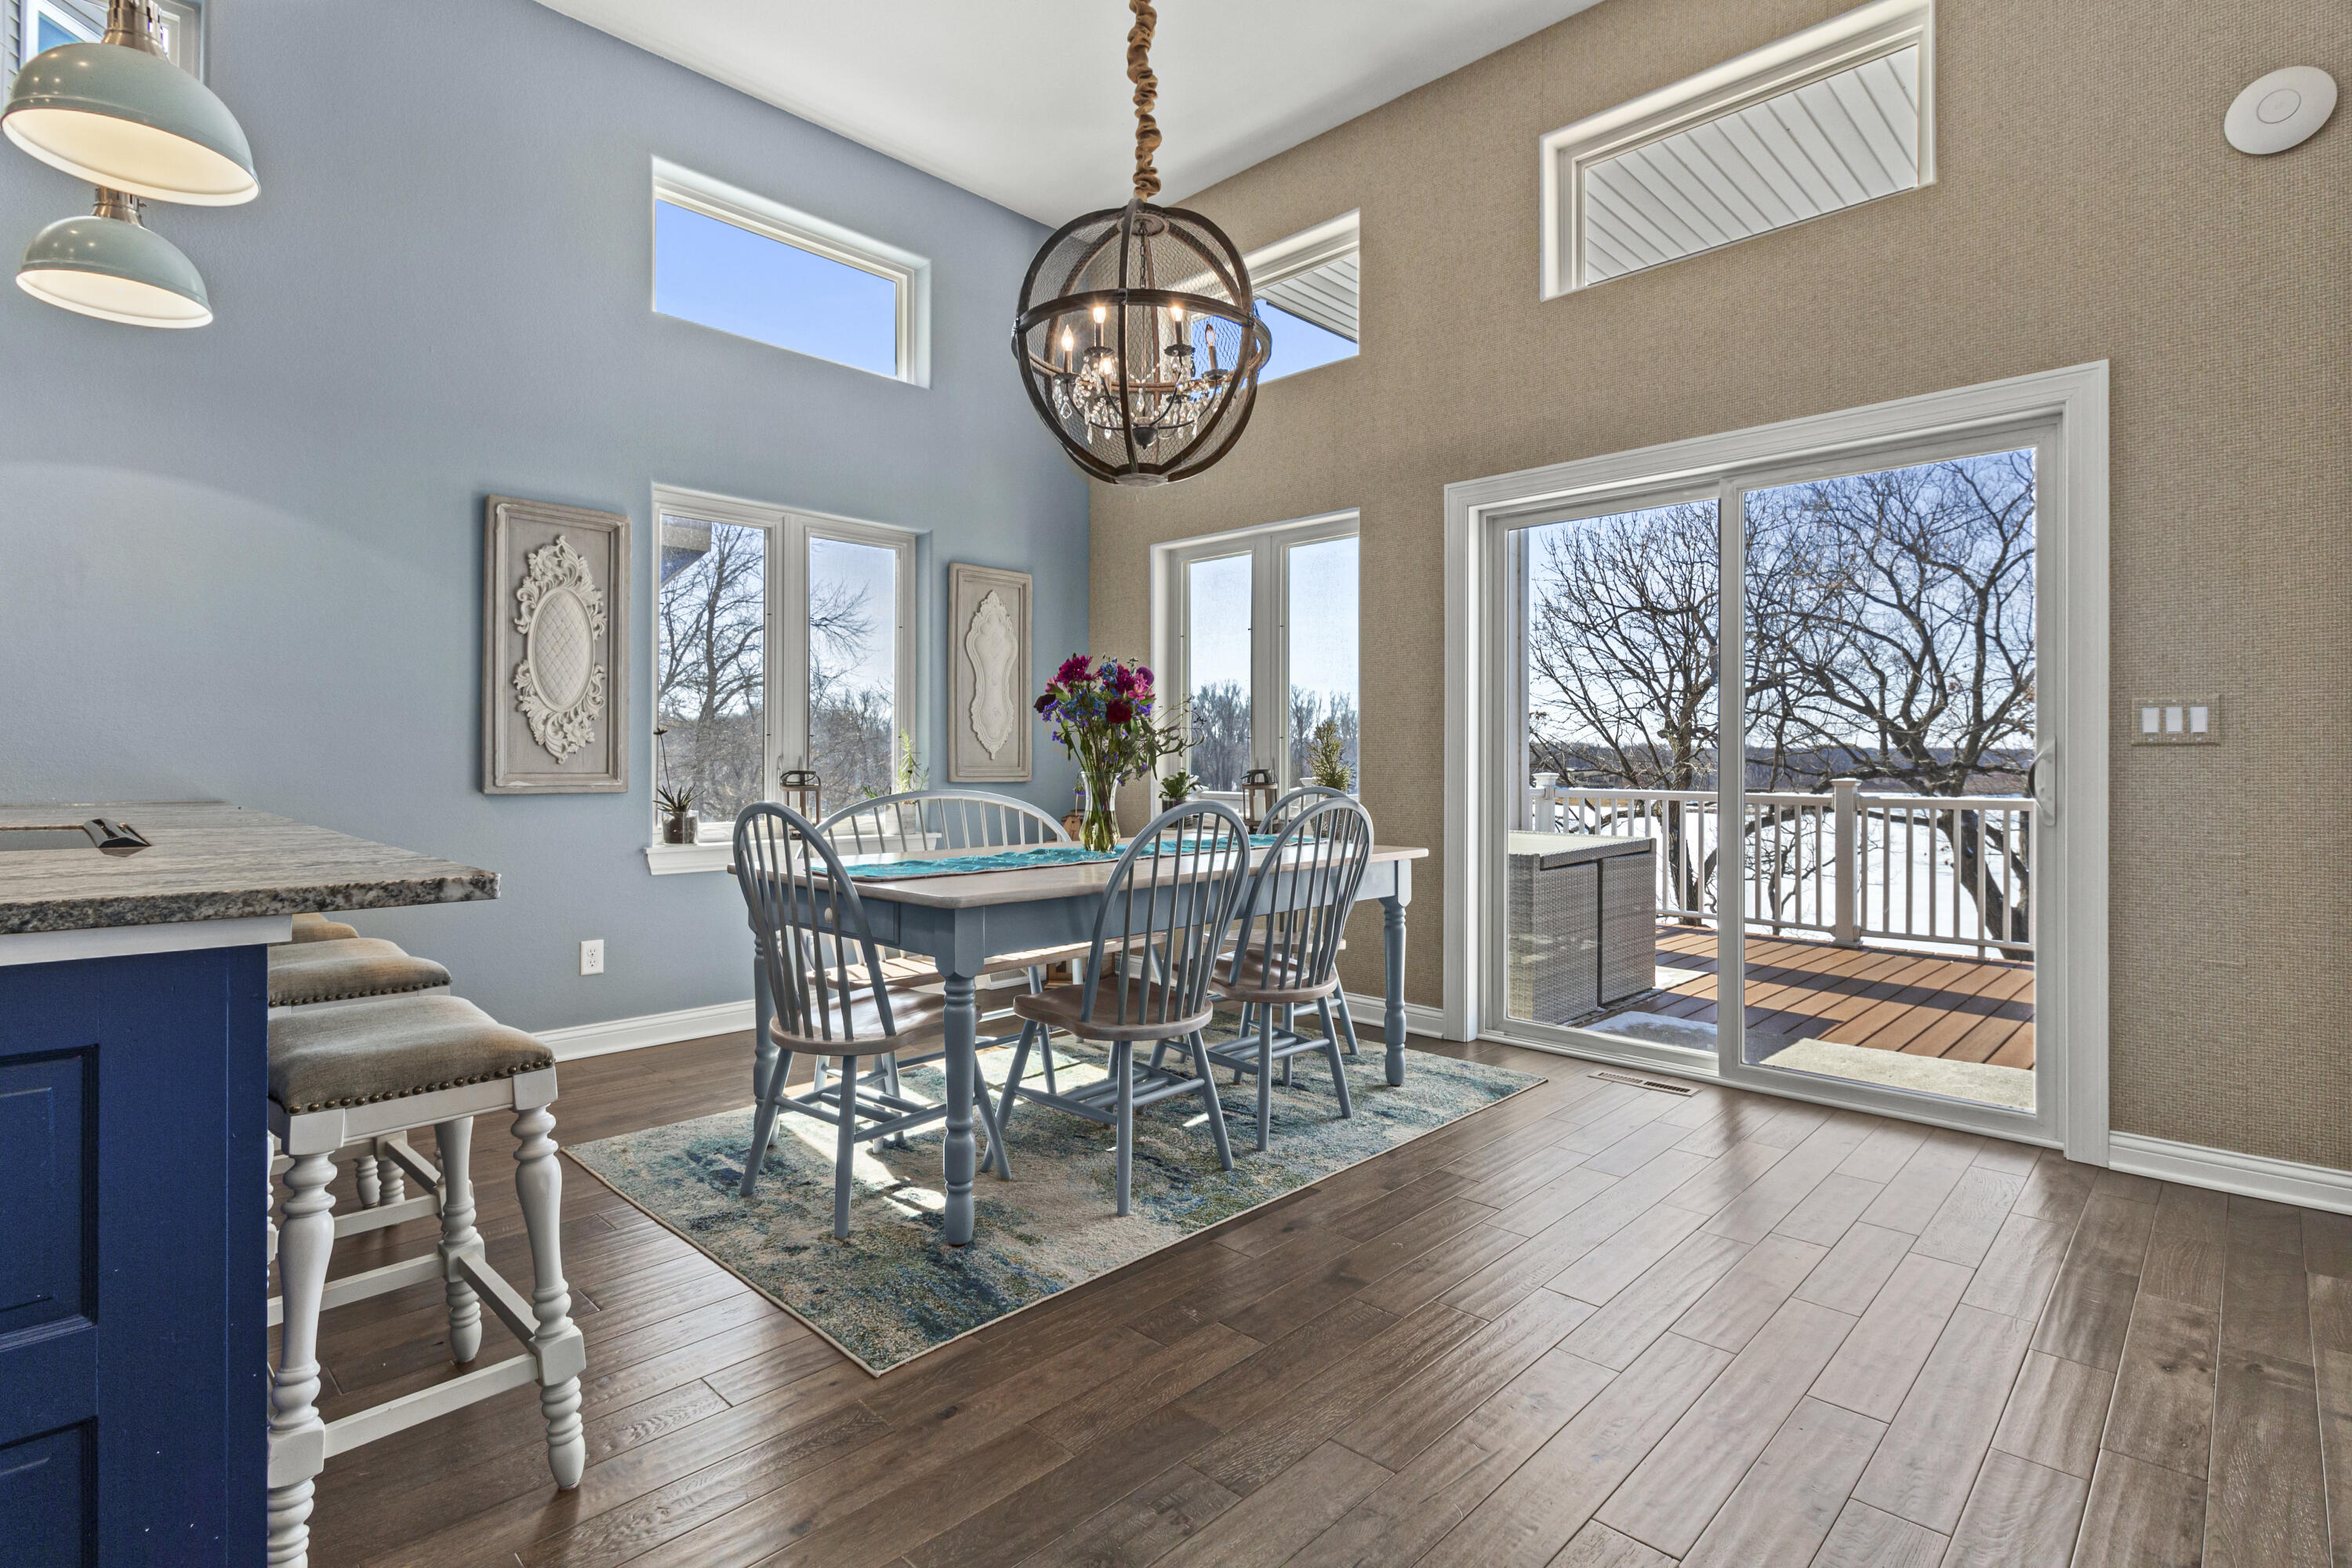
Dining area with a blue table and chandelier, opening onto a deck overlooking a snowy lake.
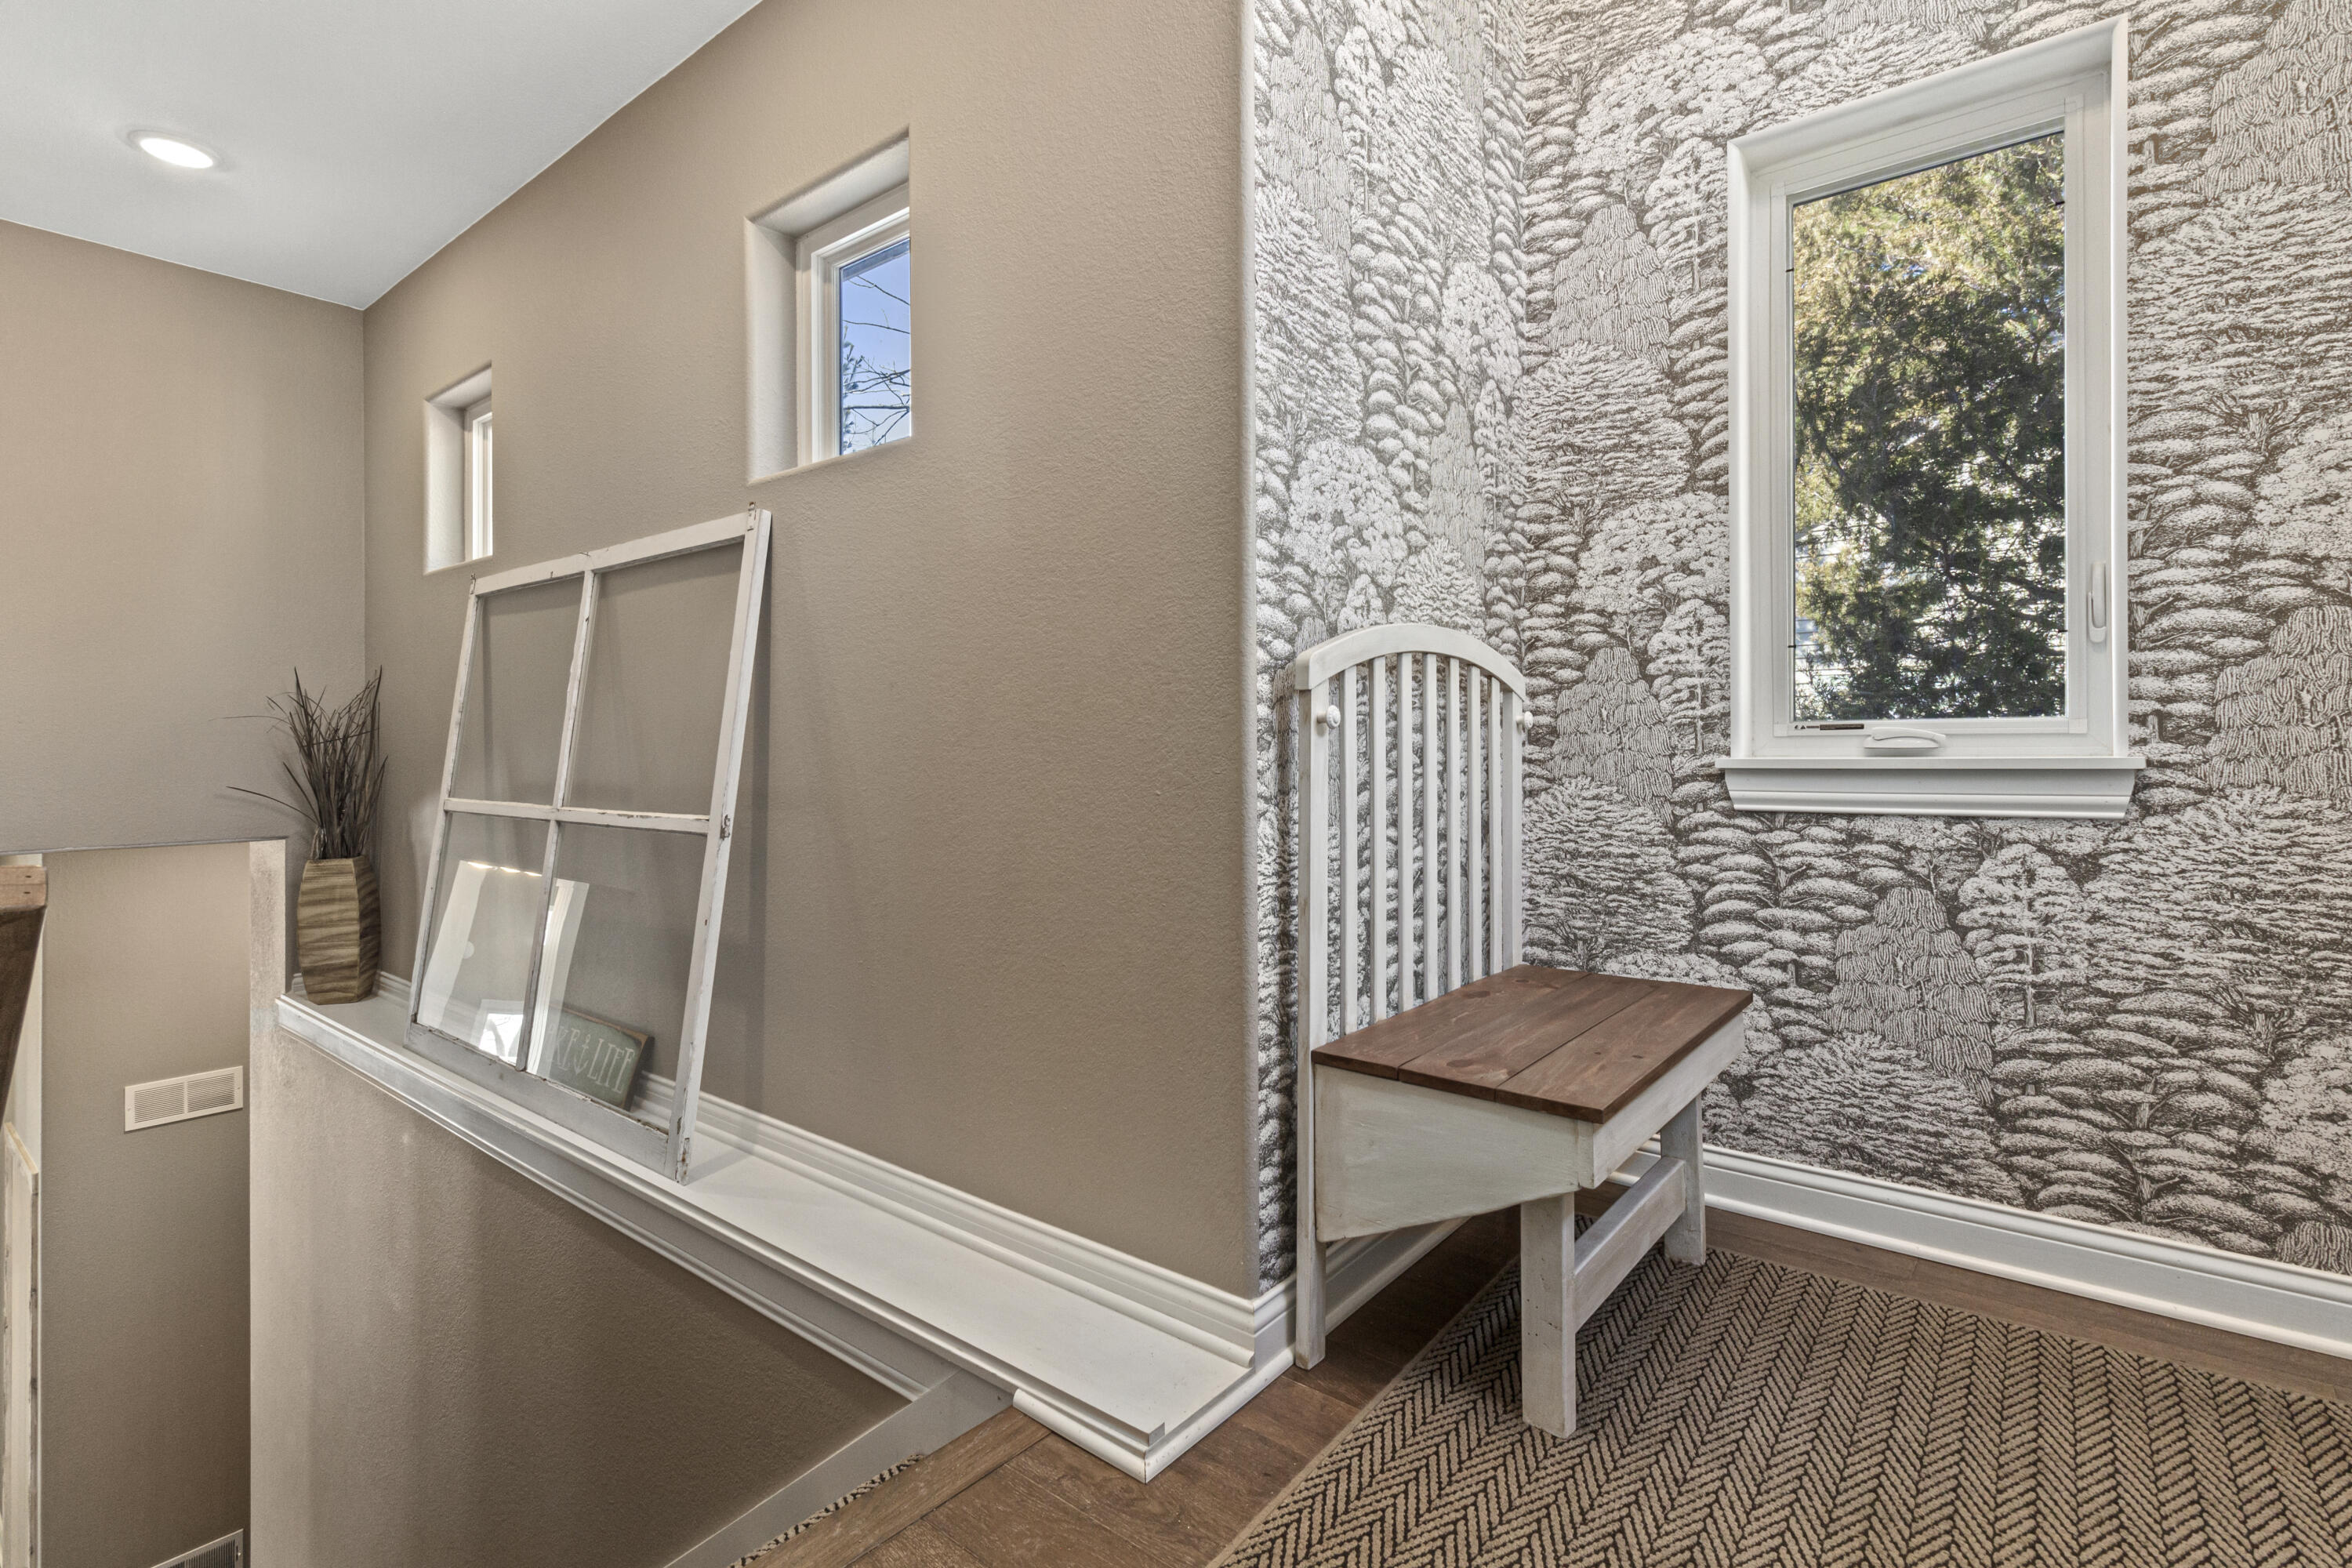
Upstairs landing with a wooden-topped bench, patterned wallpaper, and a window overlooking trees.
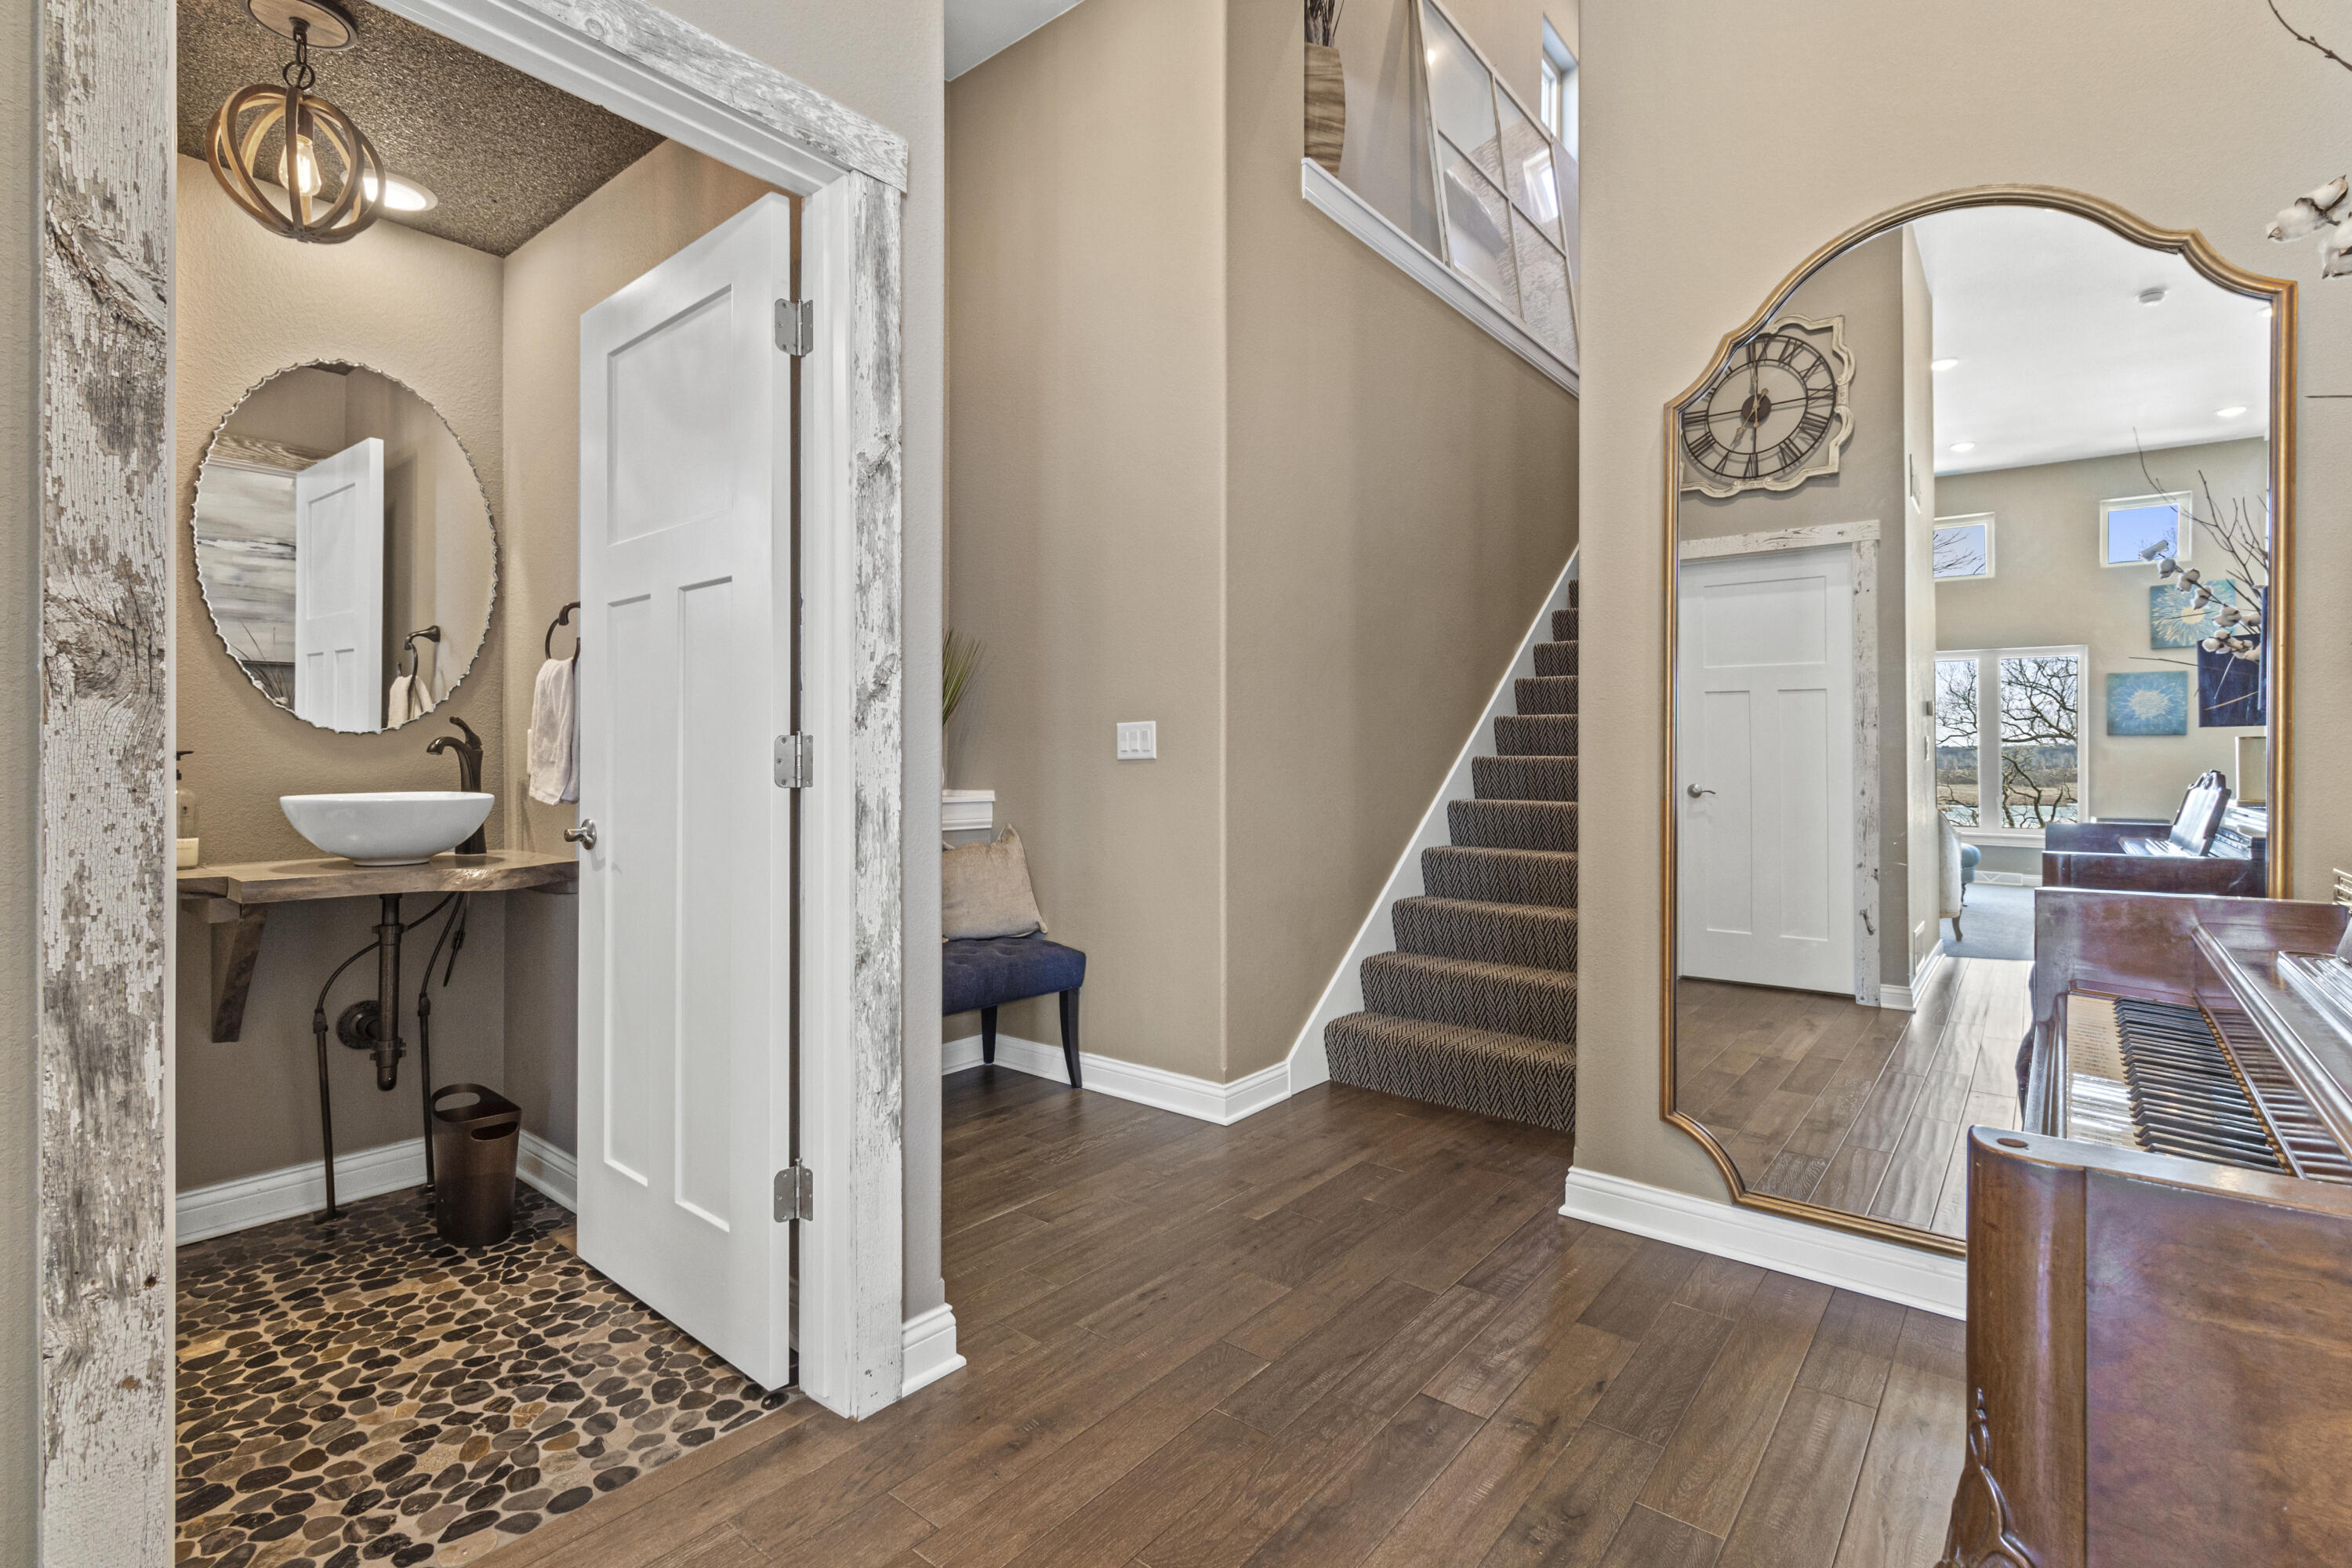
Foyer with carpeted stairs, pebble-tile powder room, and mirror reflecting a piano.
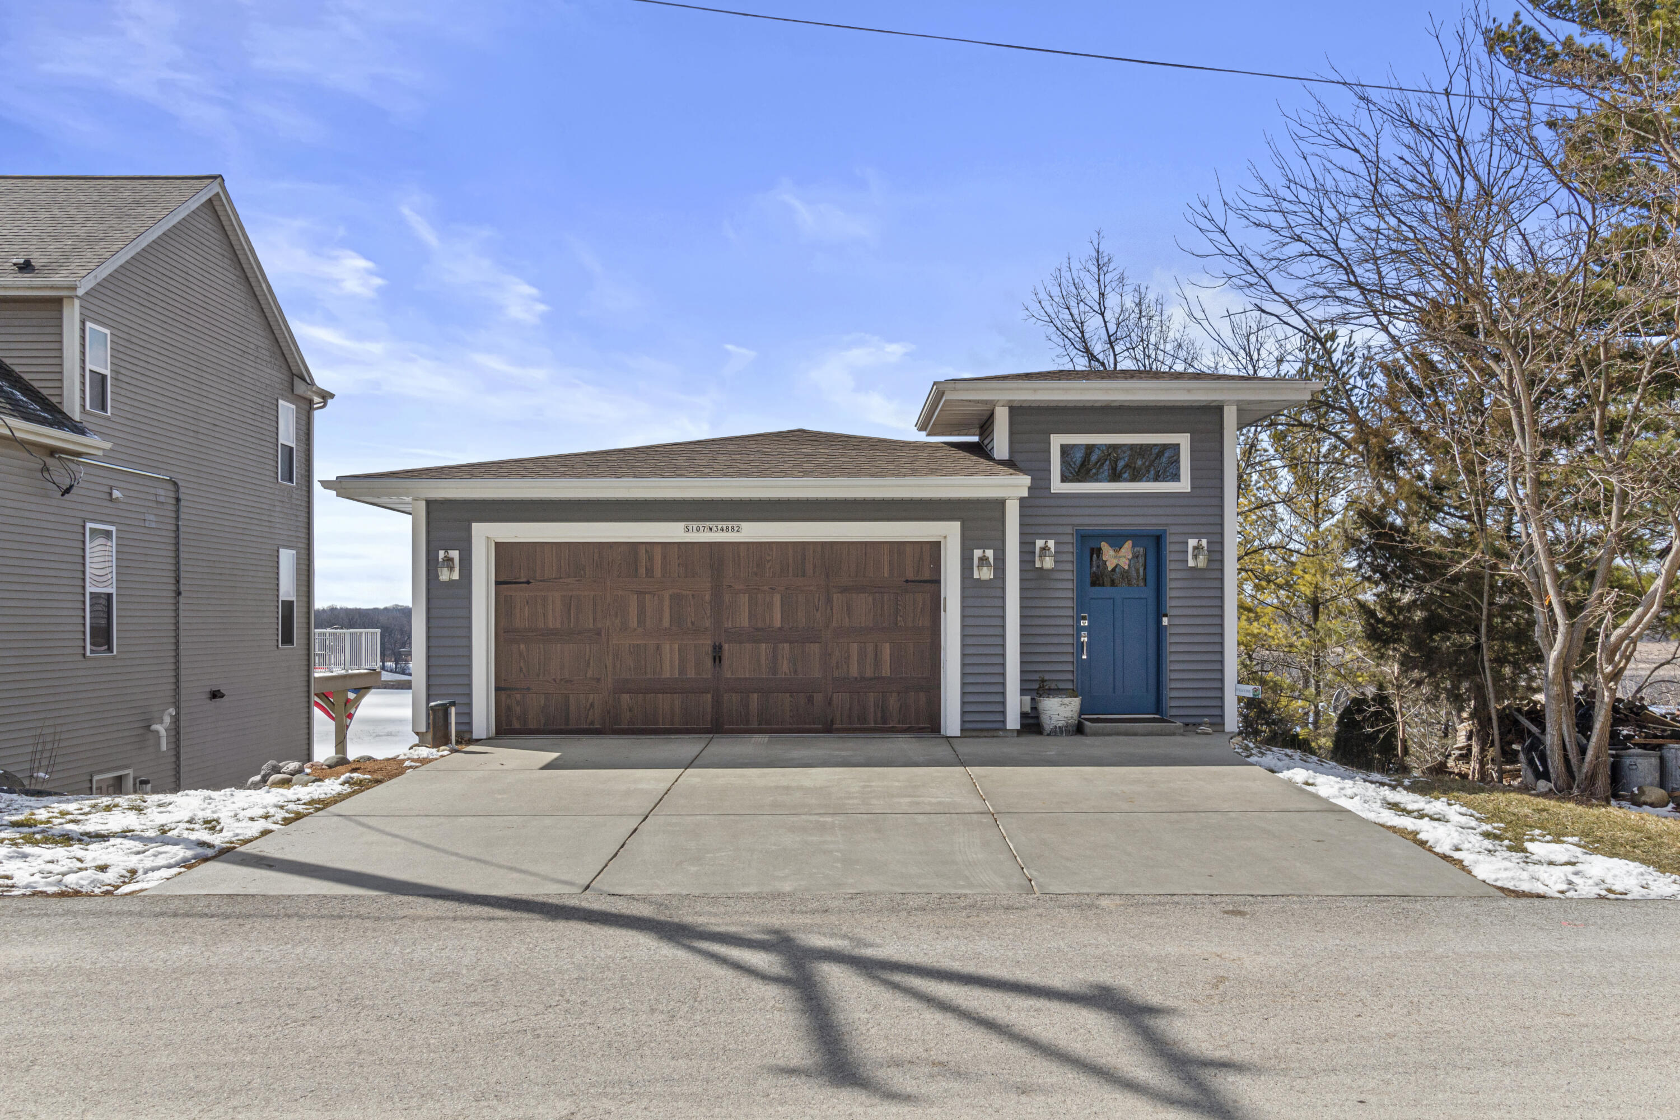
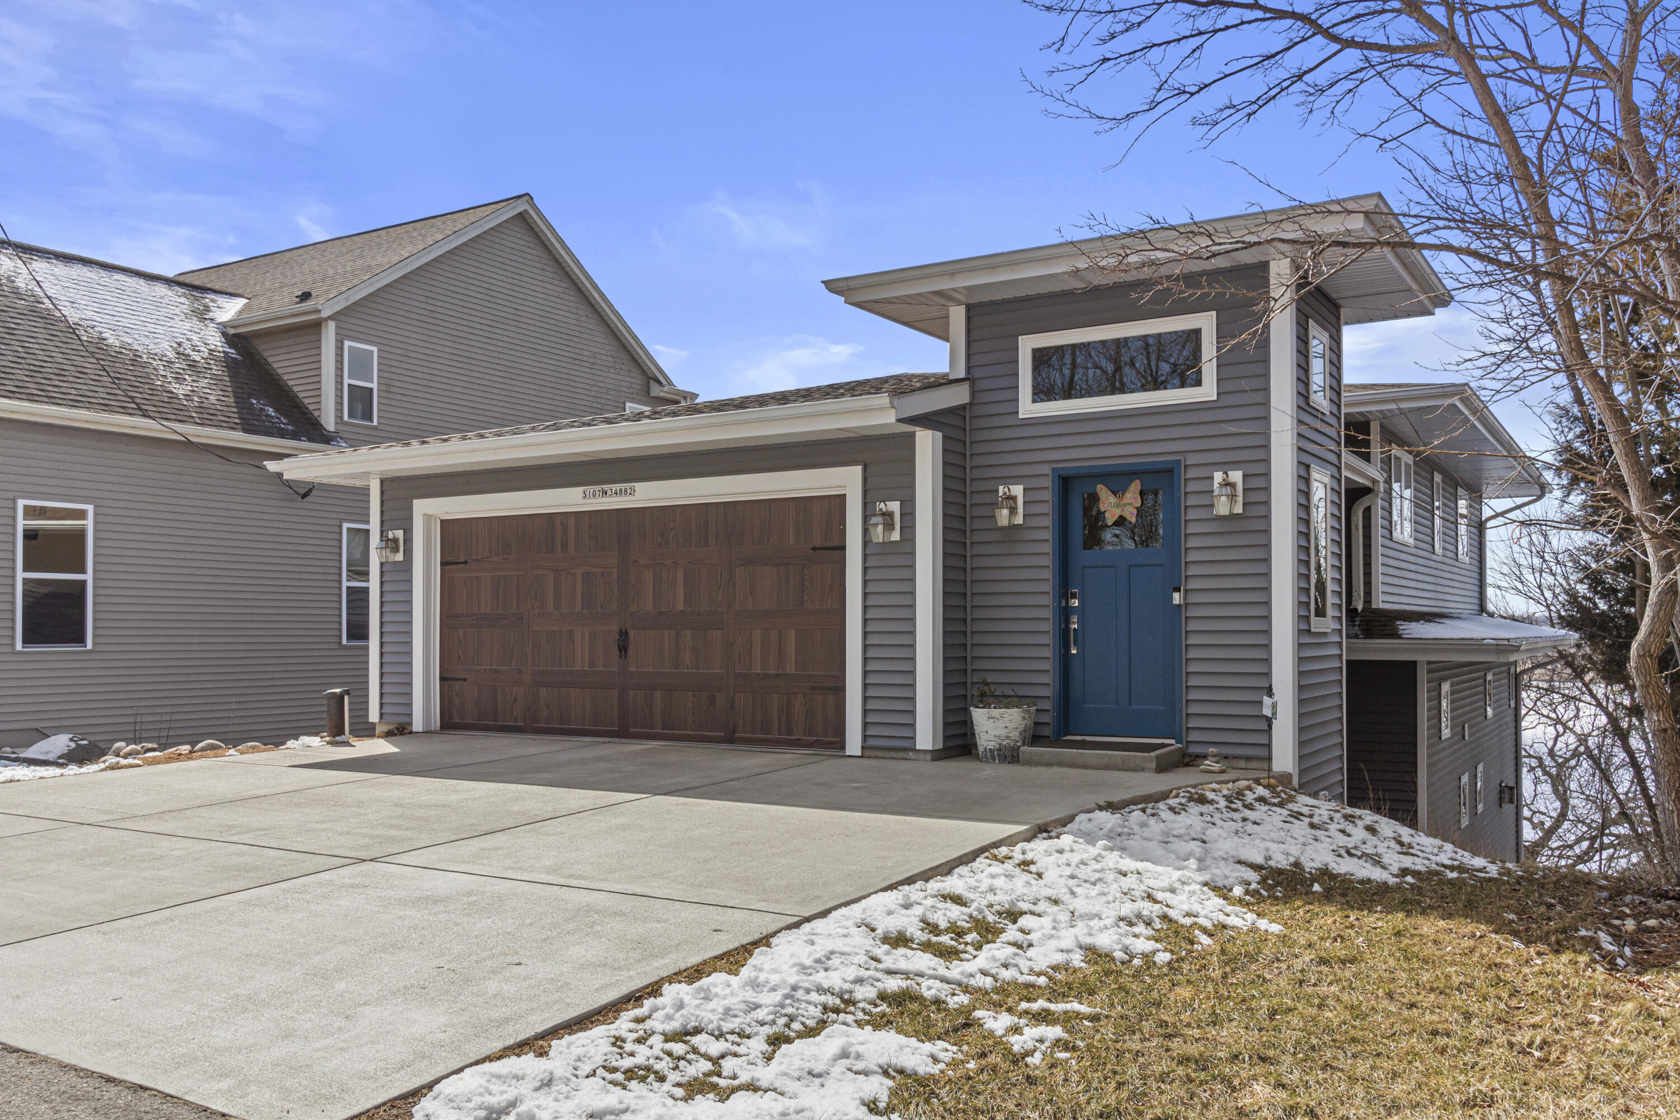
Gray home with a wide wood-look garage door, blue front door, and broad driveway.
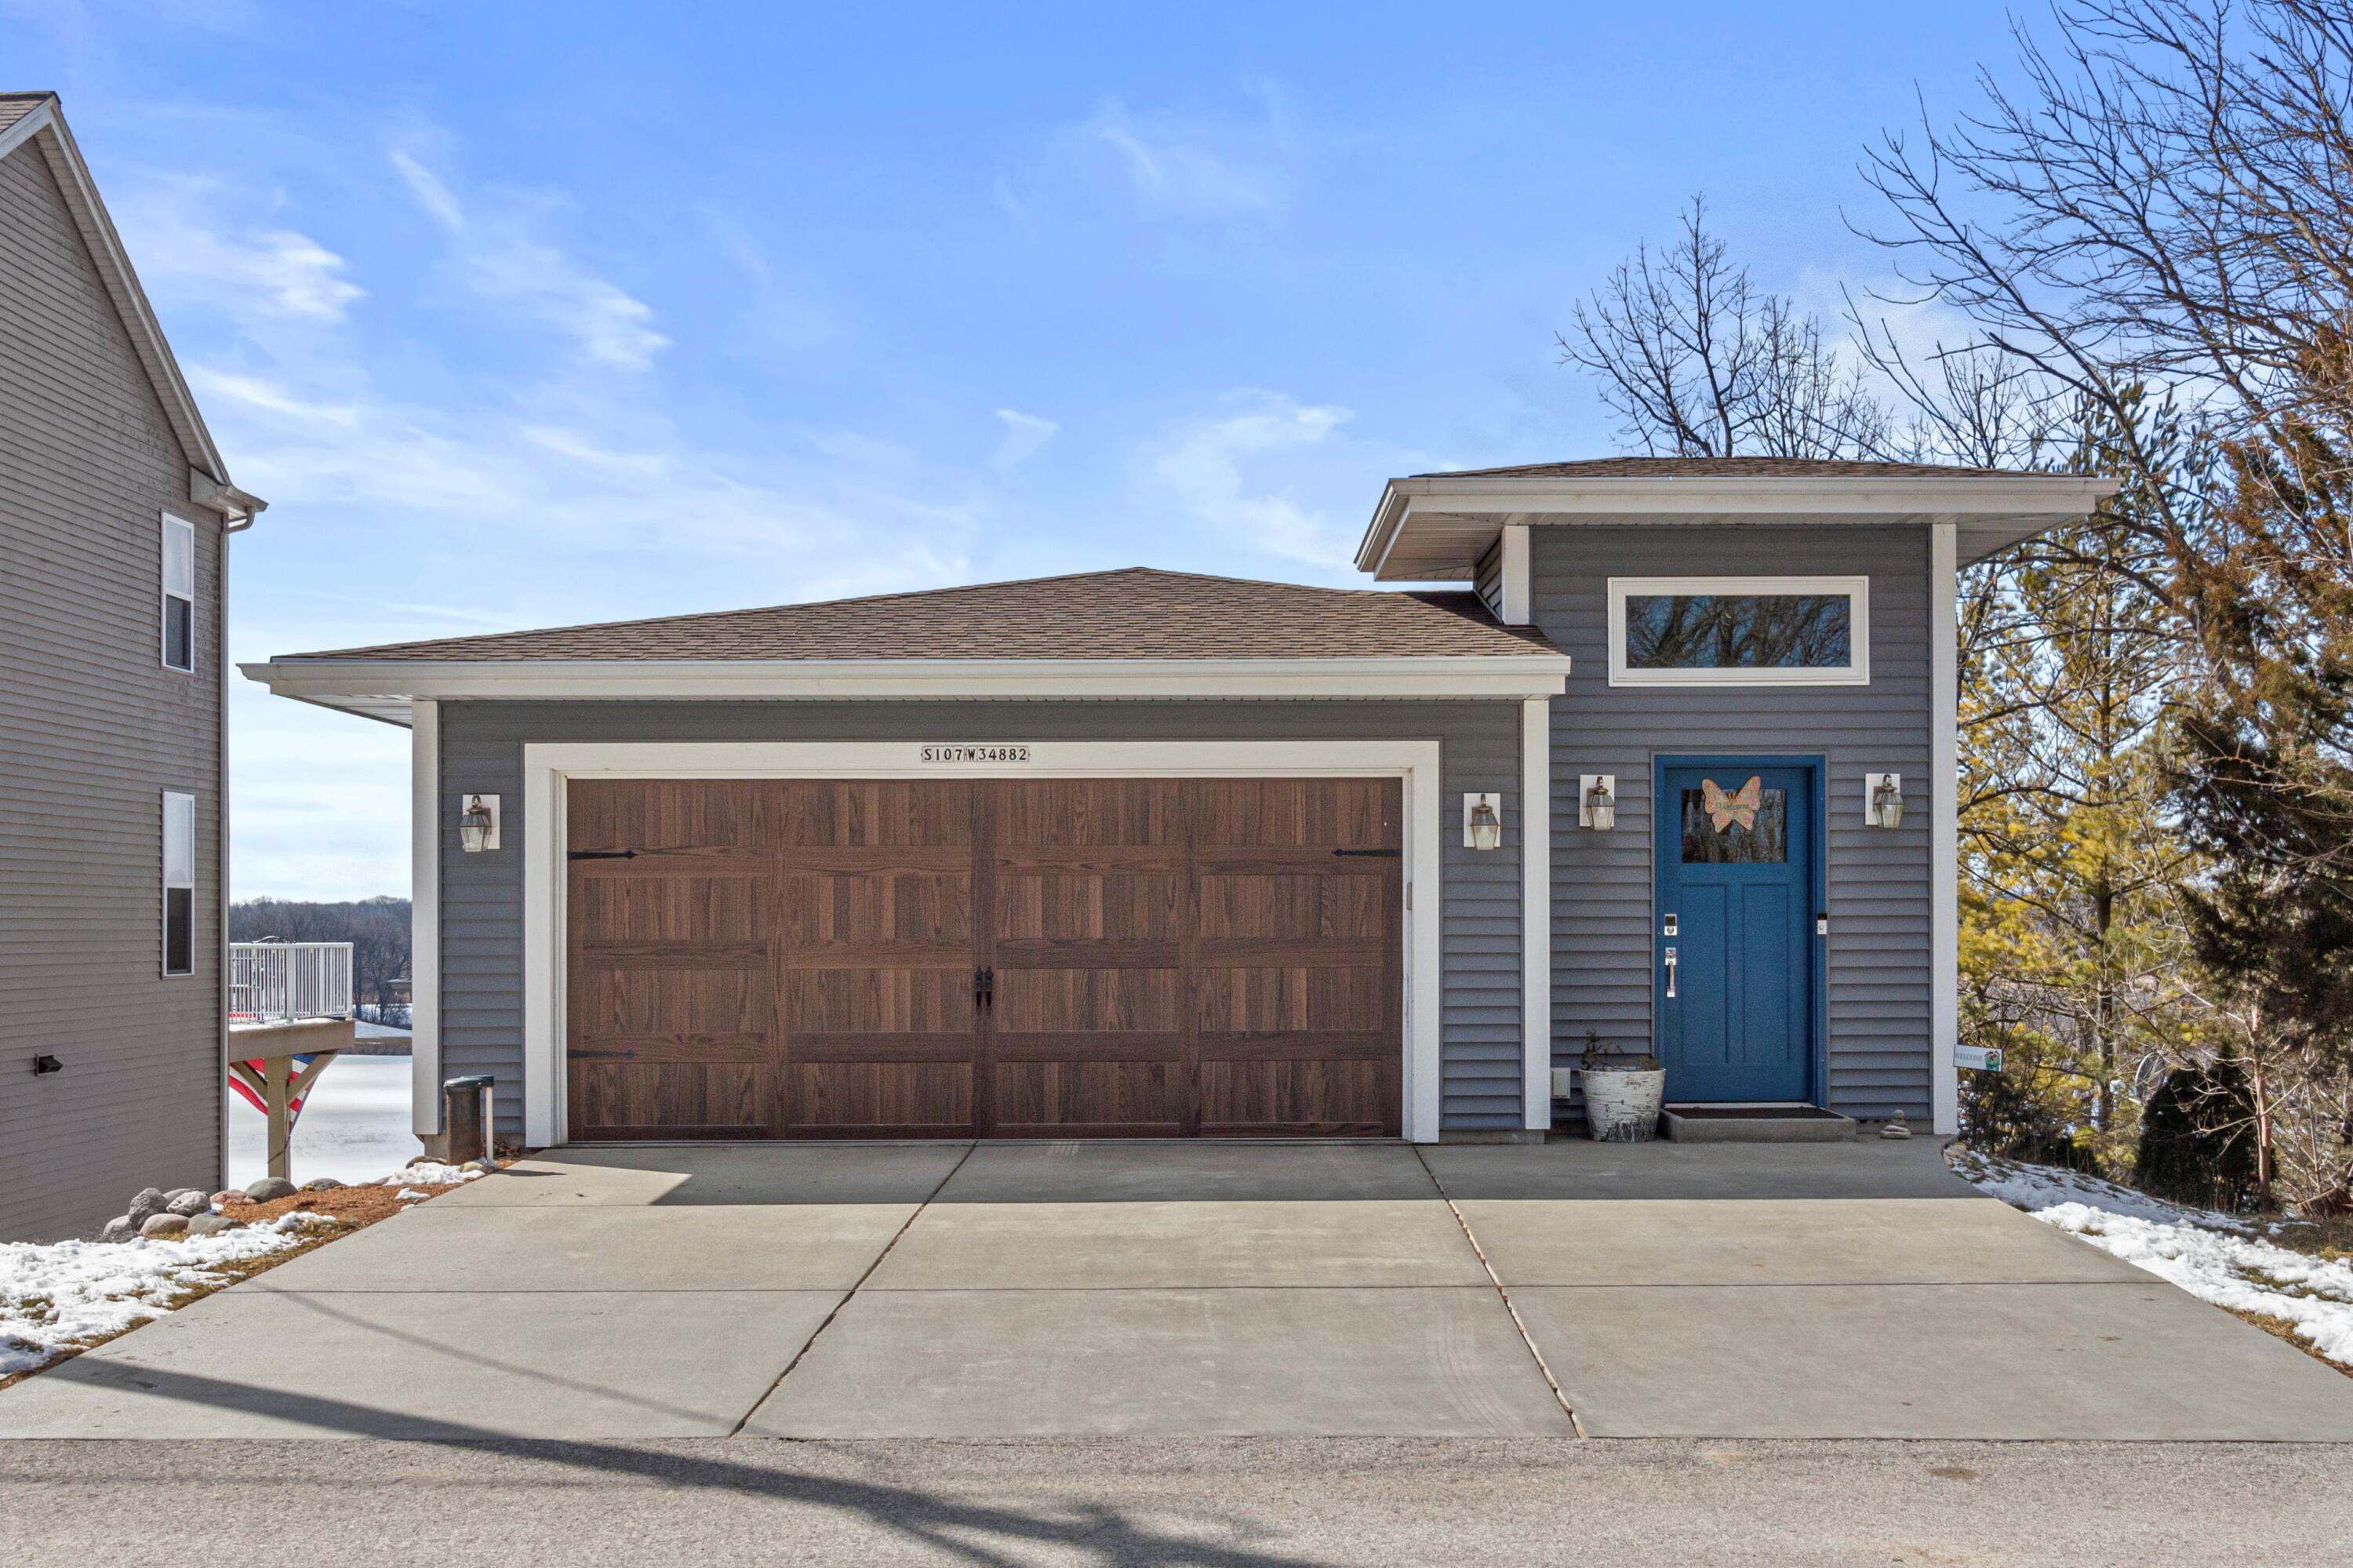
Gray-sided house with a wide wooden garage door, blue entry door, and snow along the driveway.
Gray-sided home with a blue front door, wood-look garage door, and patchy snow in the yard.
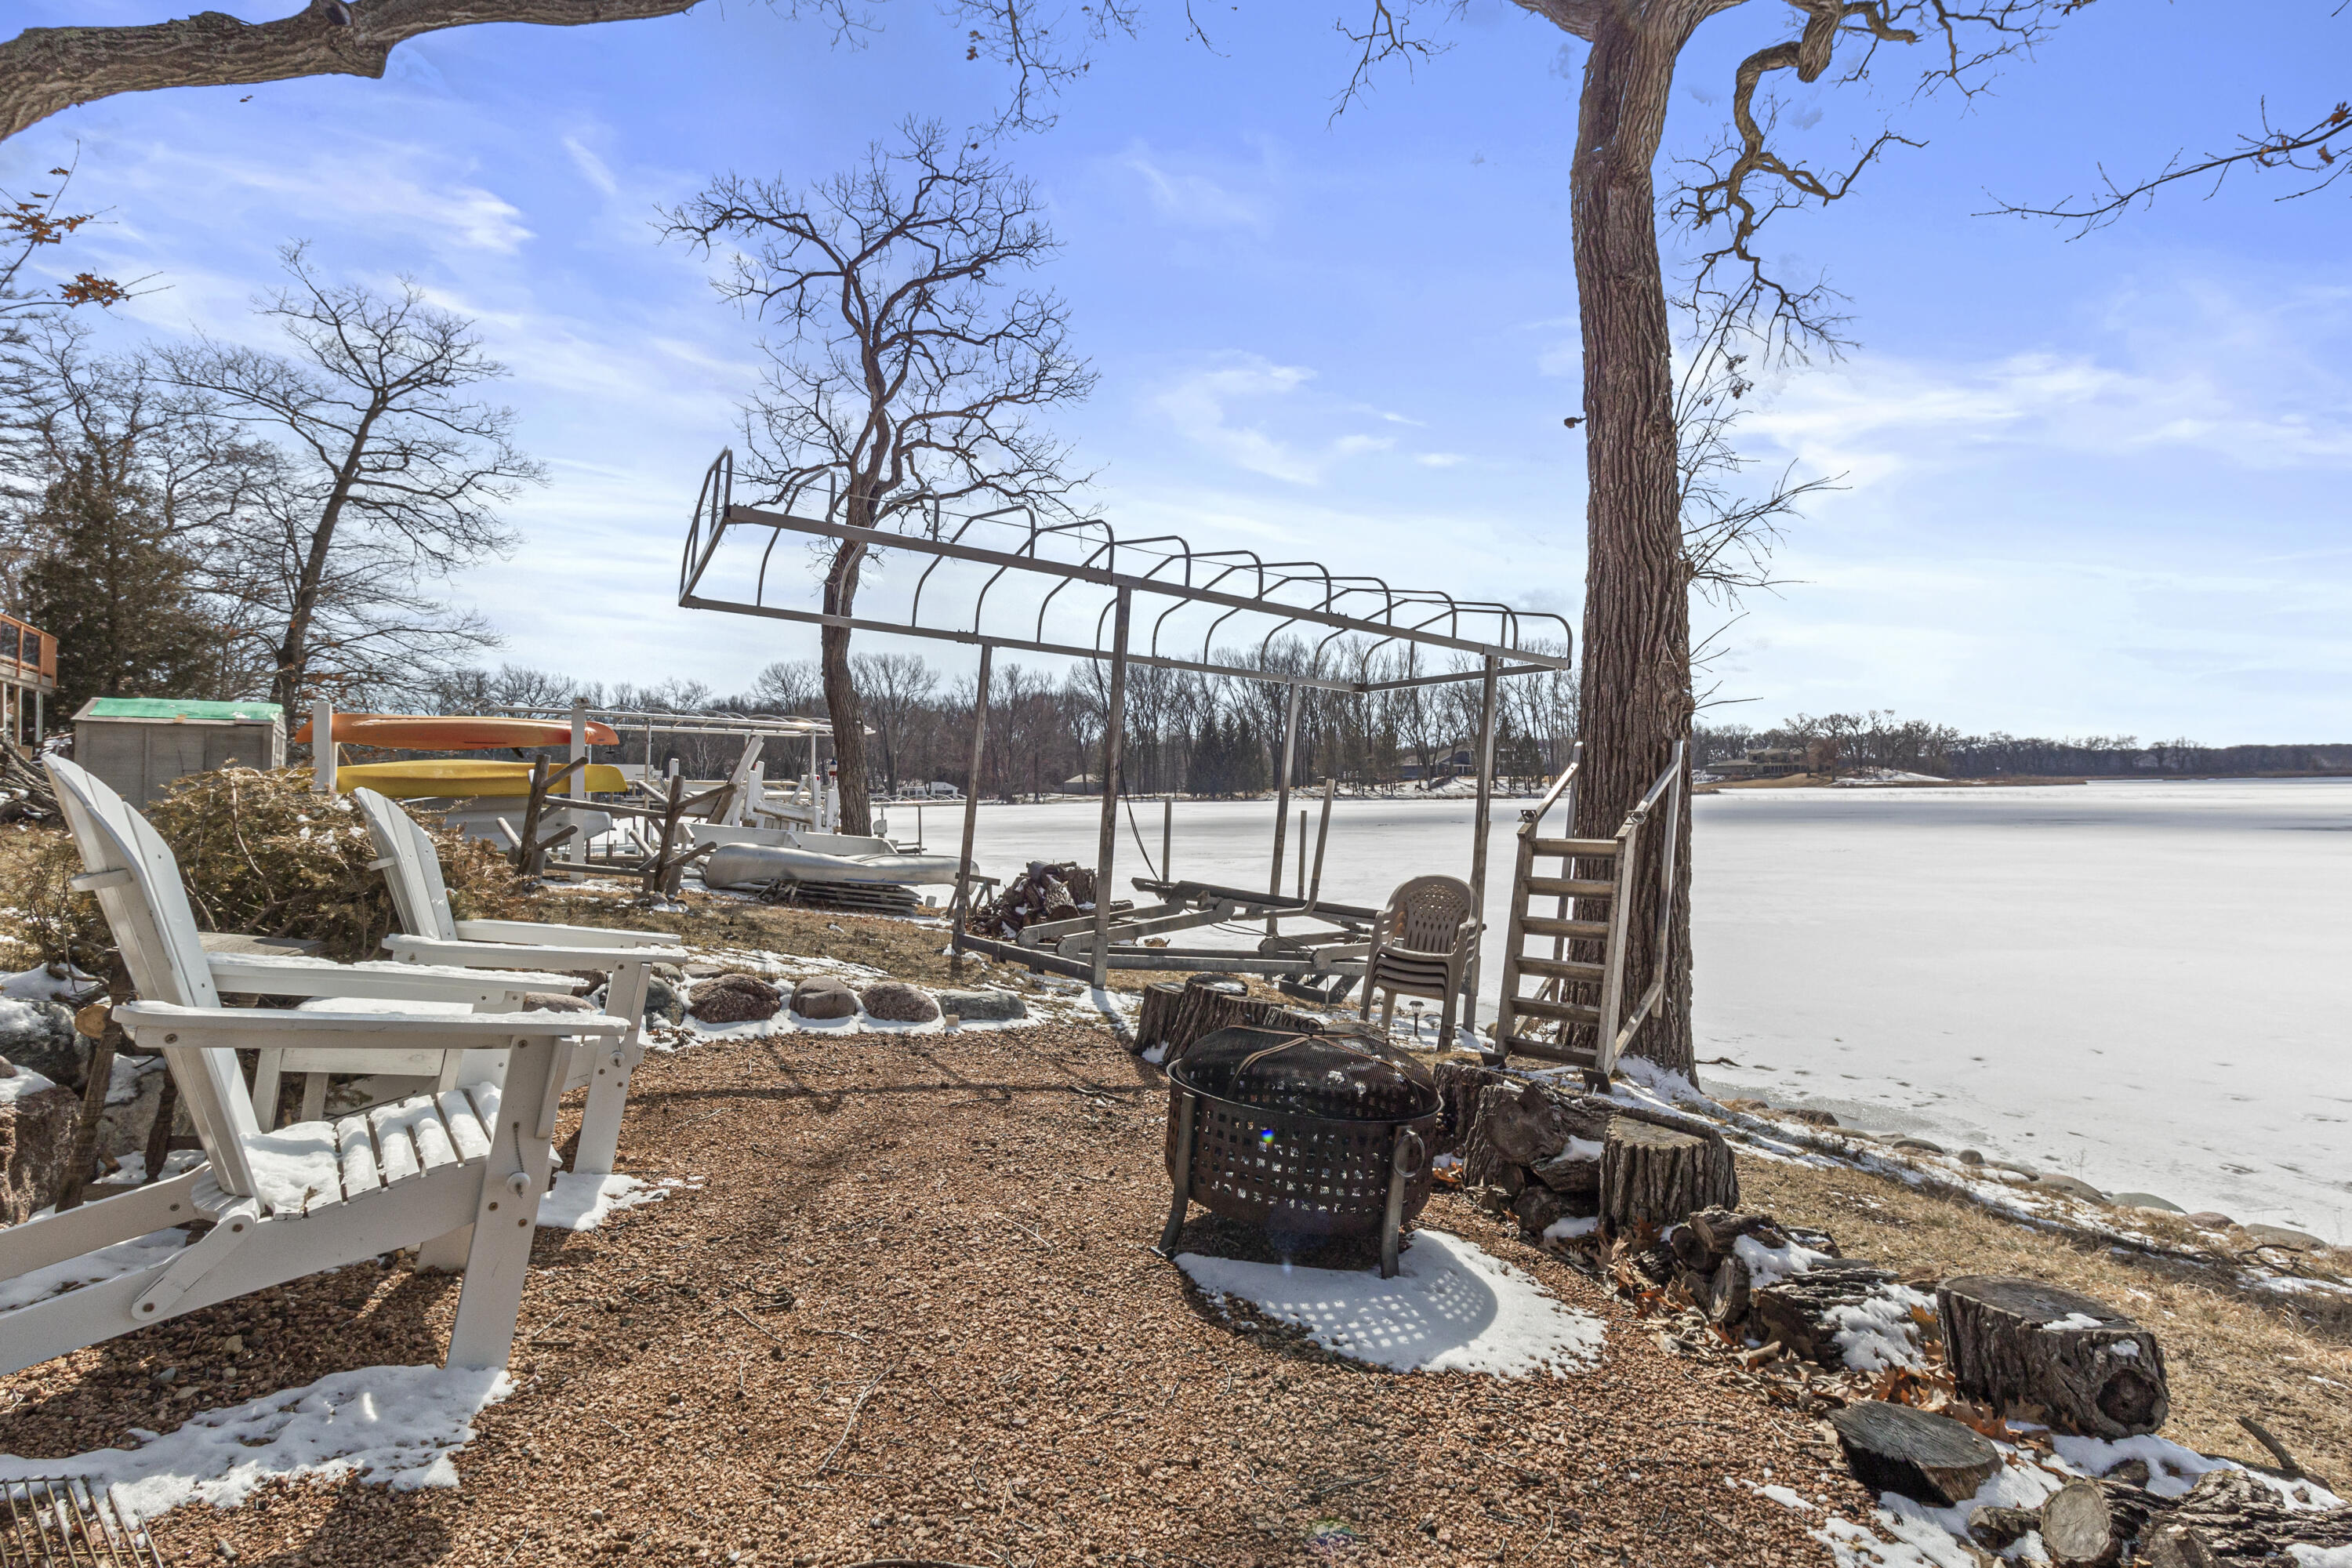
Lakeside shore with a frozen lake, Adirondack chairs, and a fire pit beneath bare trees.
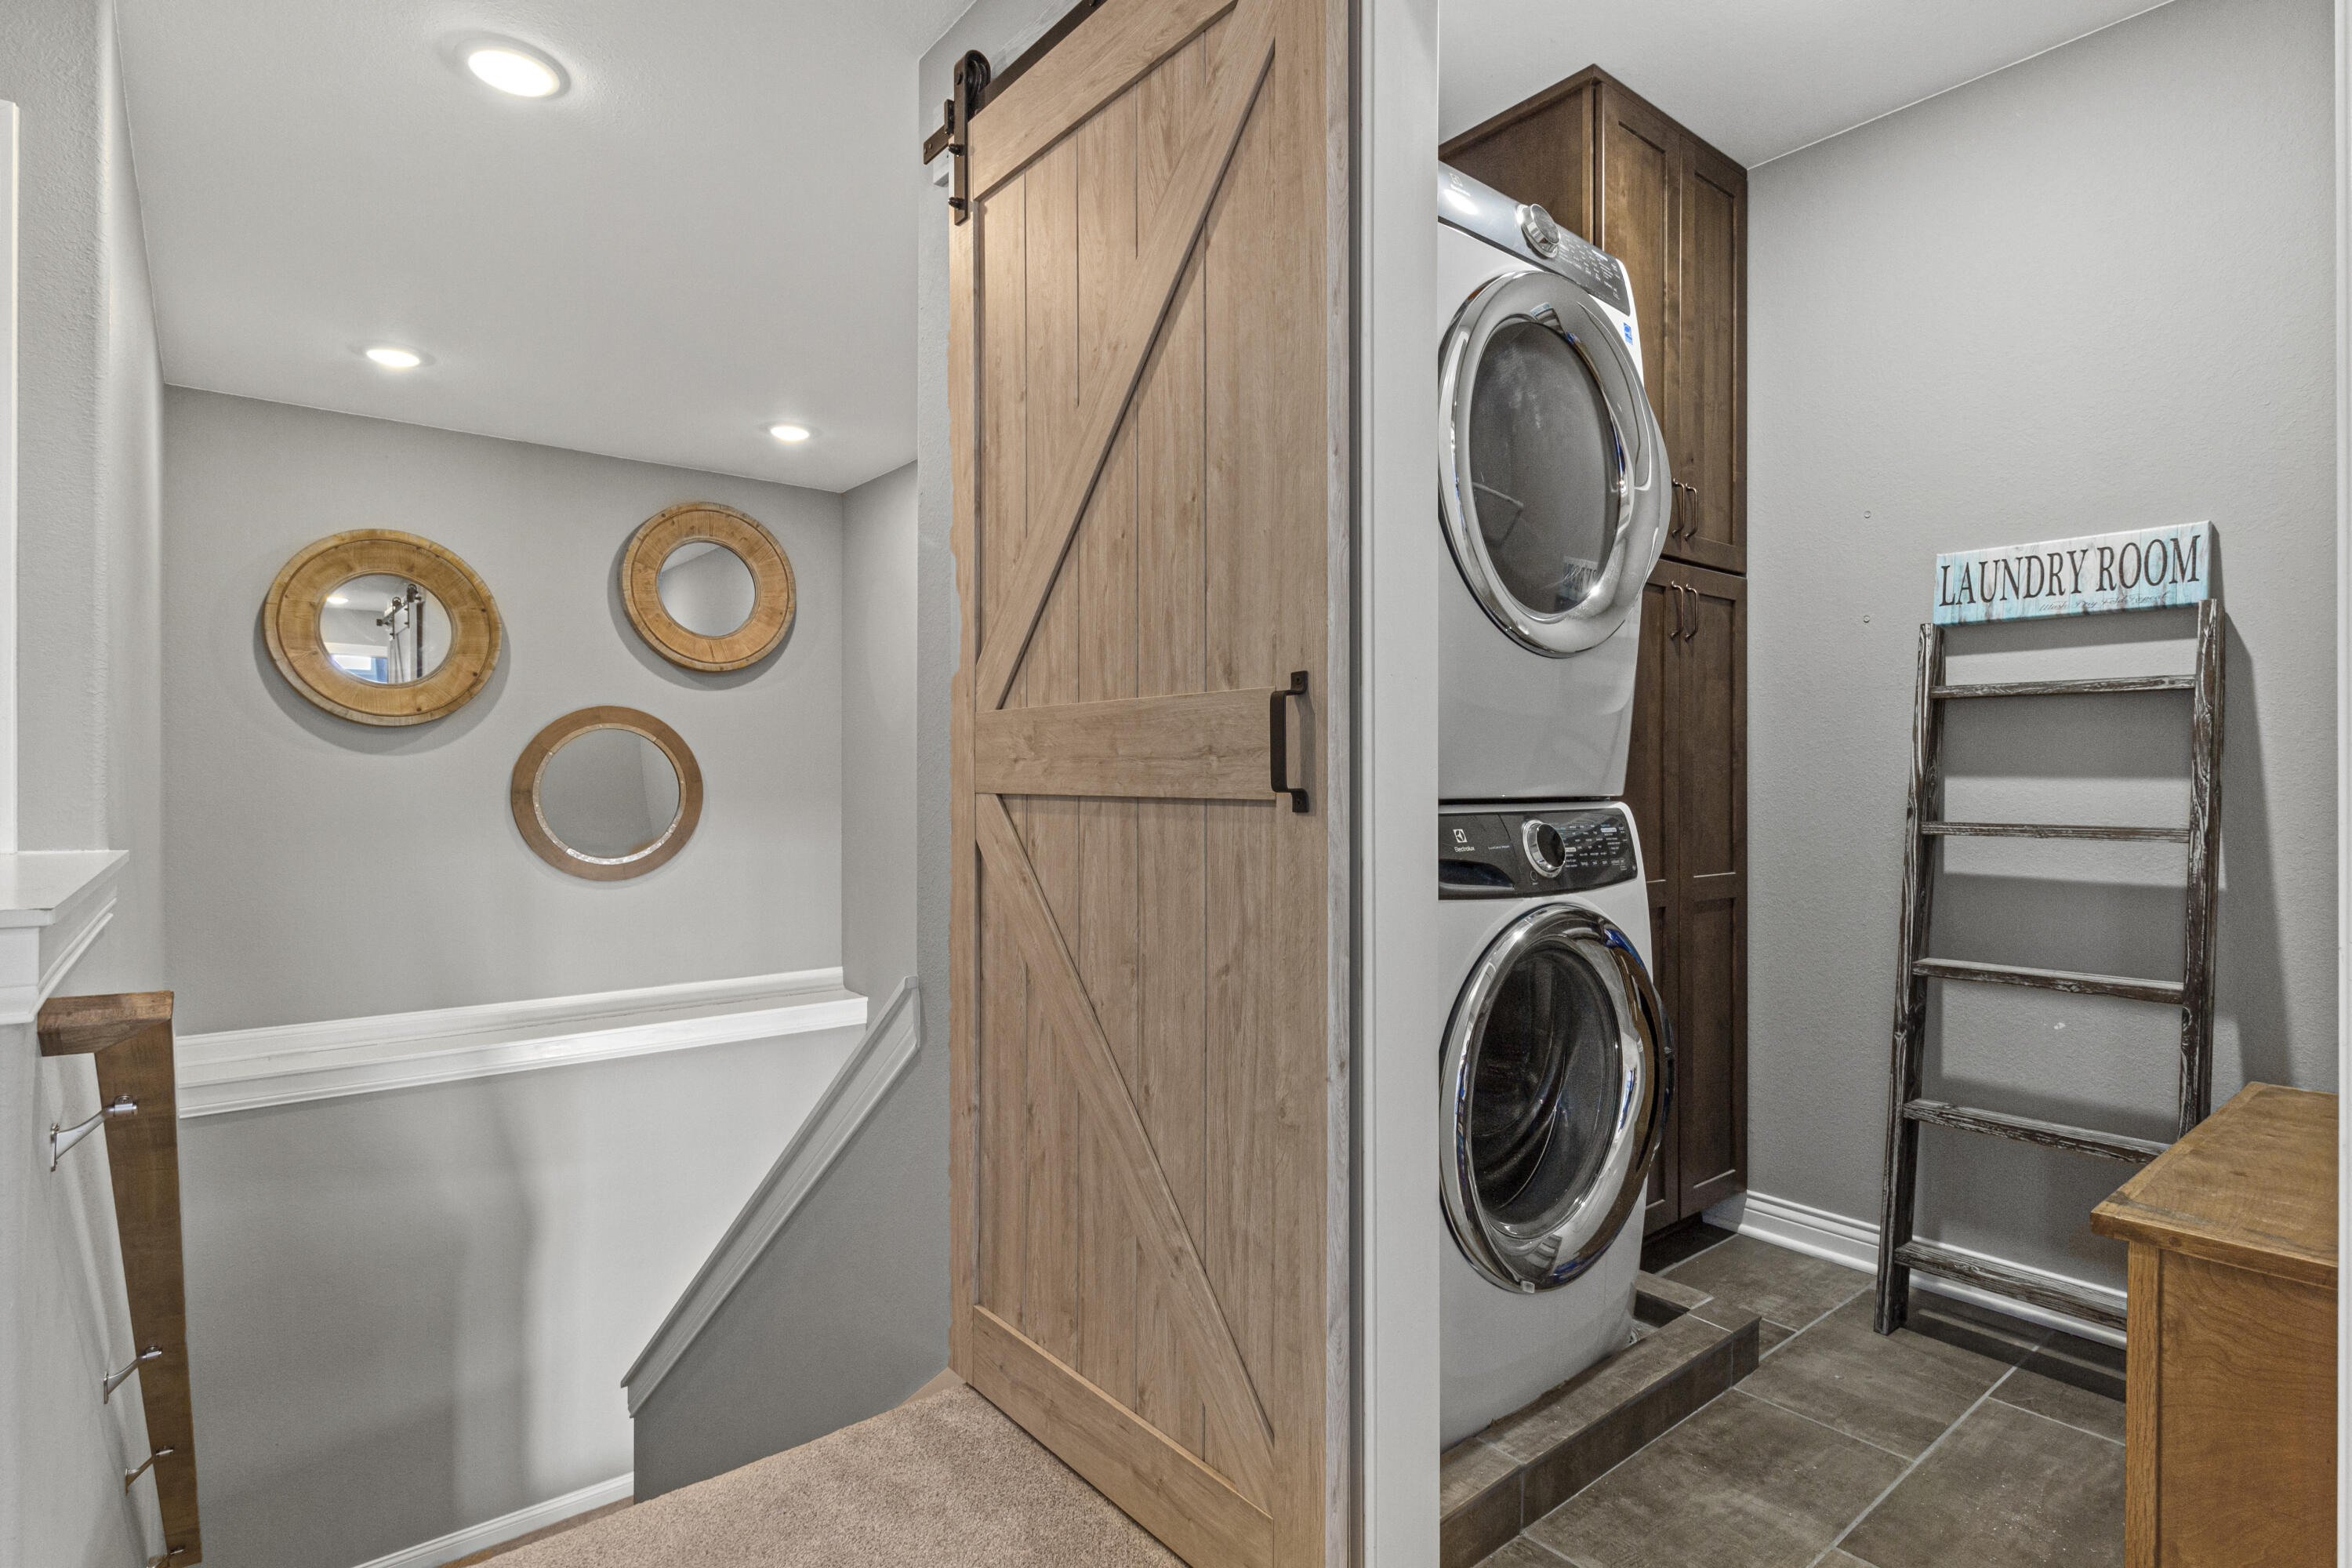
Laundry room with stacked front-loading washer and dryer behind a sliding barn door.
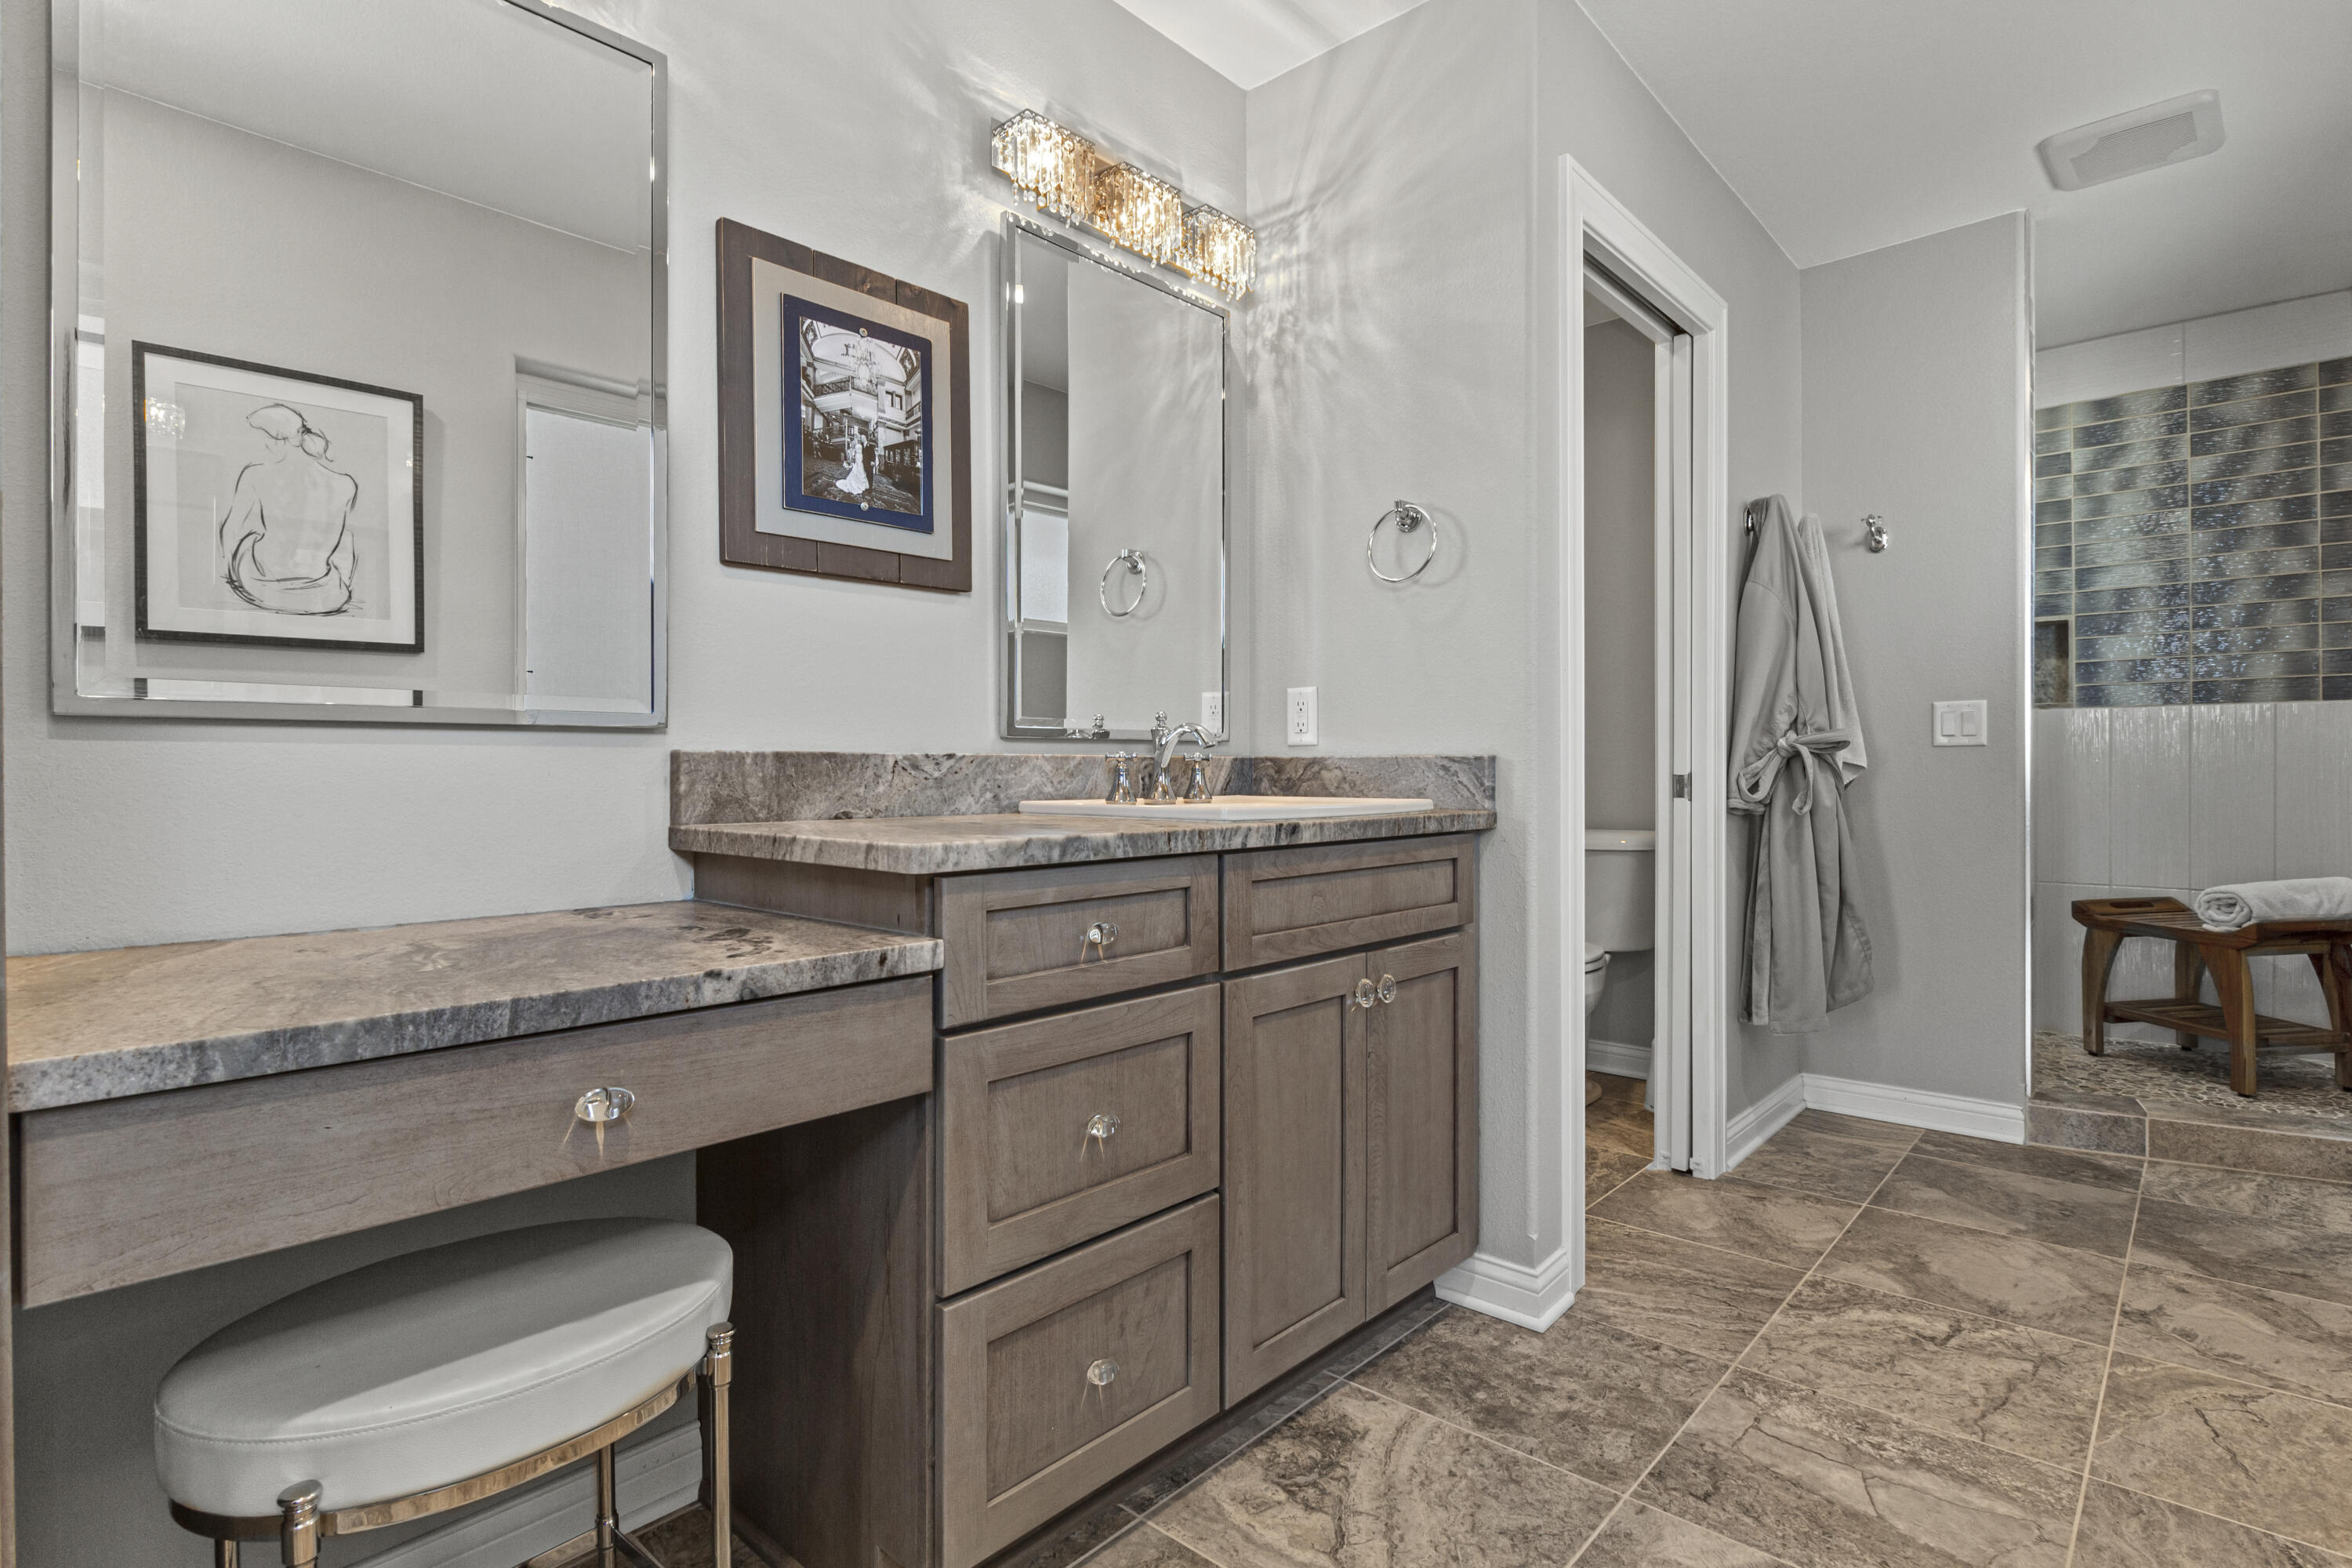
Bathroom vanity with gray stone counters, wood cabinets, twin mirrors, and an adjoining tiled shower.
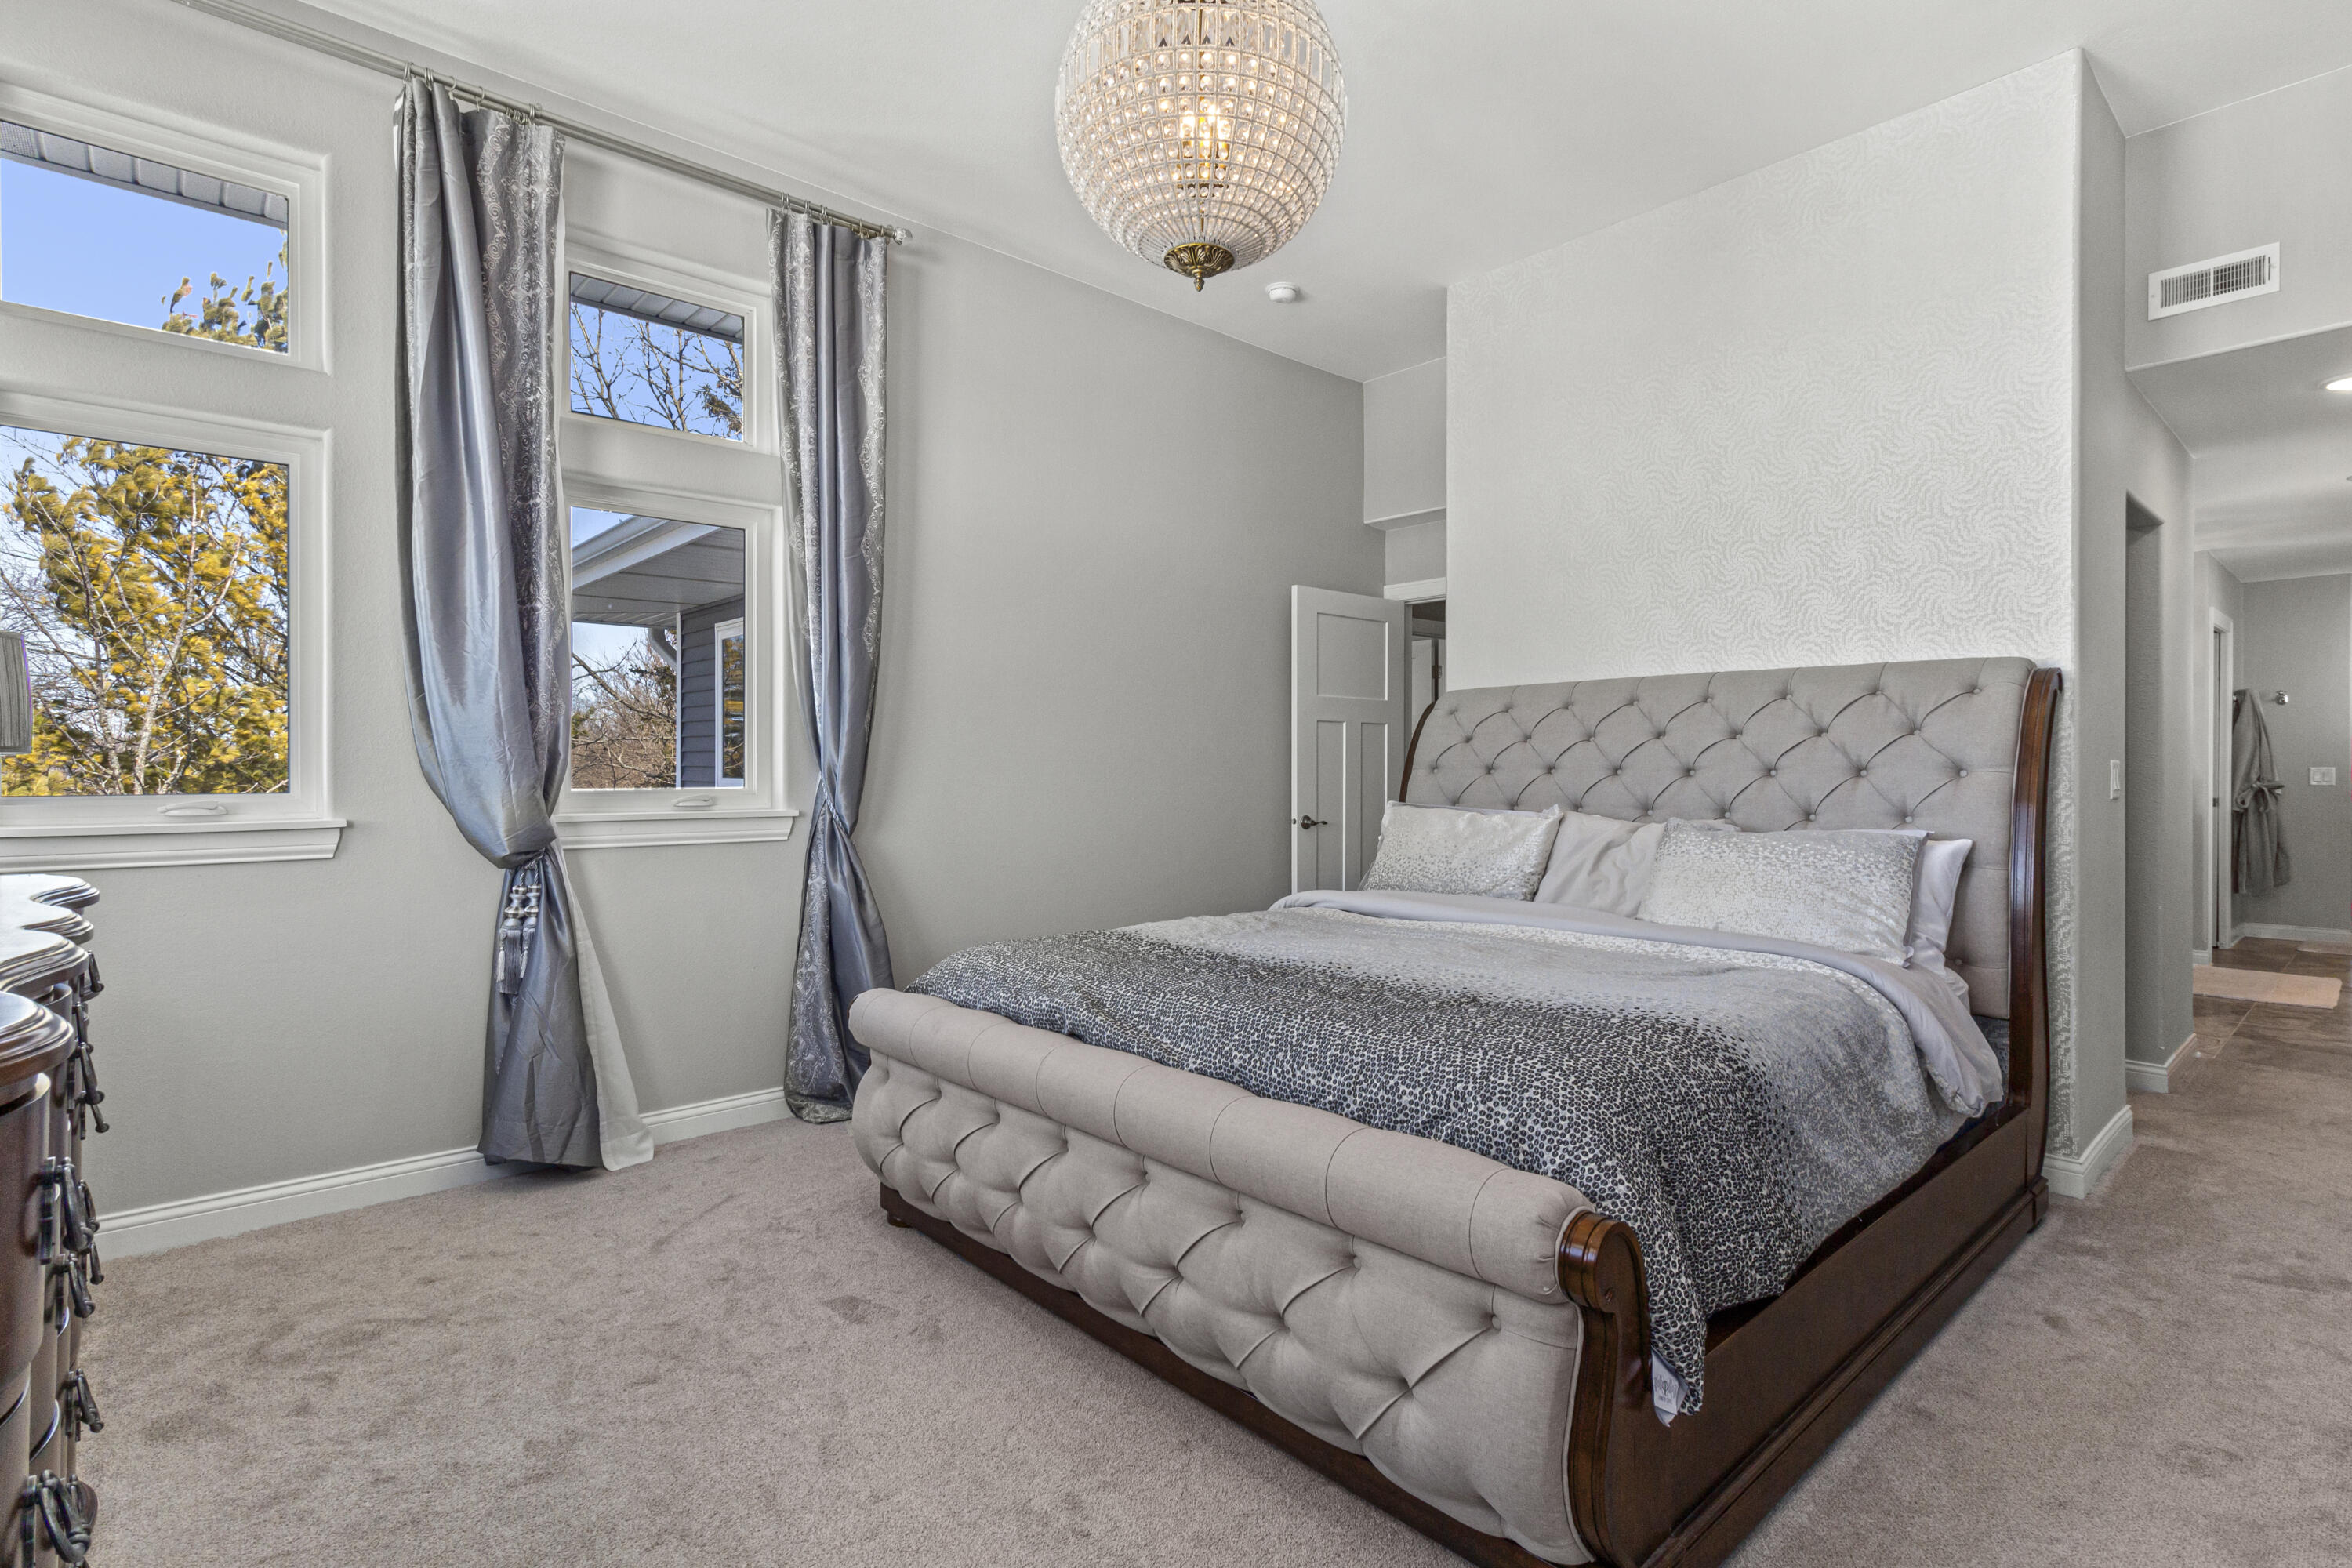
Bedroom with a tufted bed, crystal chandelier, and tall windows overlooking autumn trees.
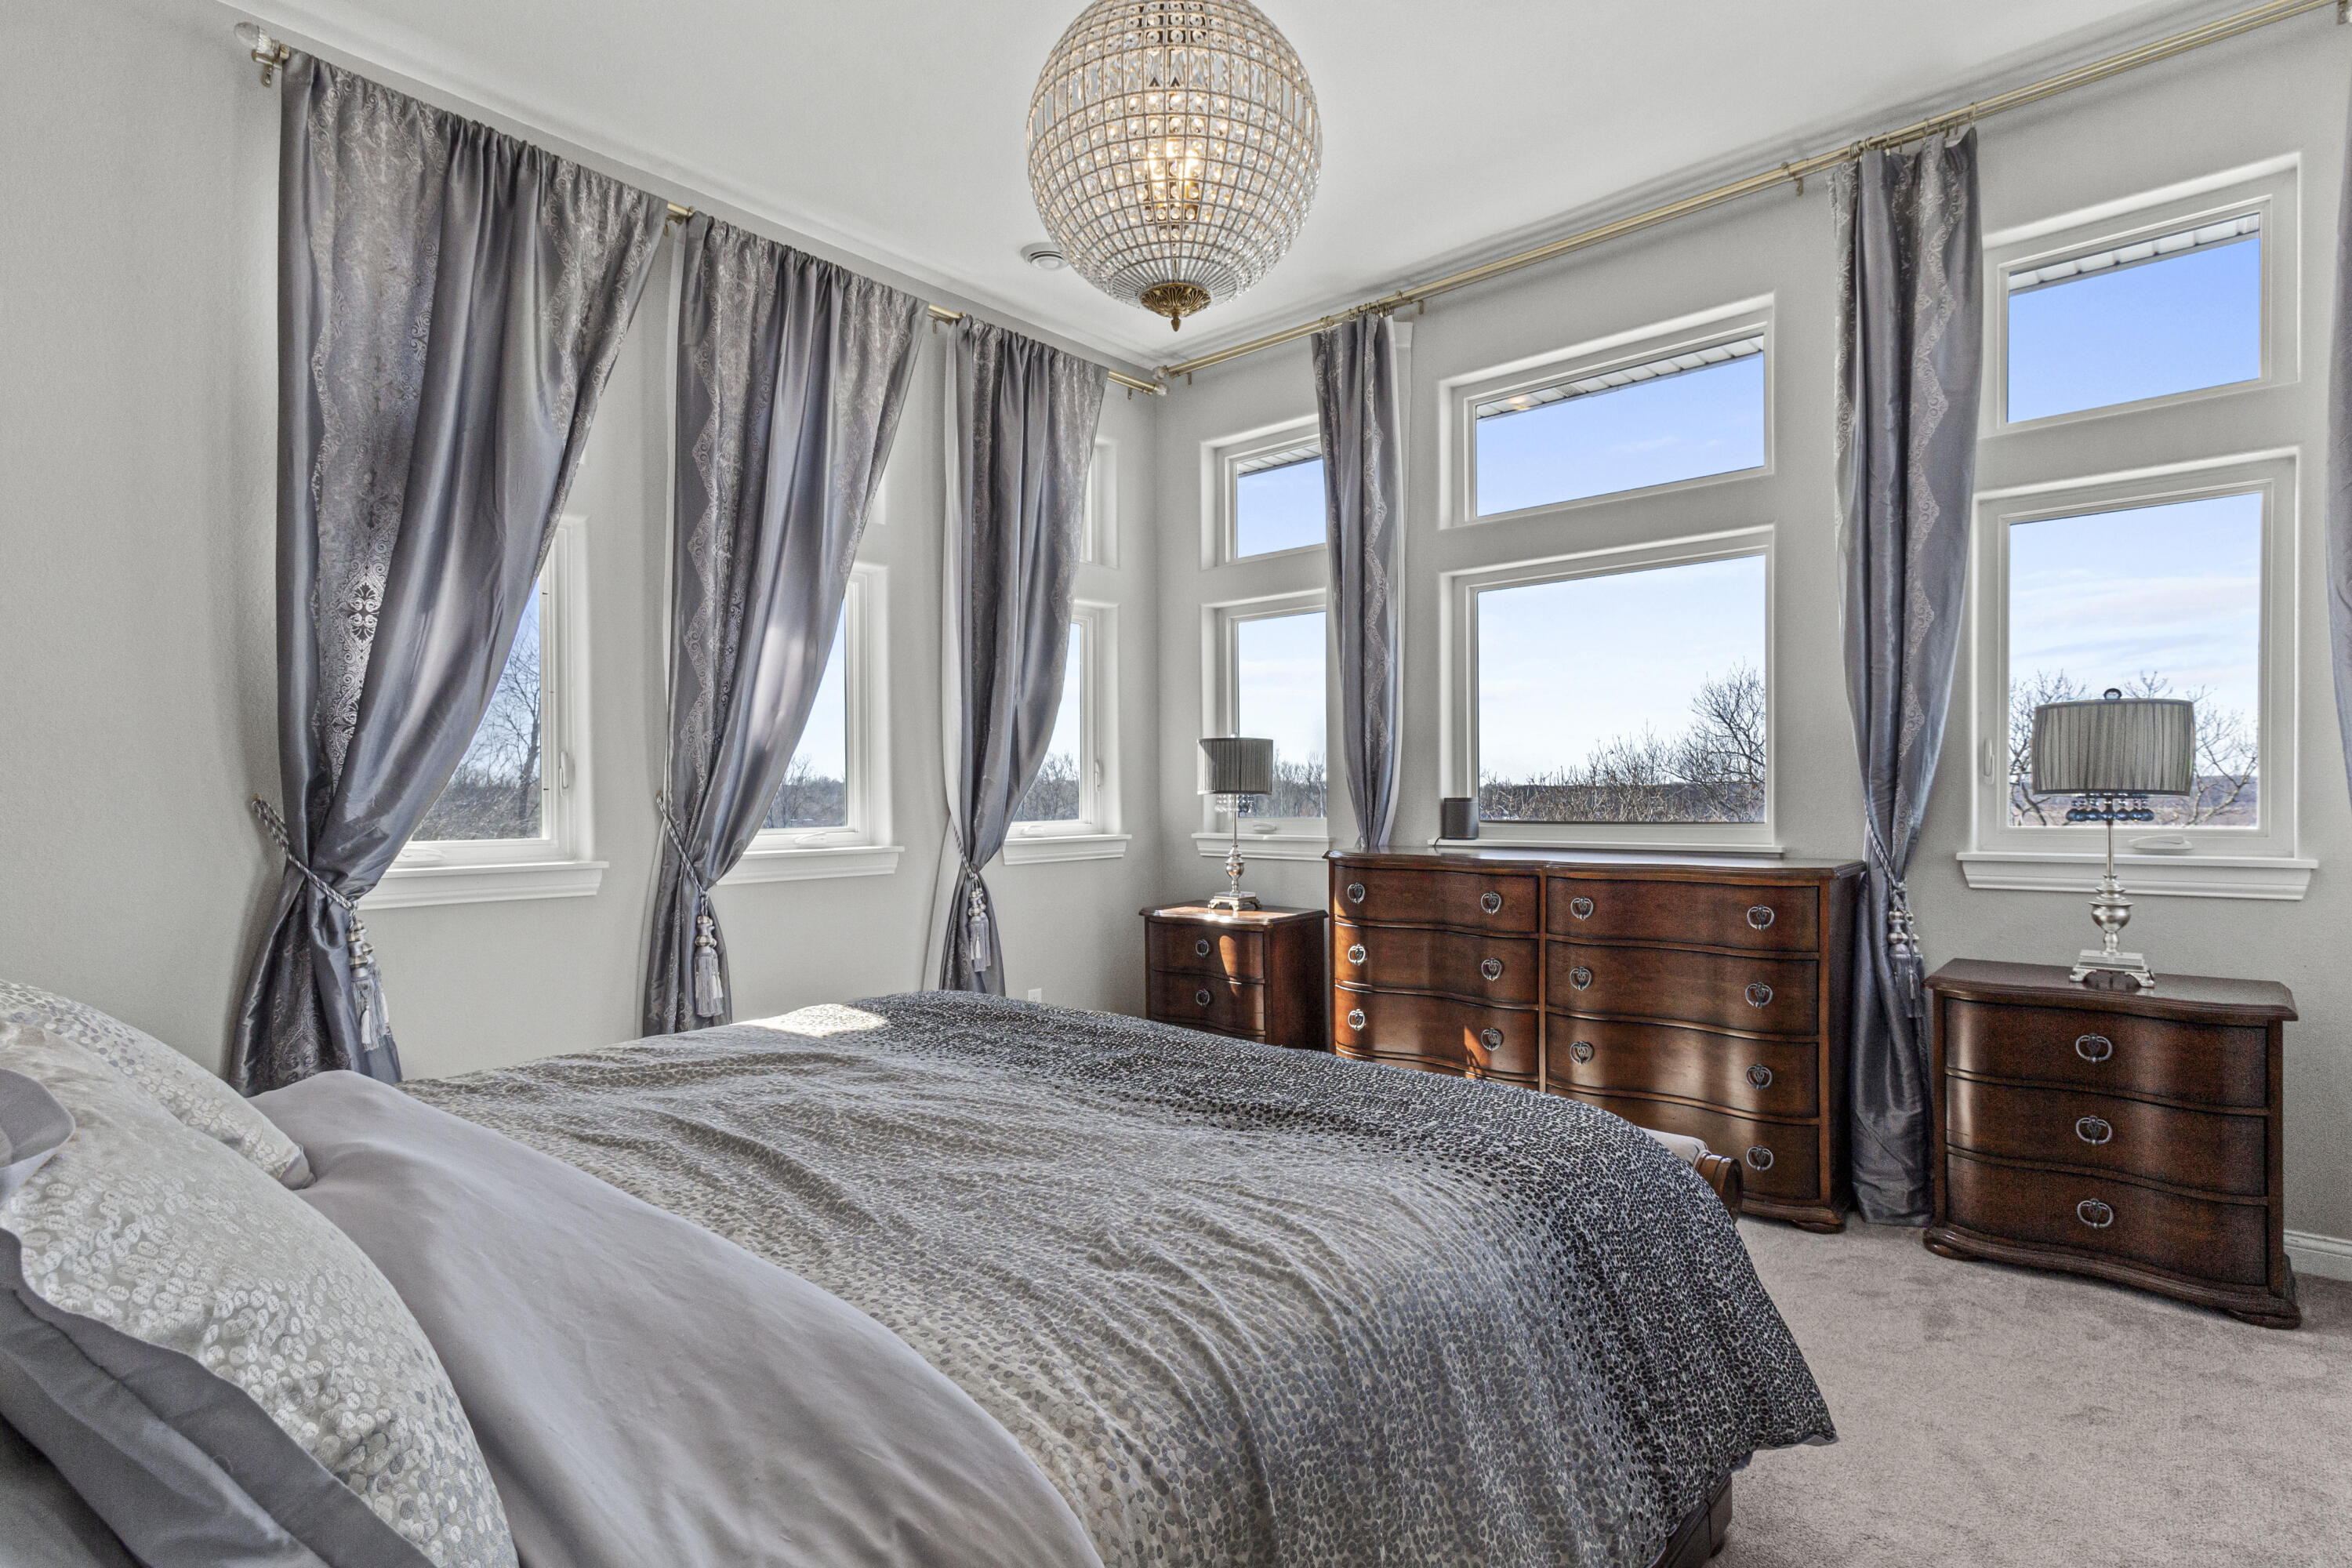
Furnished bedroom with a large bed, tall windows, silver curtains, and a crystal chandelier.
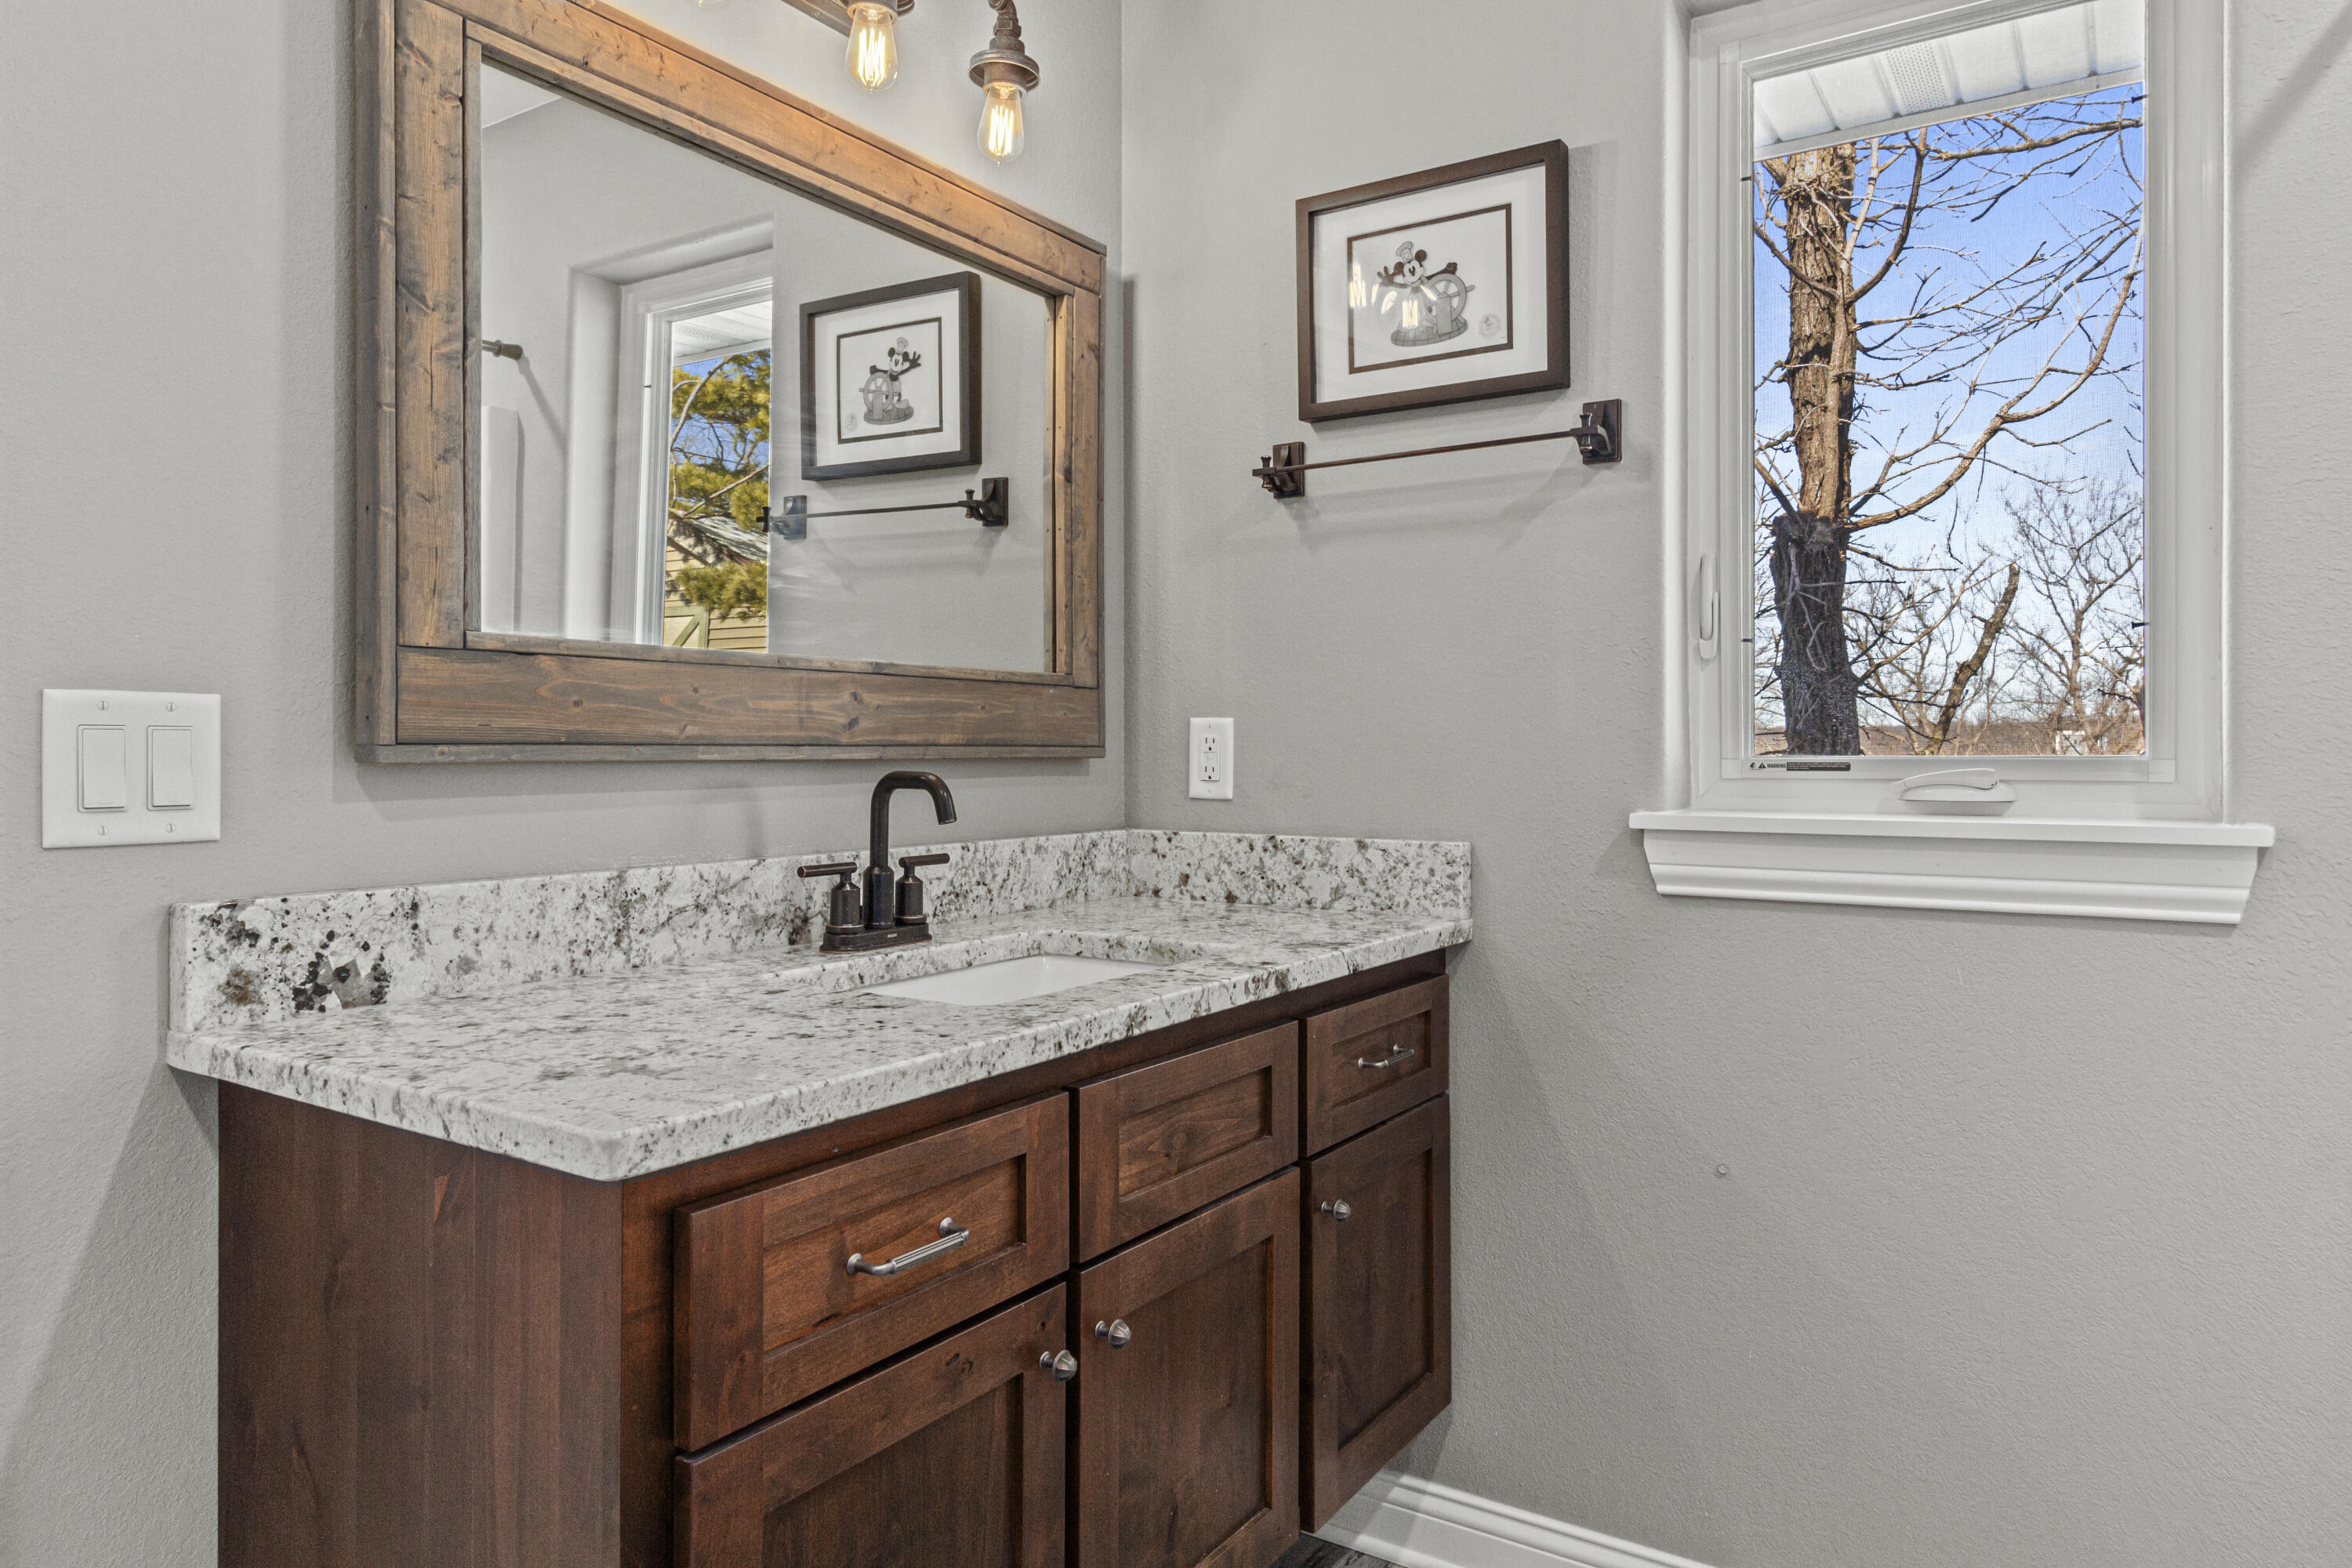
Bathroom vanity with a rustic wood-framed mirror, stone countertop, and a window overlooking leafless trees.
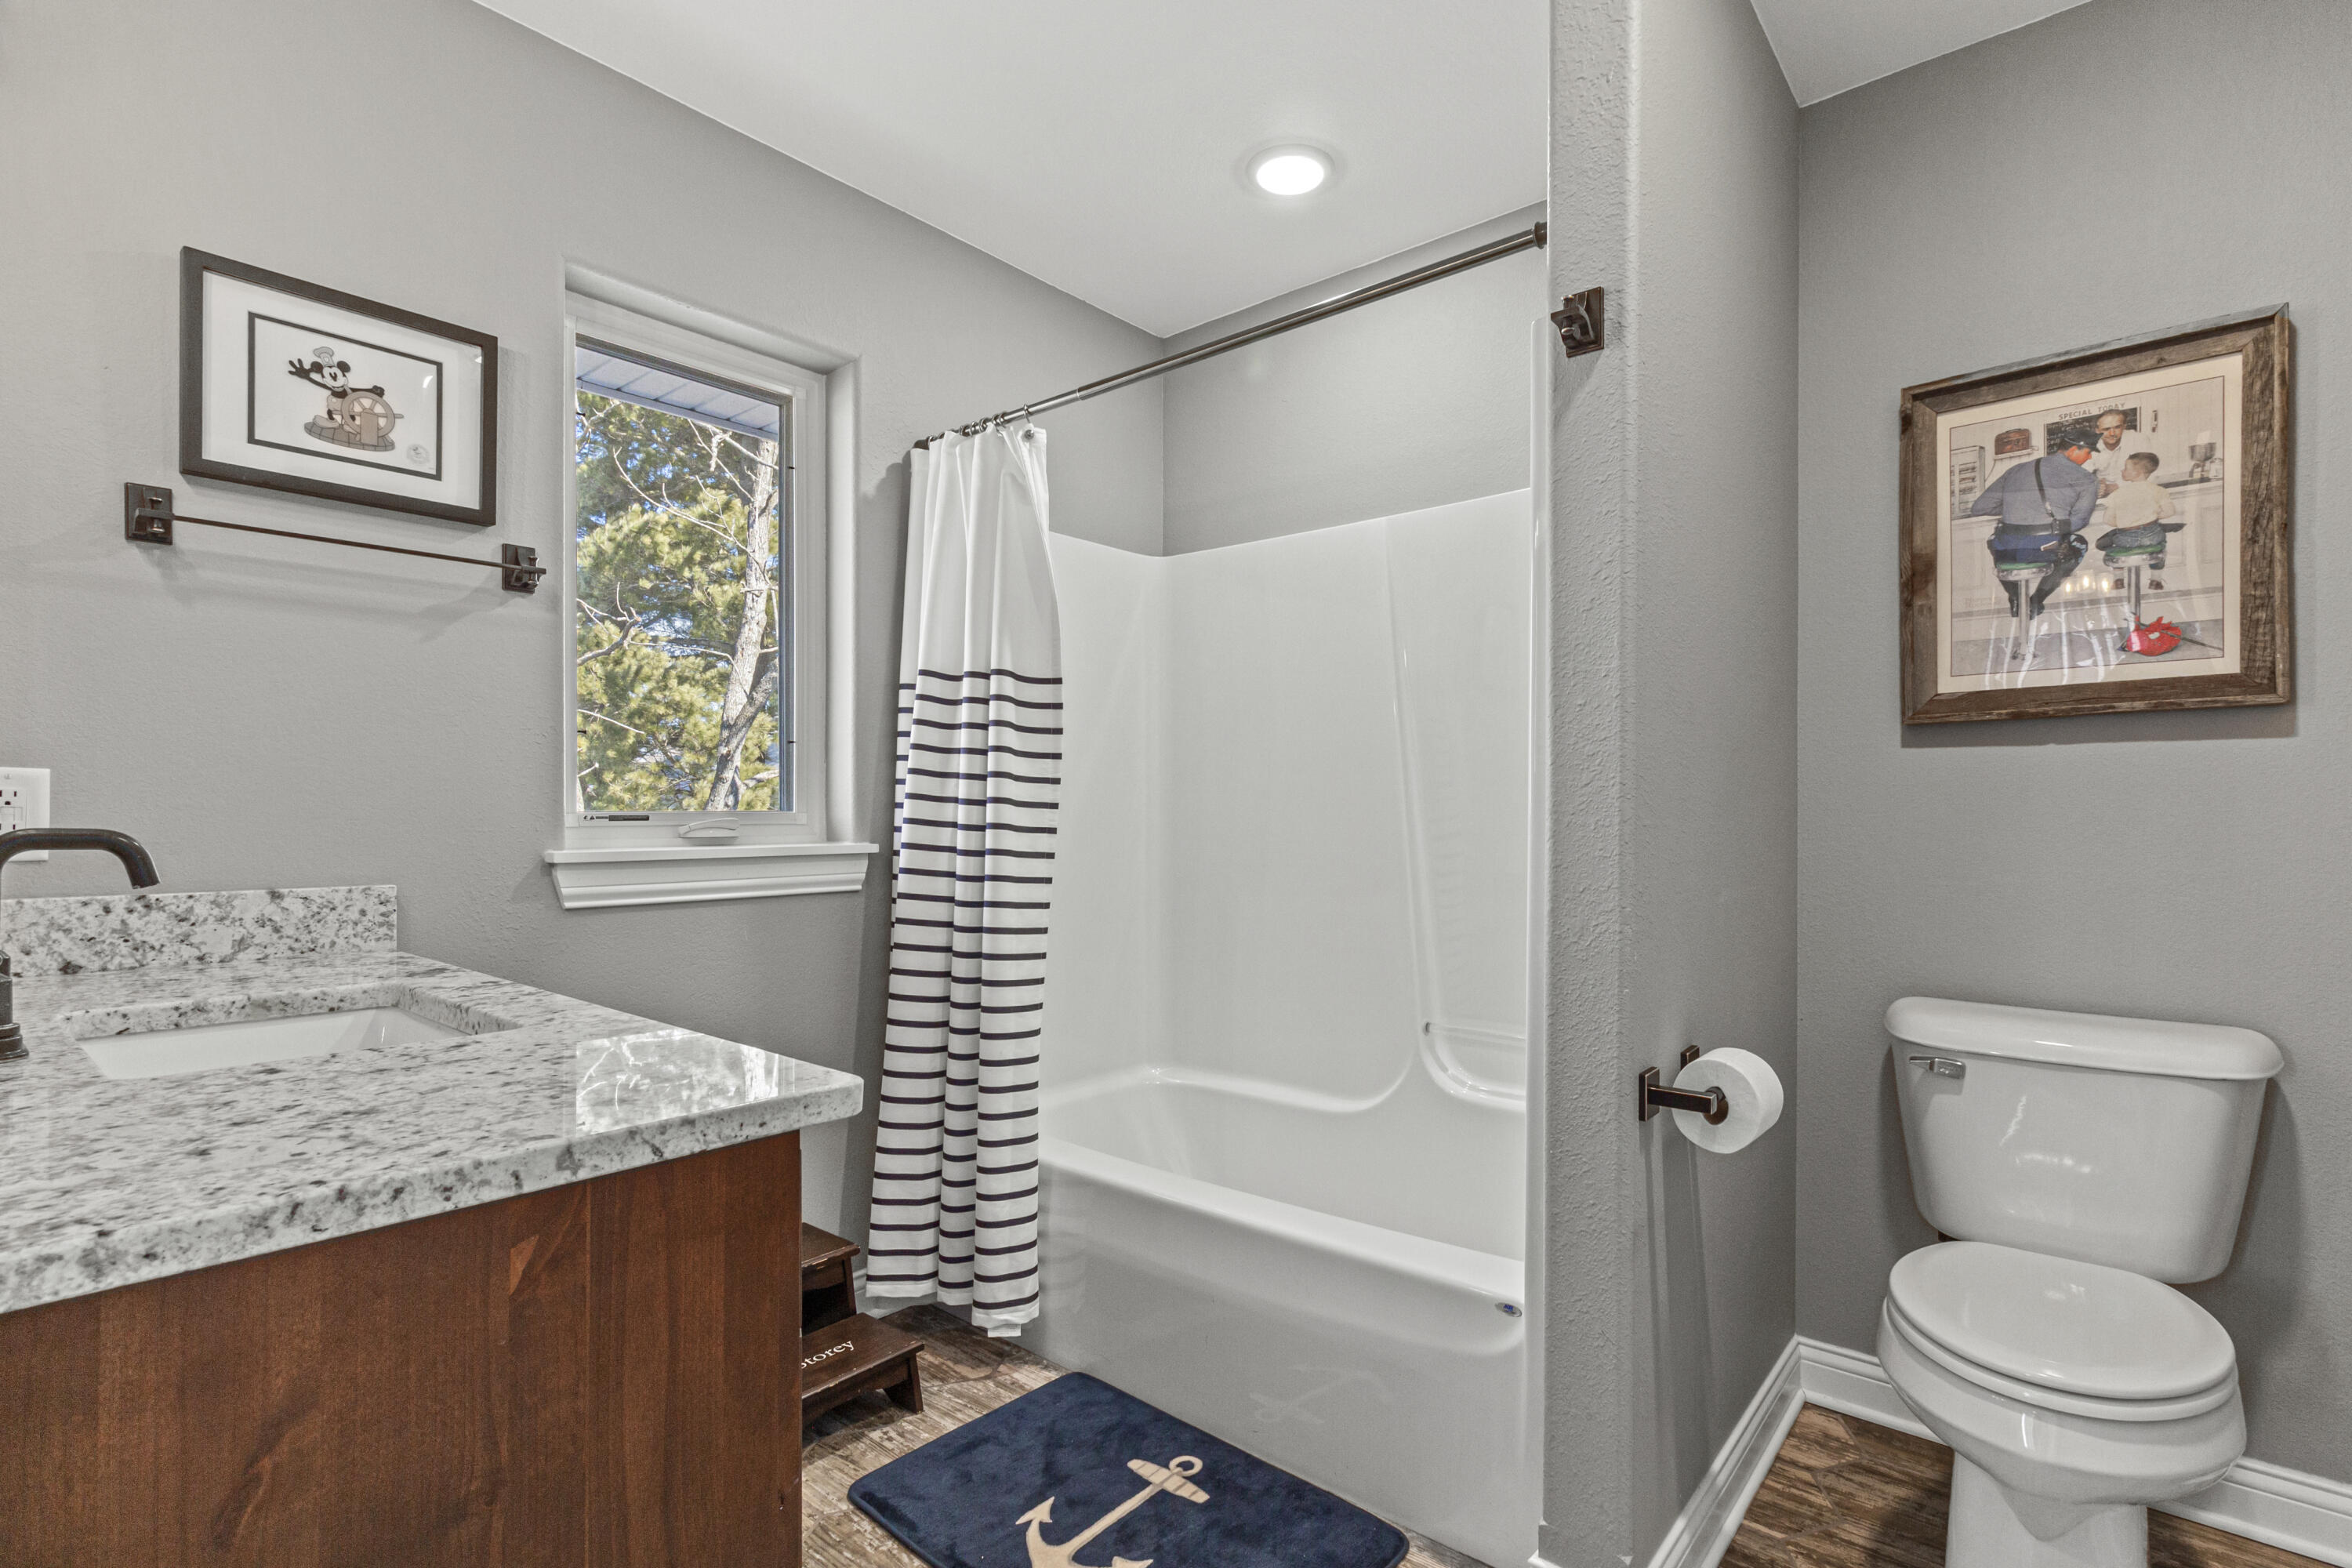
Bathroom with a granite vanity, white tub and shower, striped curtain, and window overlooking trees.
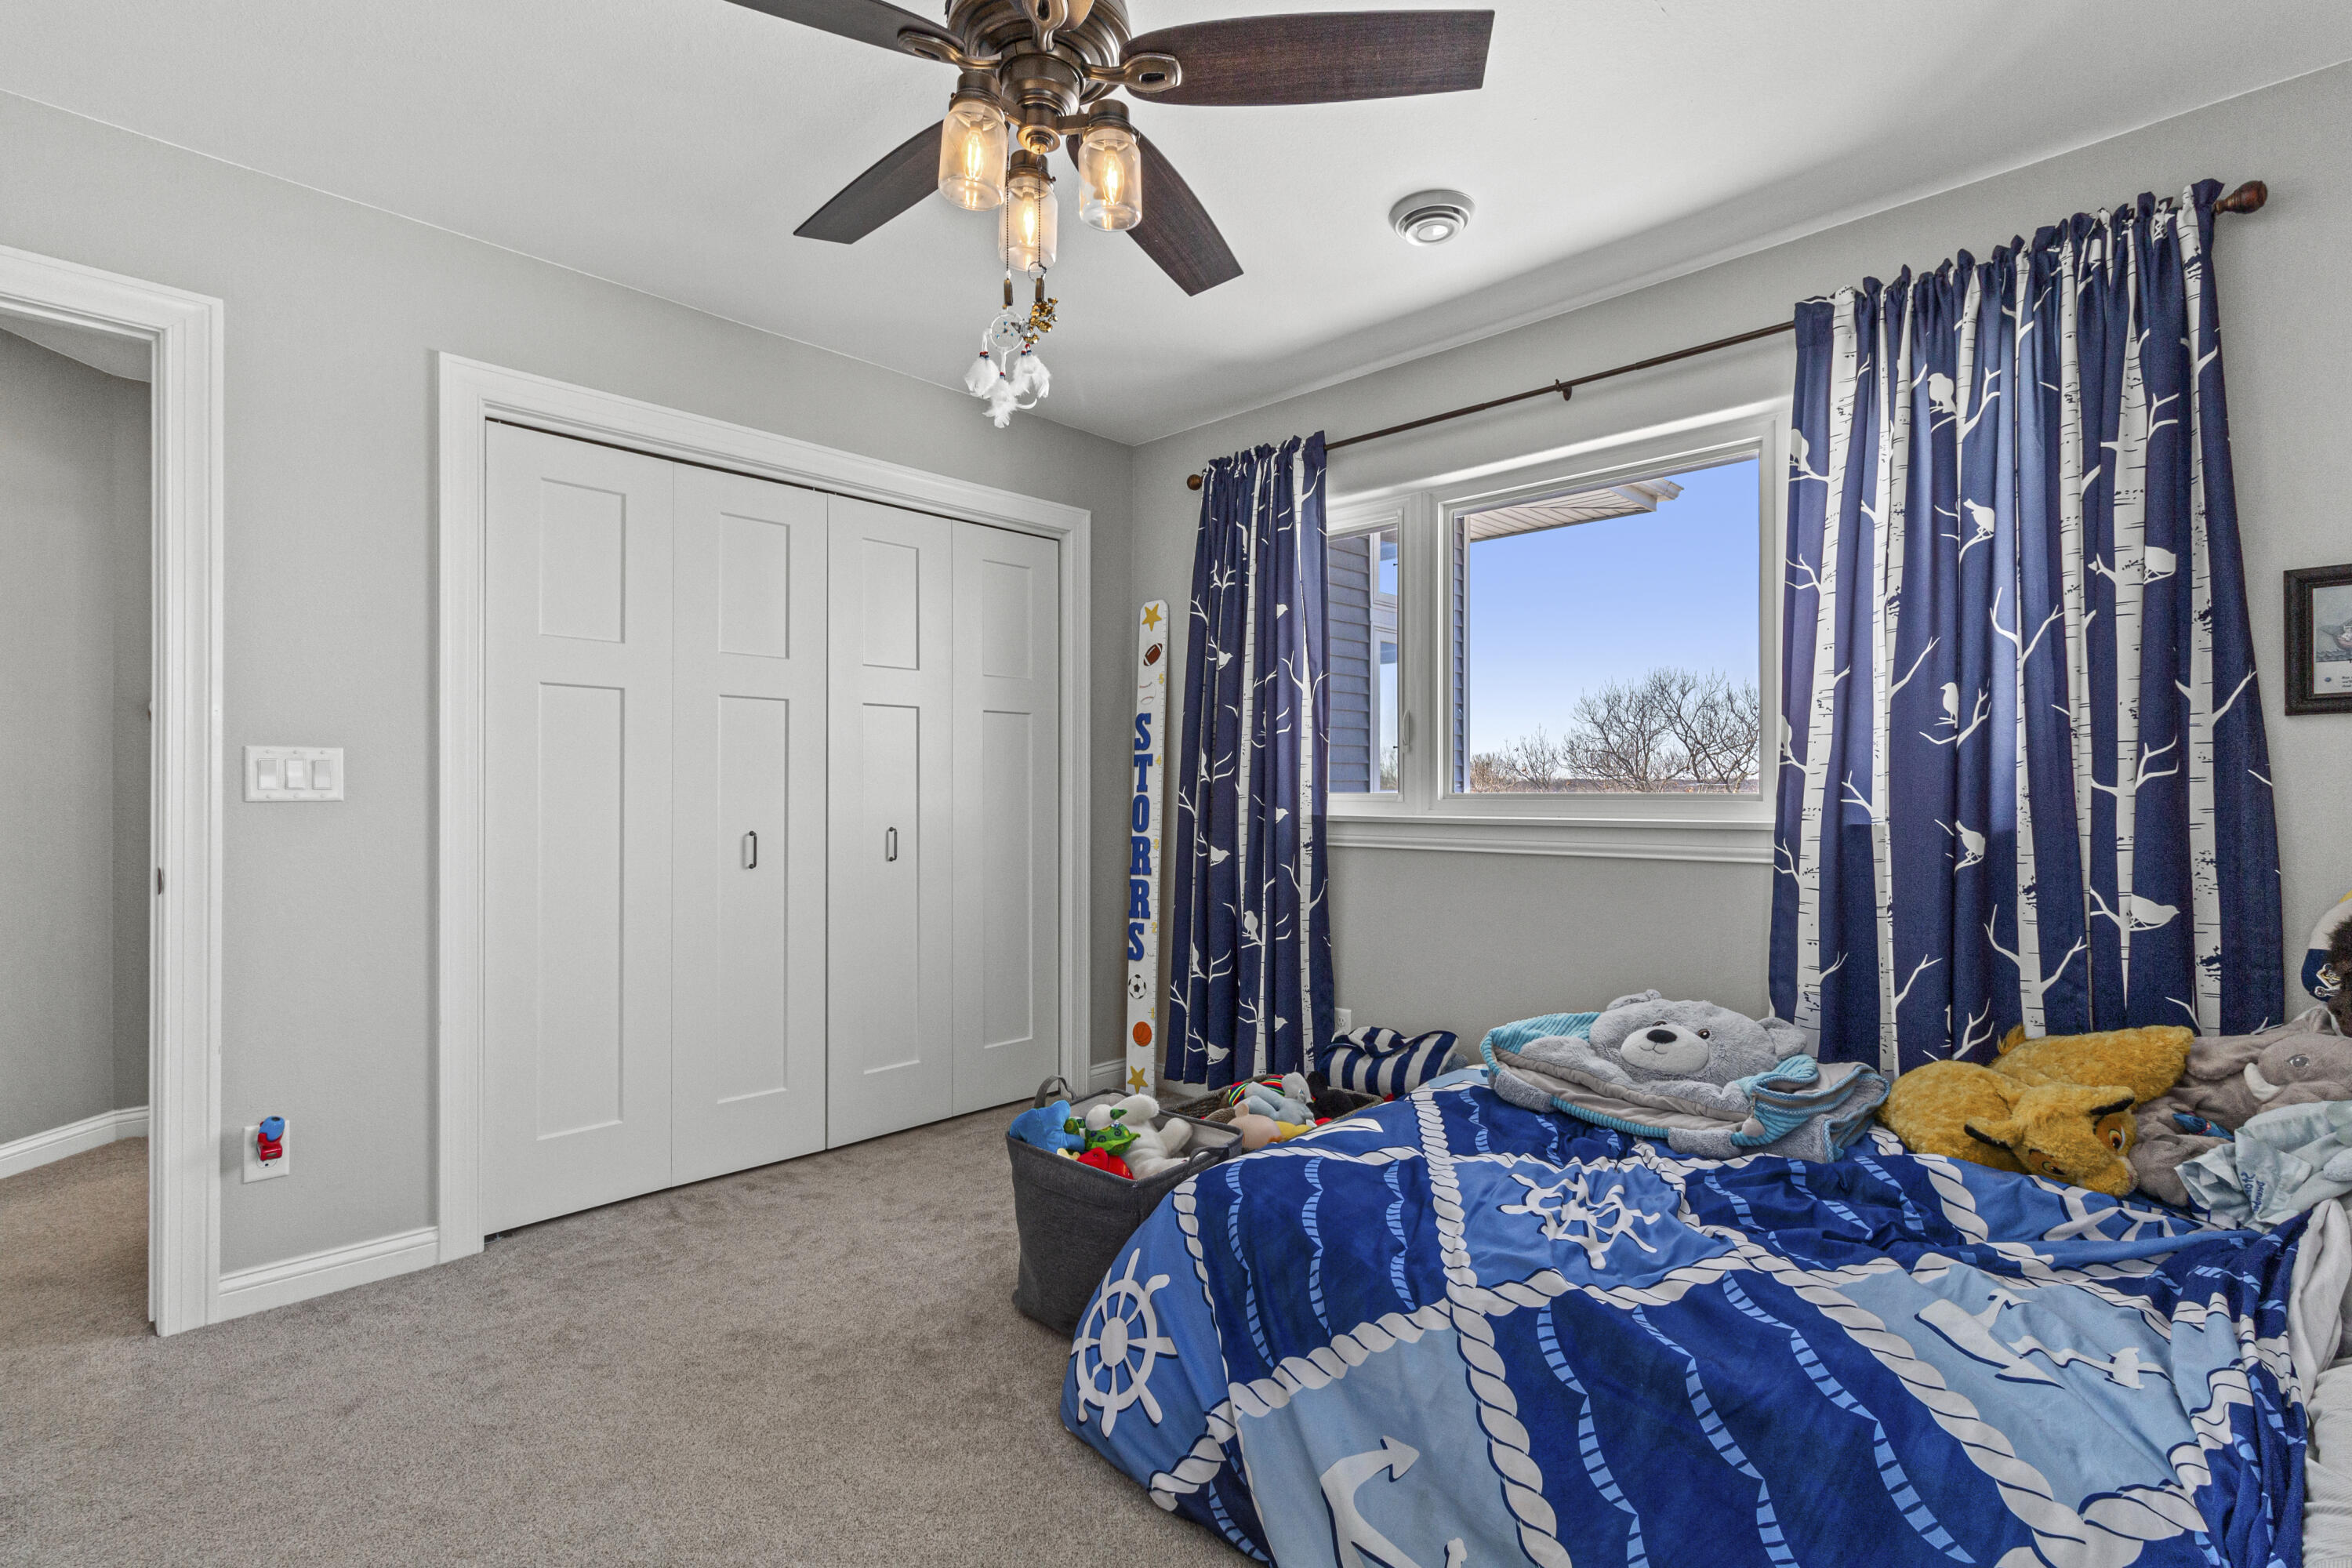
Bedroom with blue nautical bedding, stuffed animals, and navy curtains framing a window.
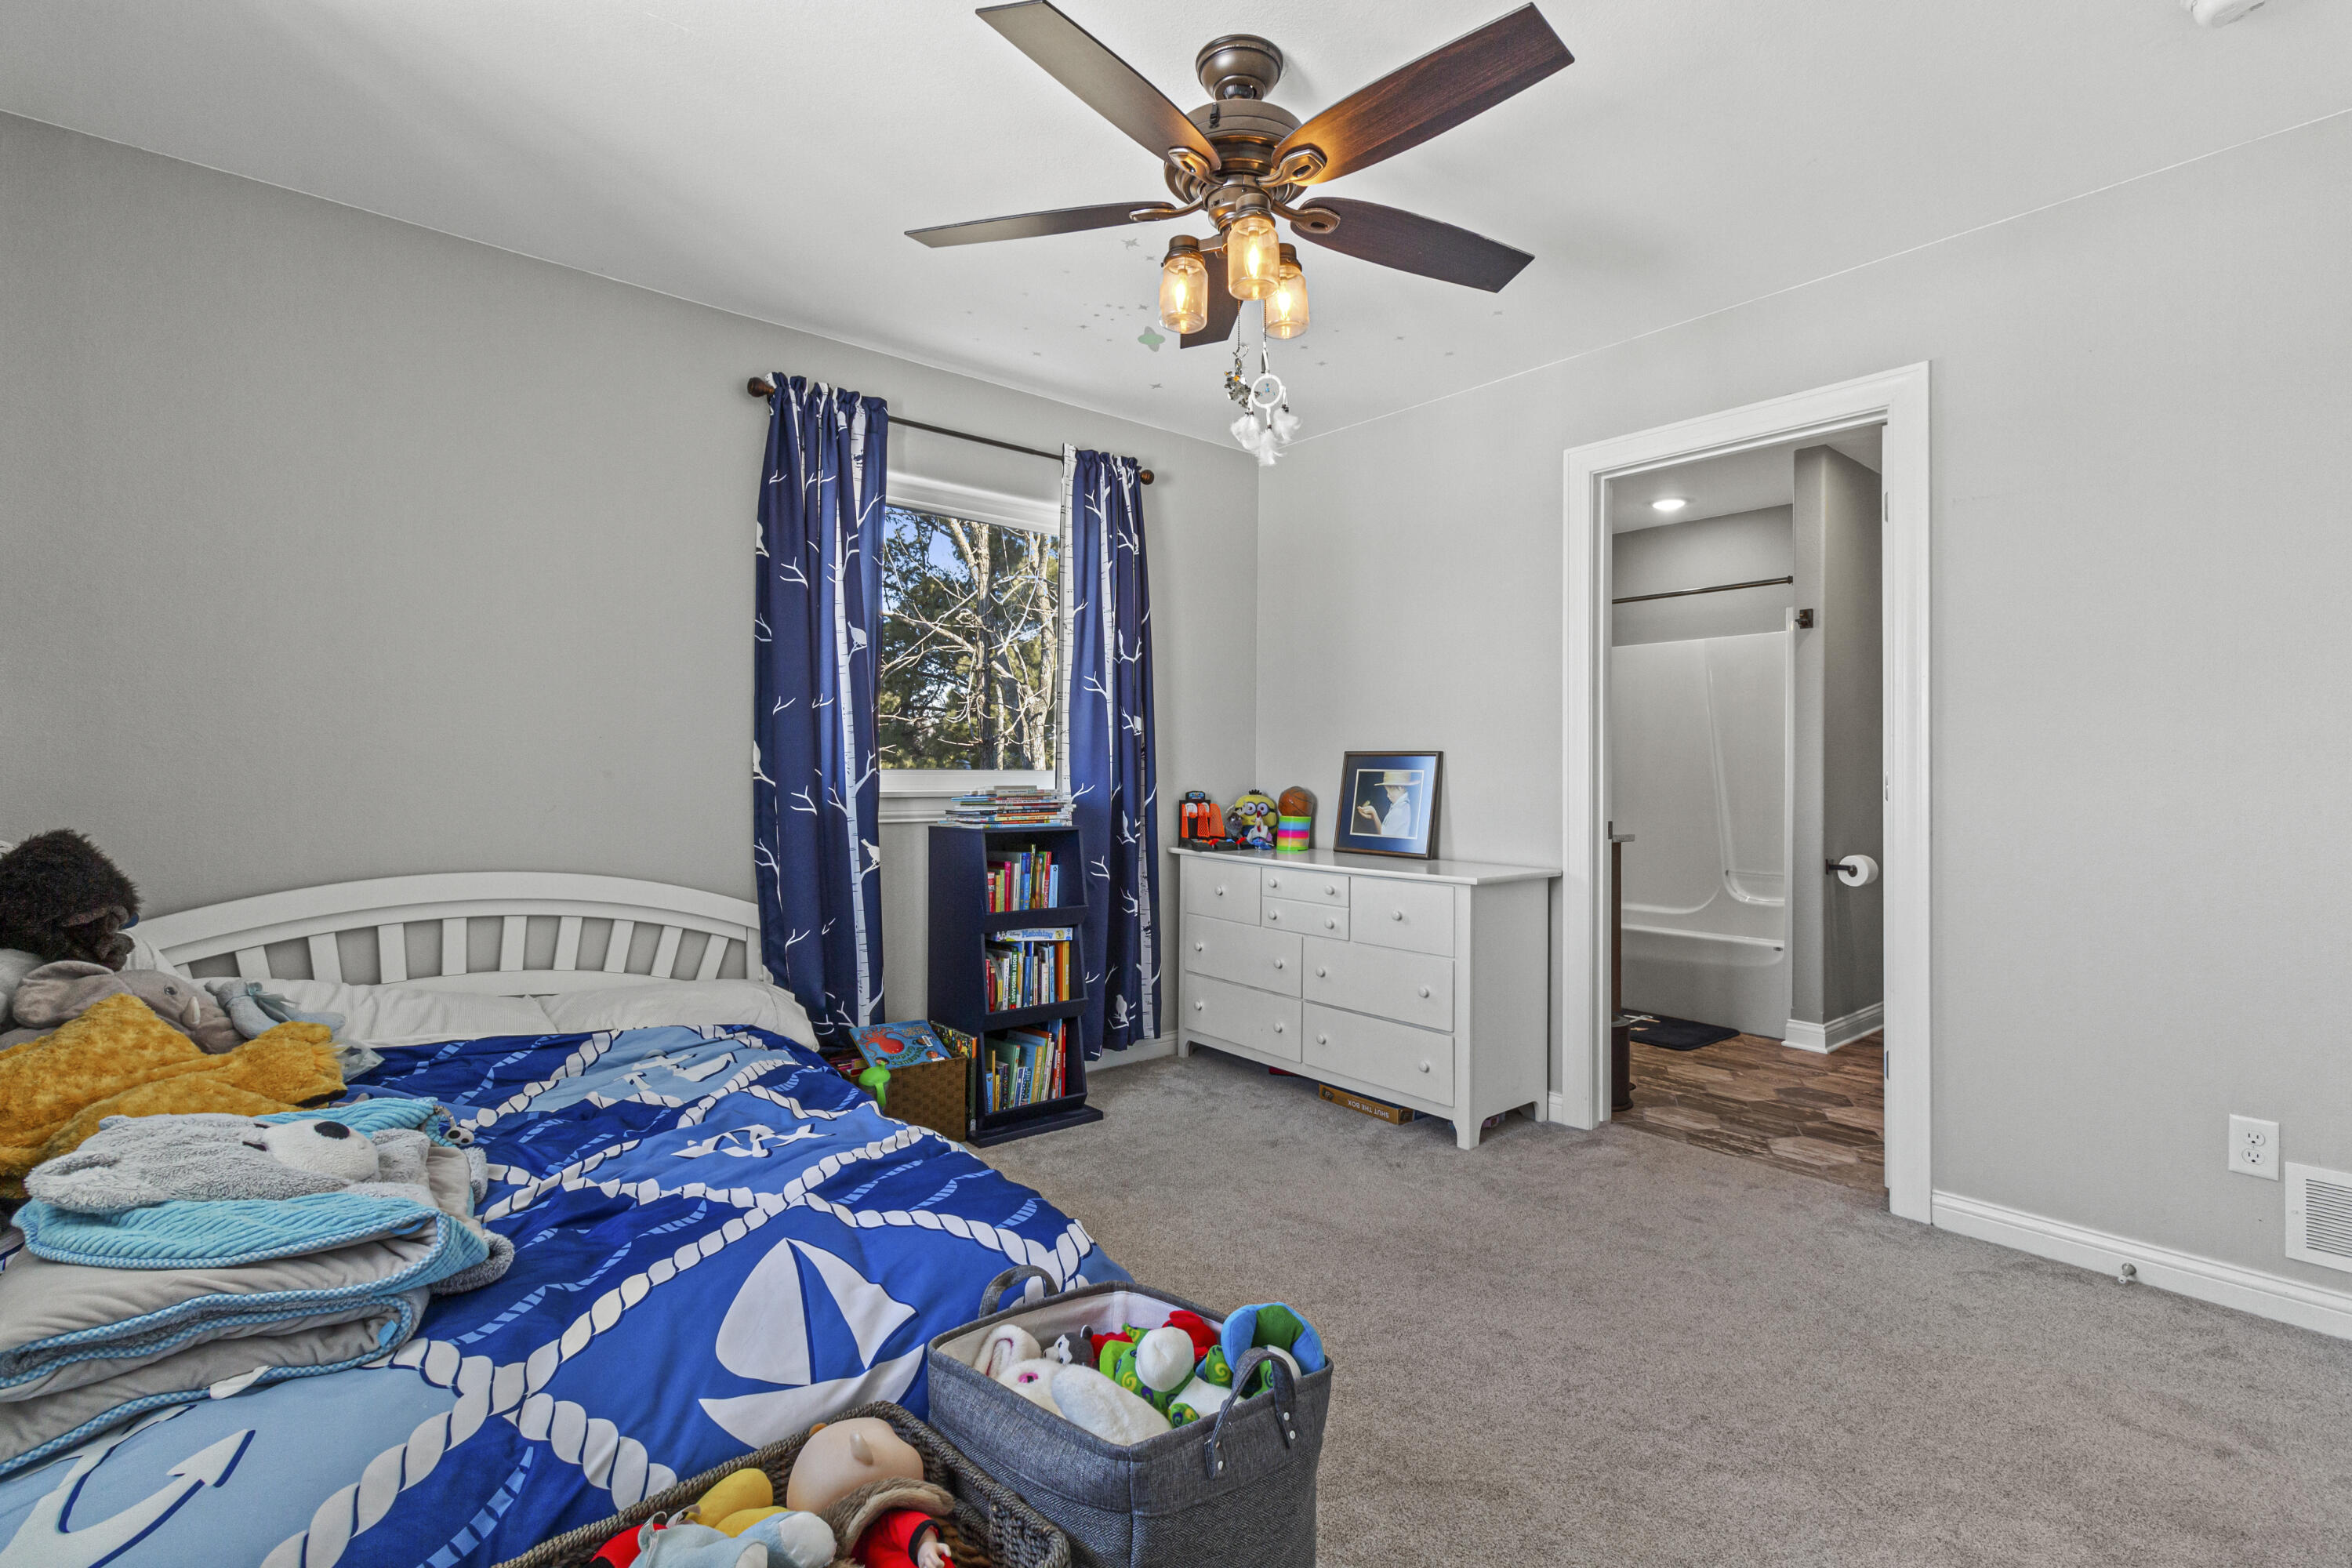
Child's bedroom with blue sailboat bedding, blue curtains, and an open doorway to a bathroom.
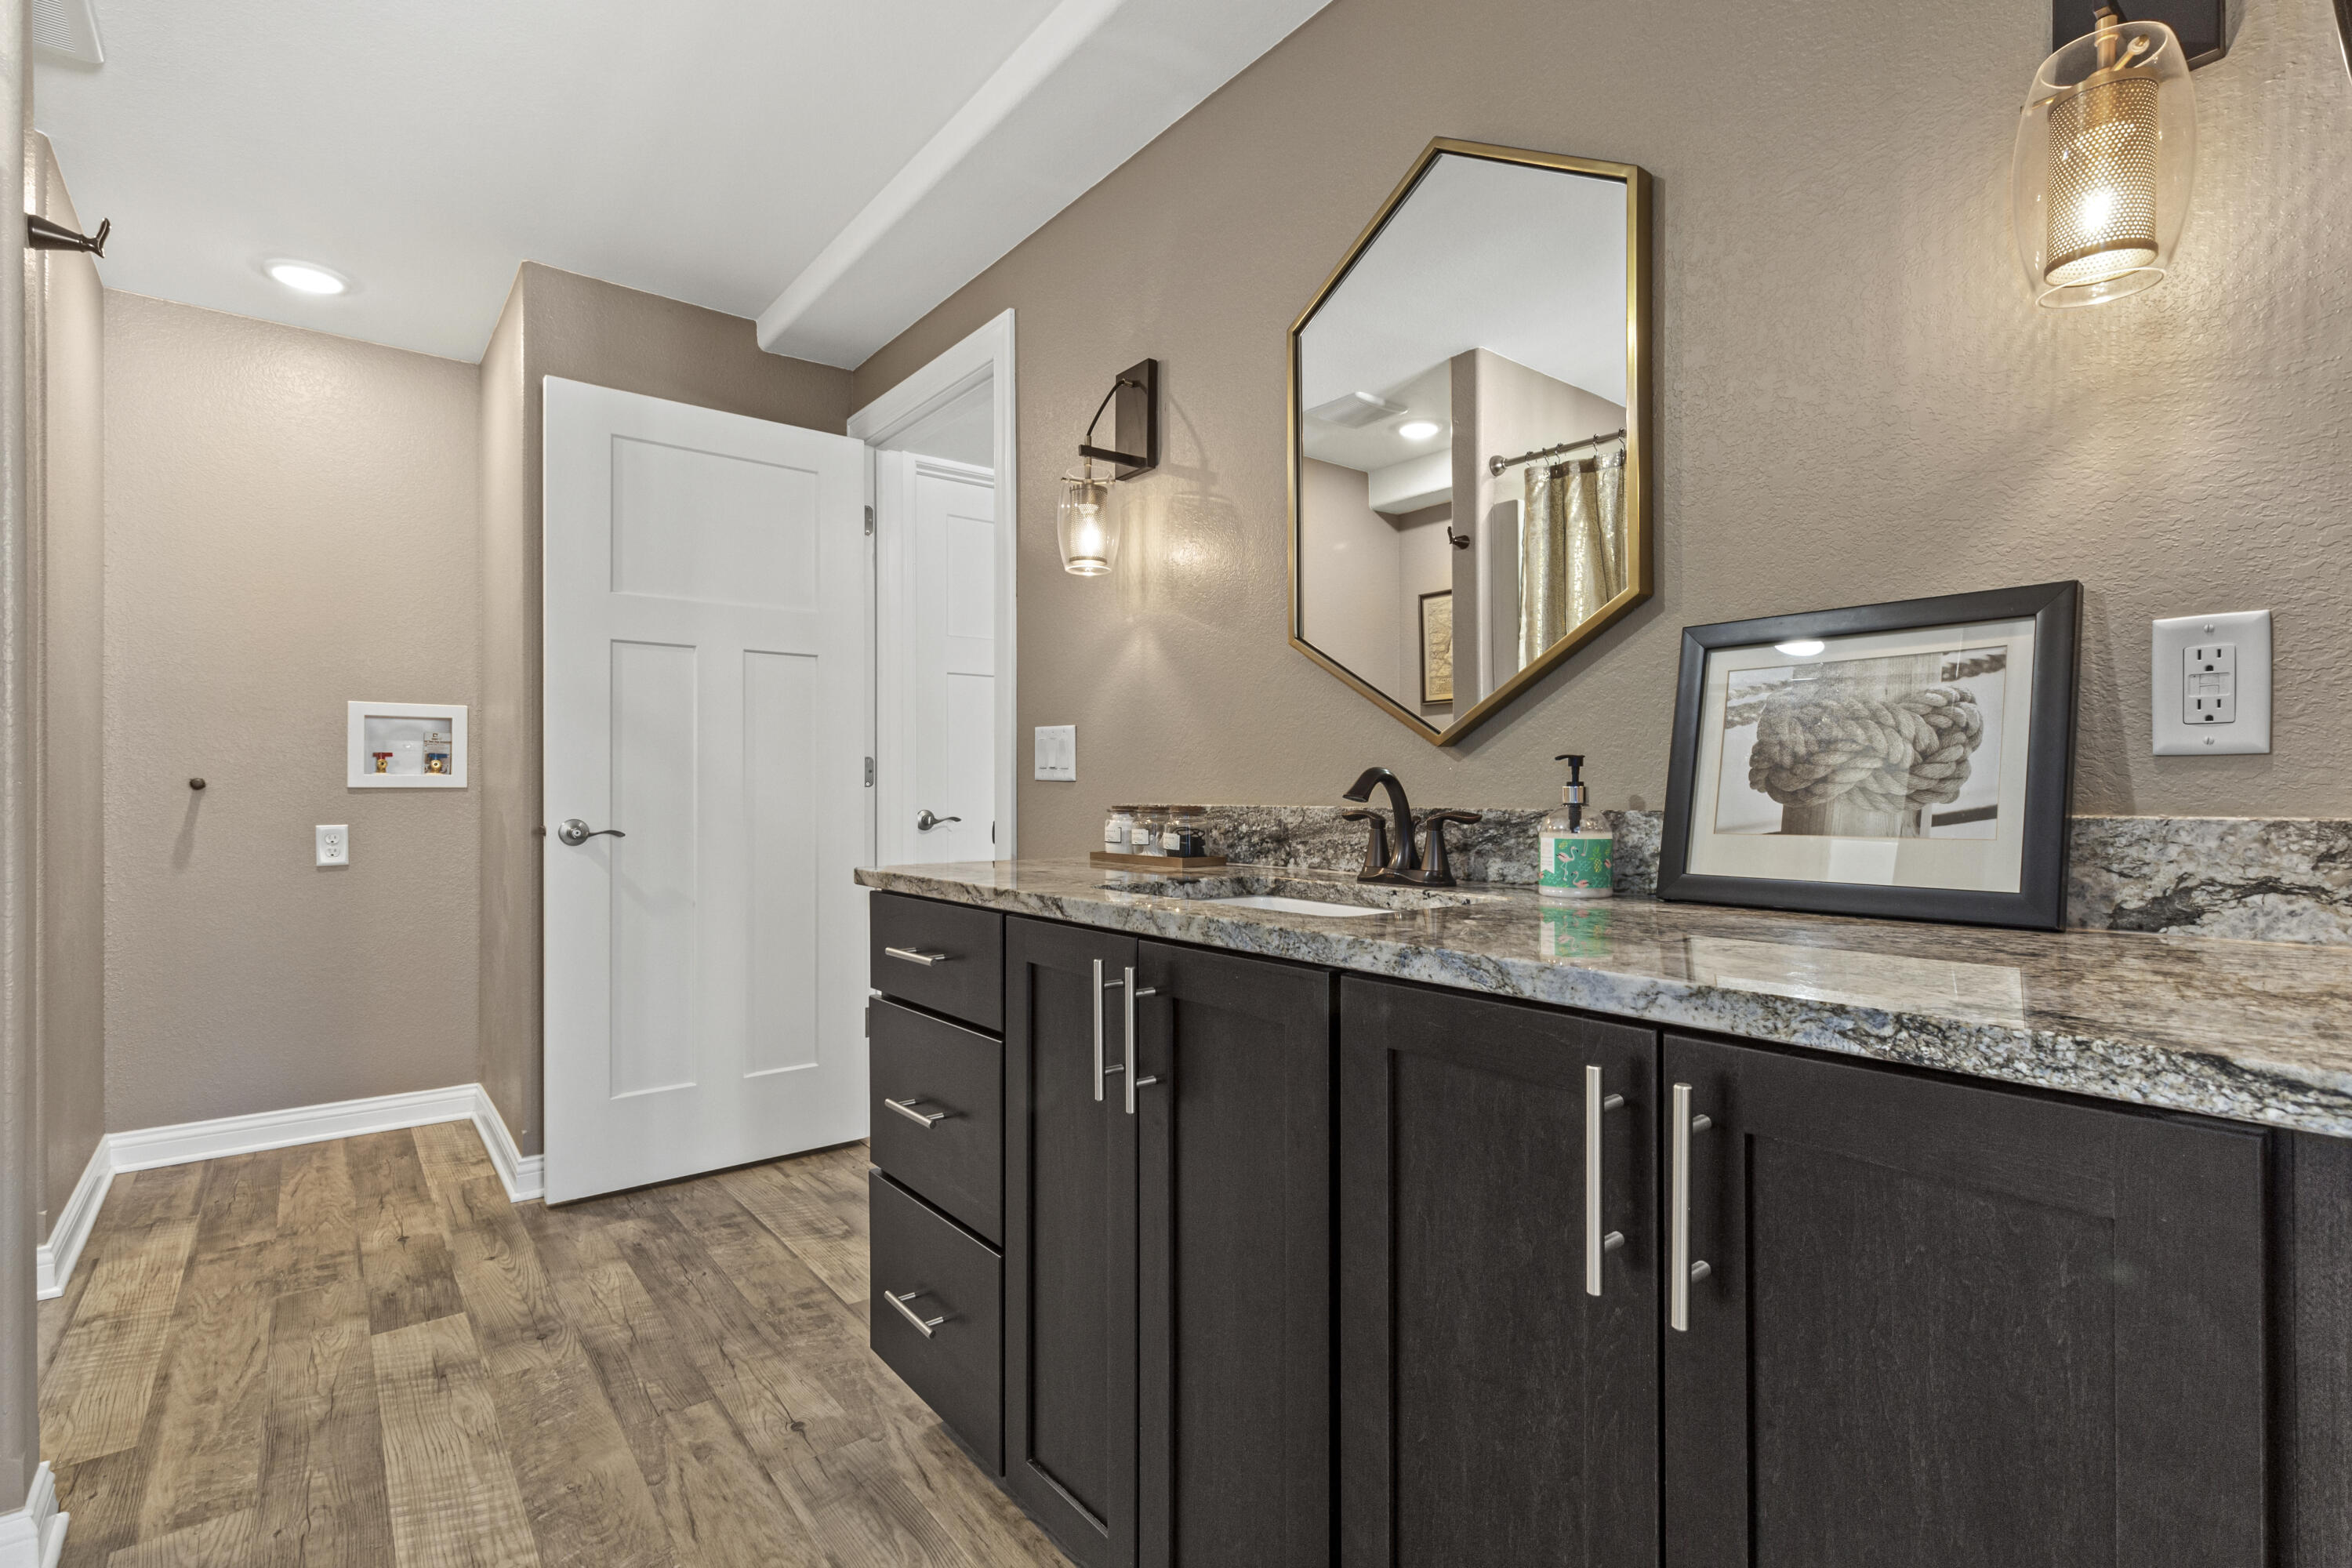
Bathroom vanity with a granite countertop, dark cabinets, and an angular gold-framed mirror.
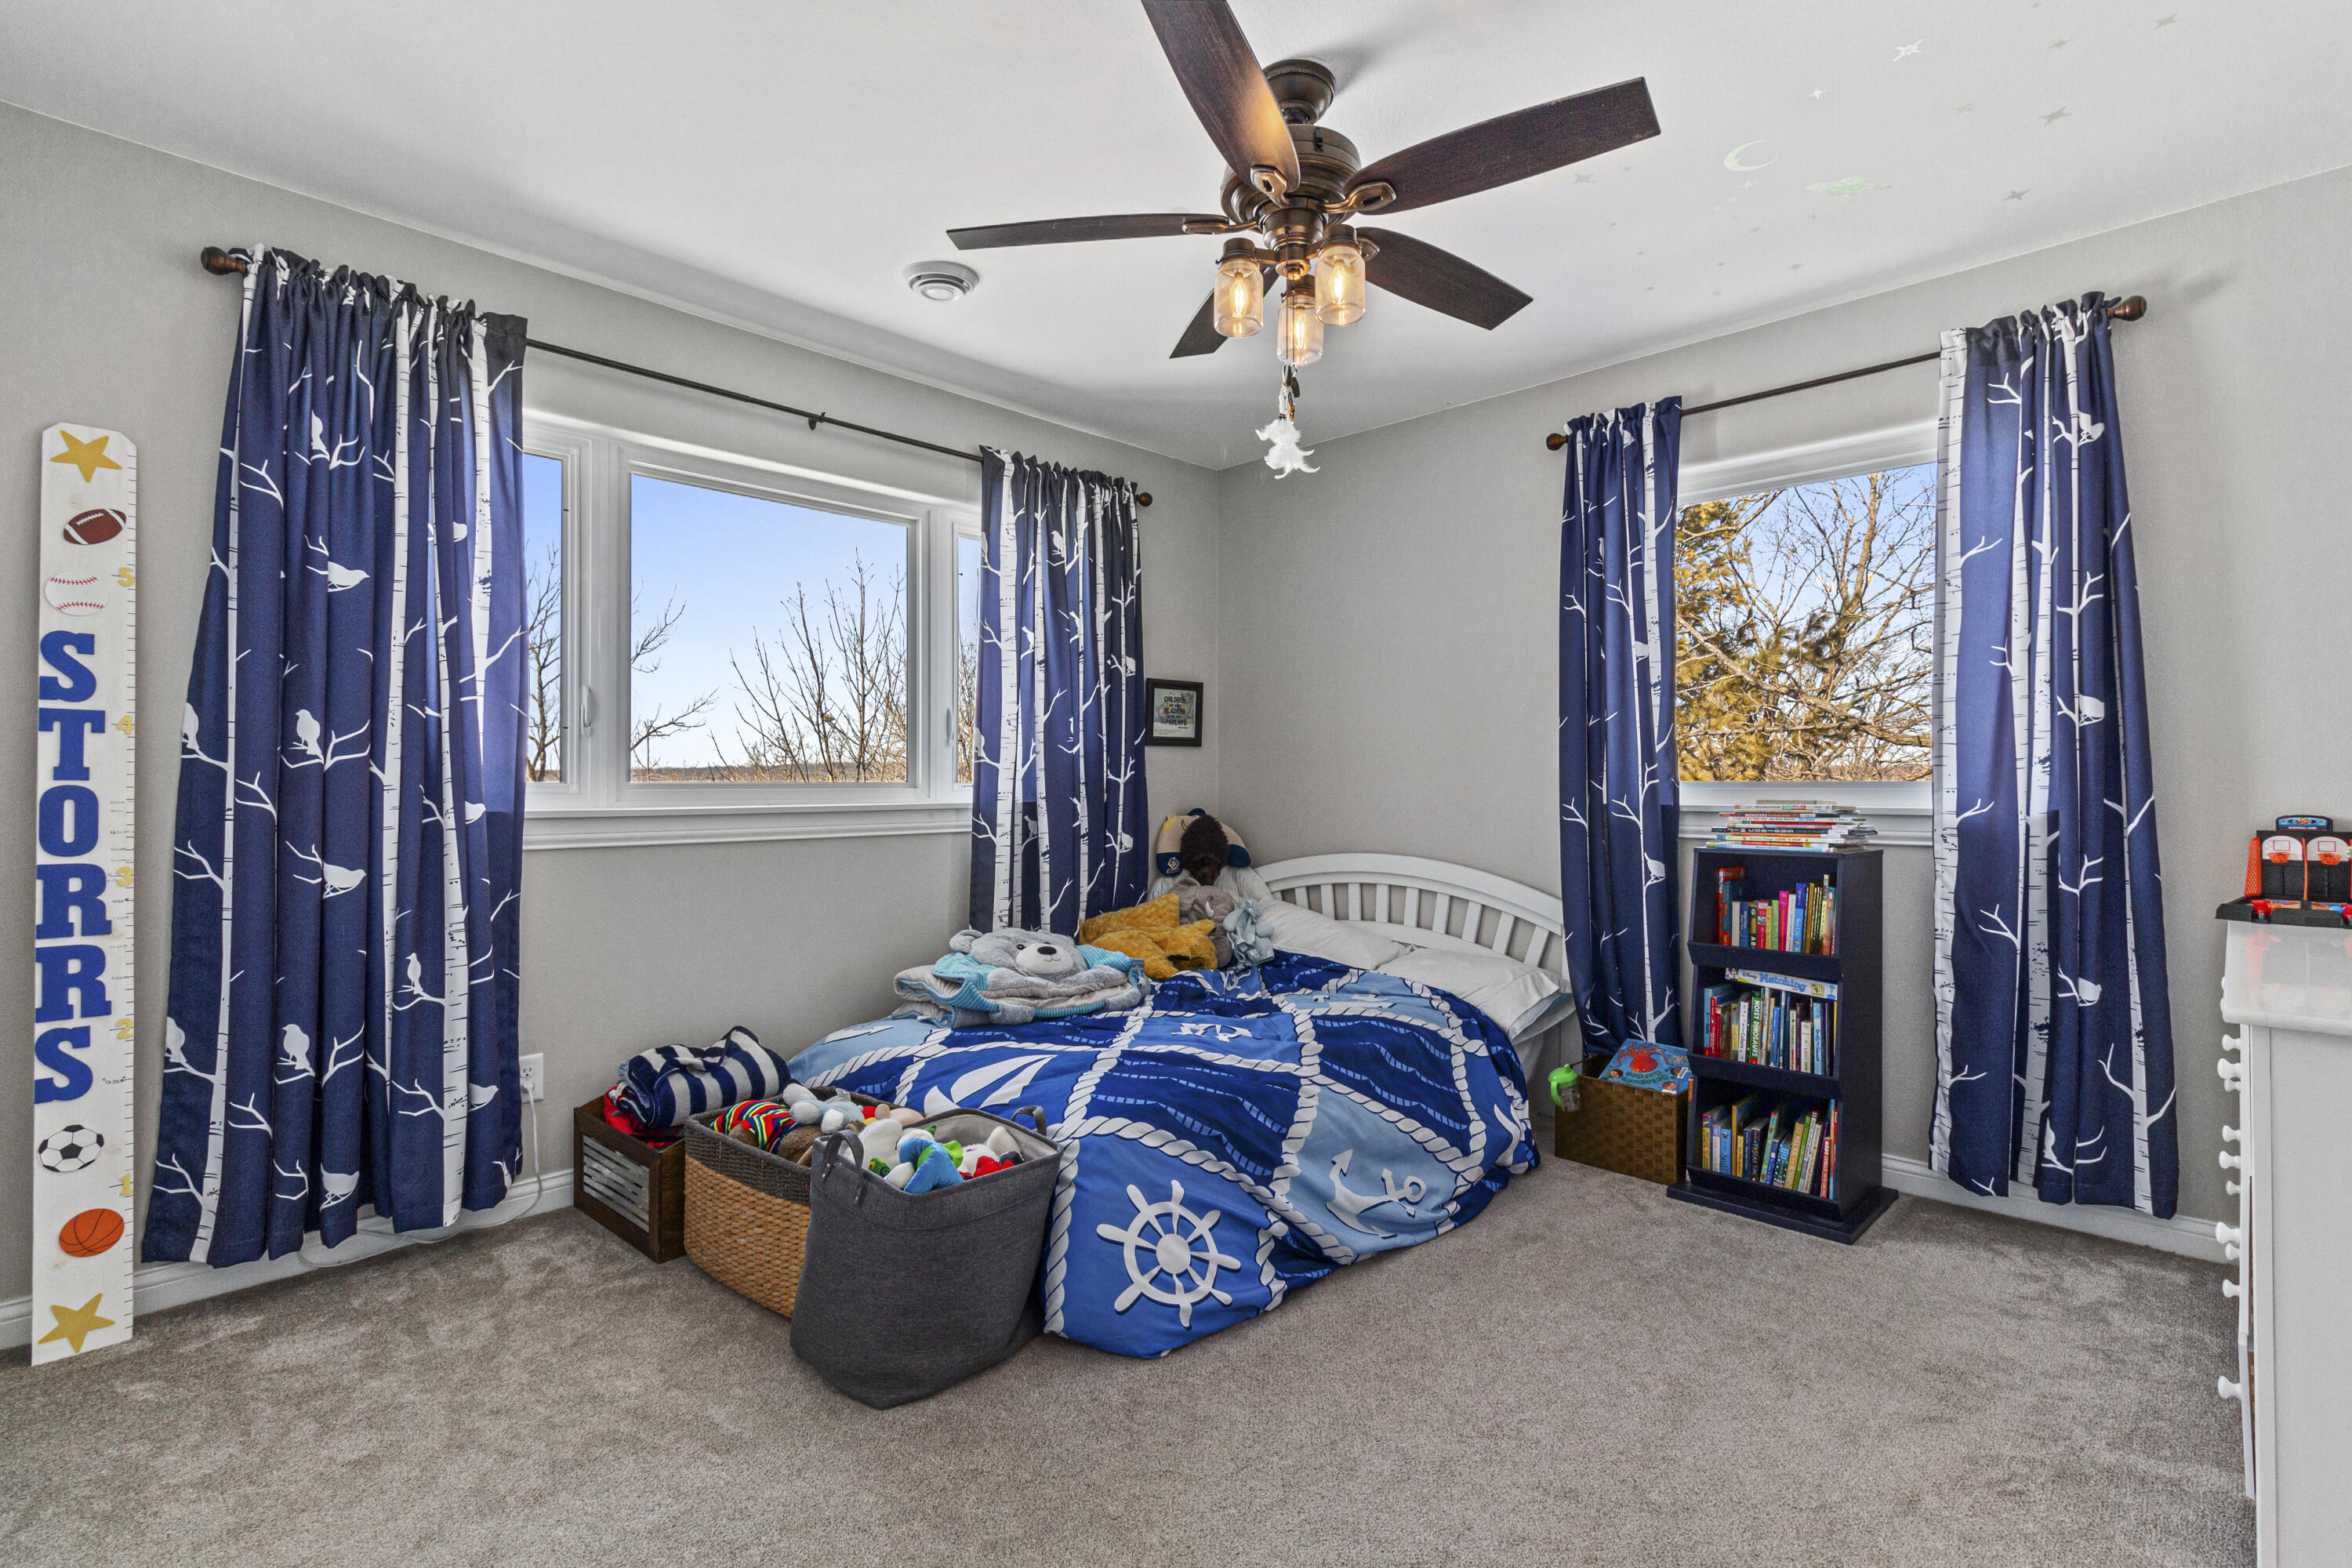
Child's bedroom with blue nautical bedding, patterned navy curtains, toys, and two large windows.
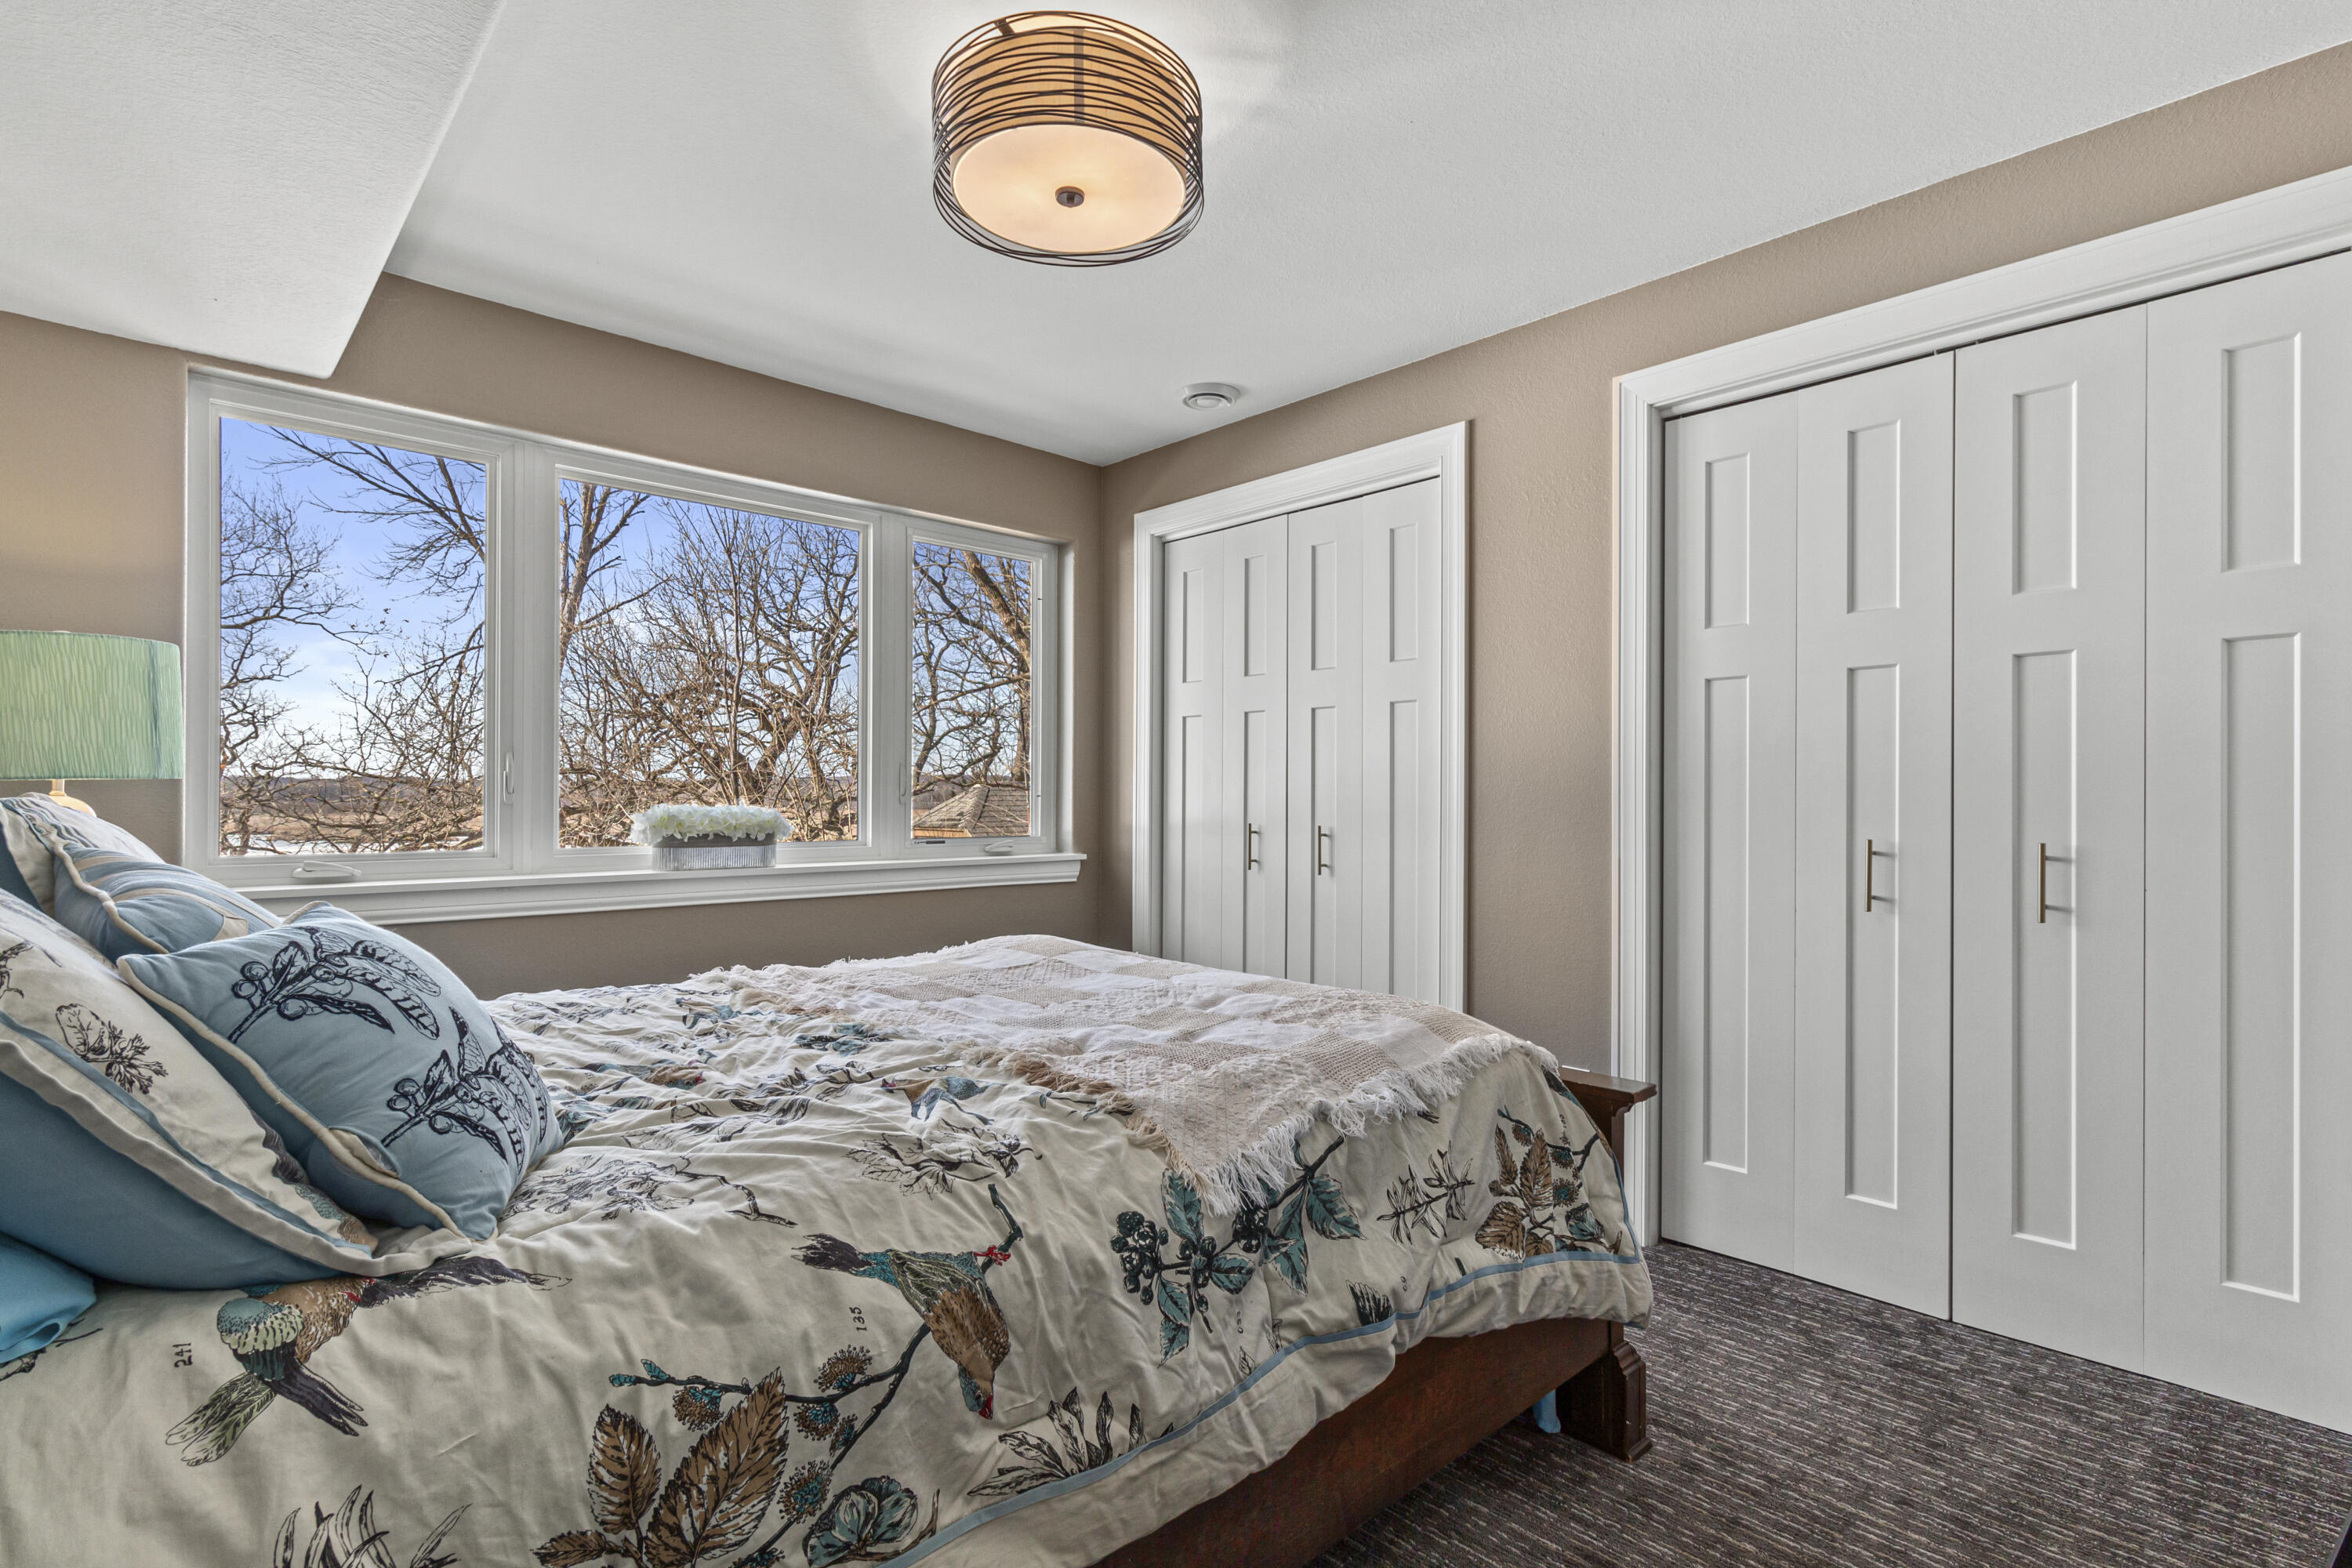
Bedroom with patterned bedding, white closets, and wide windows overlooking leafless trees.
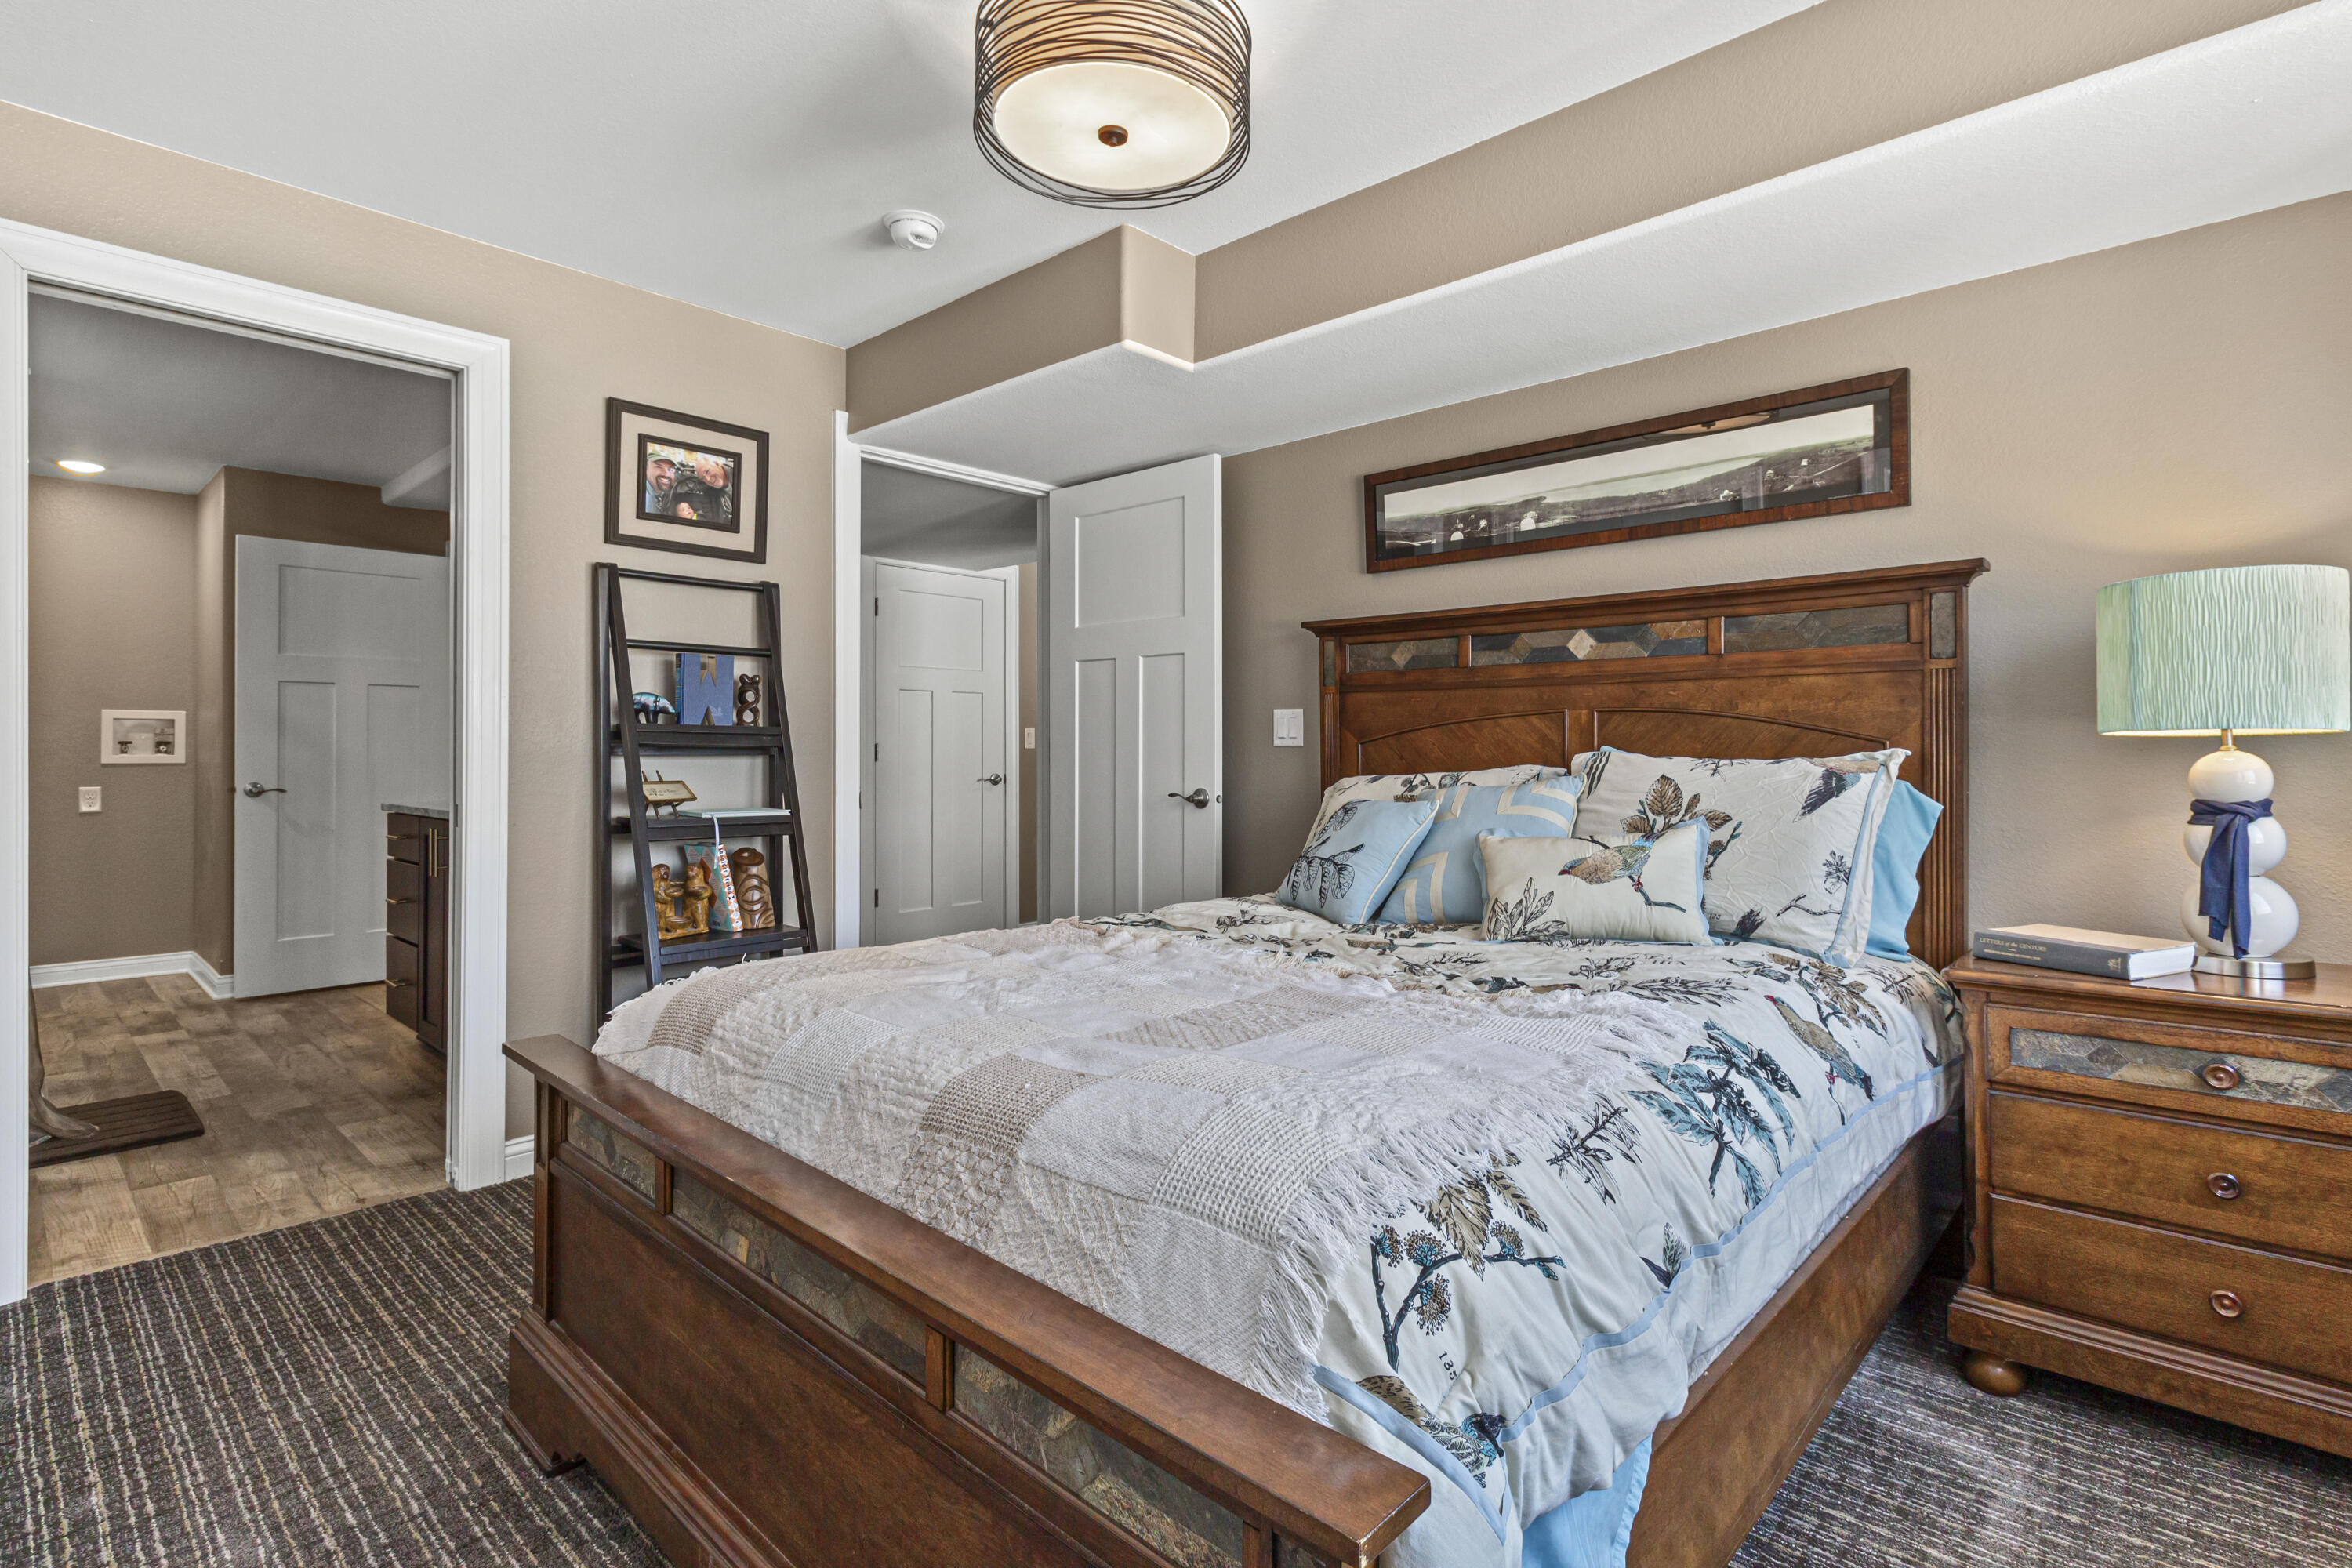
Bedroom with a large wooden bed, blue patterned bedding, and matching nightstand.
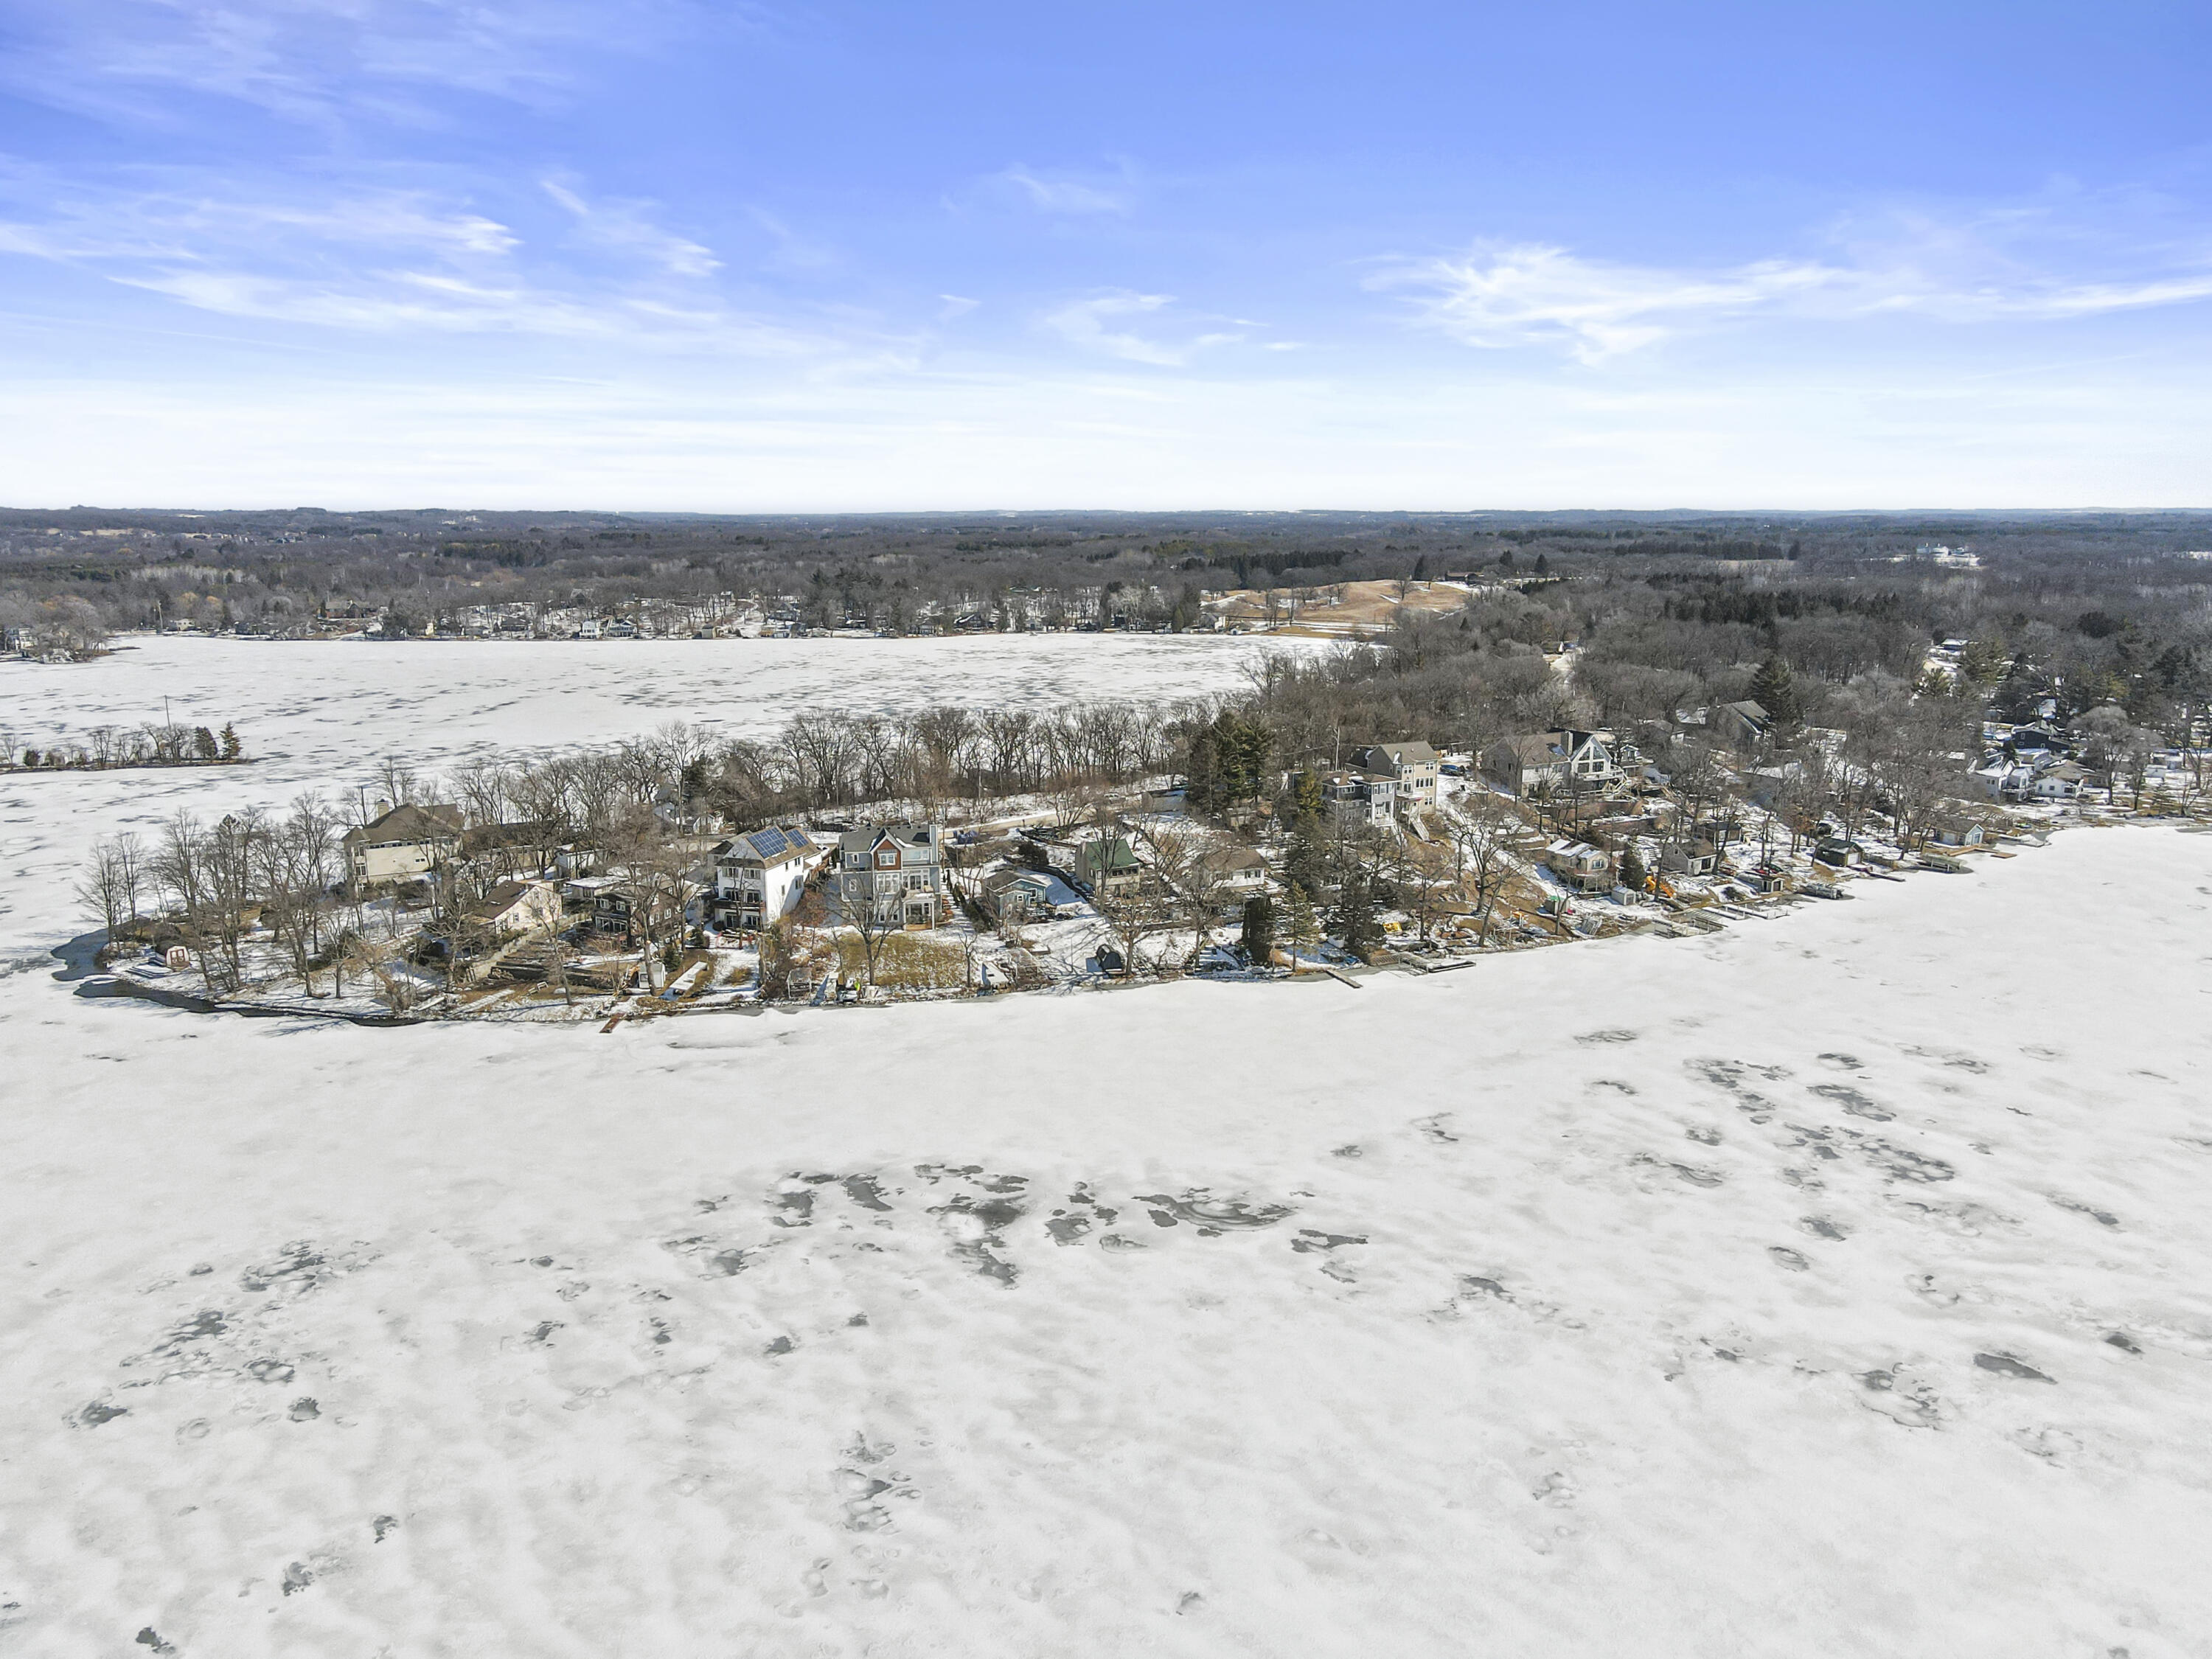
Aerial view of lakeside homes along a frozen lake in winter.
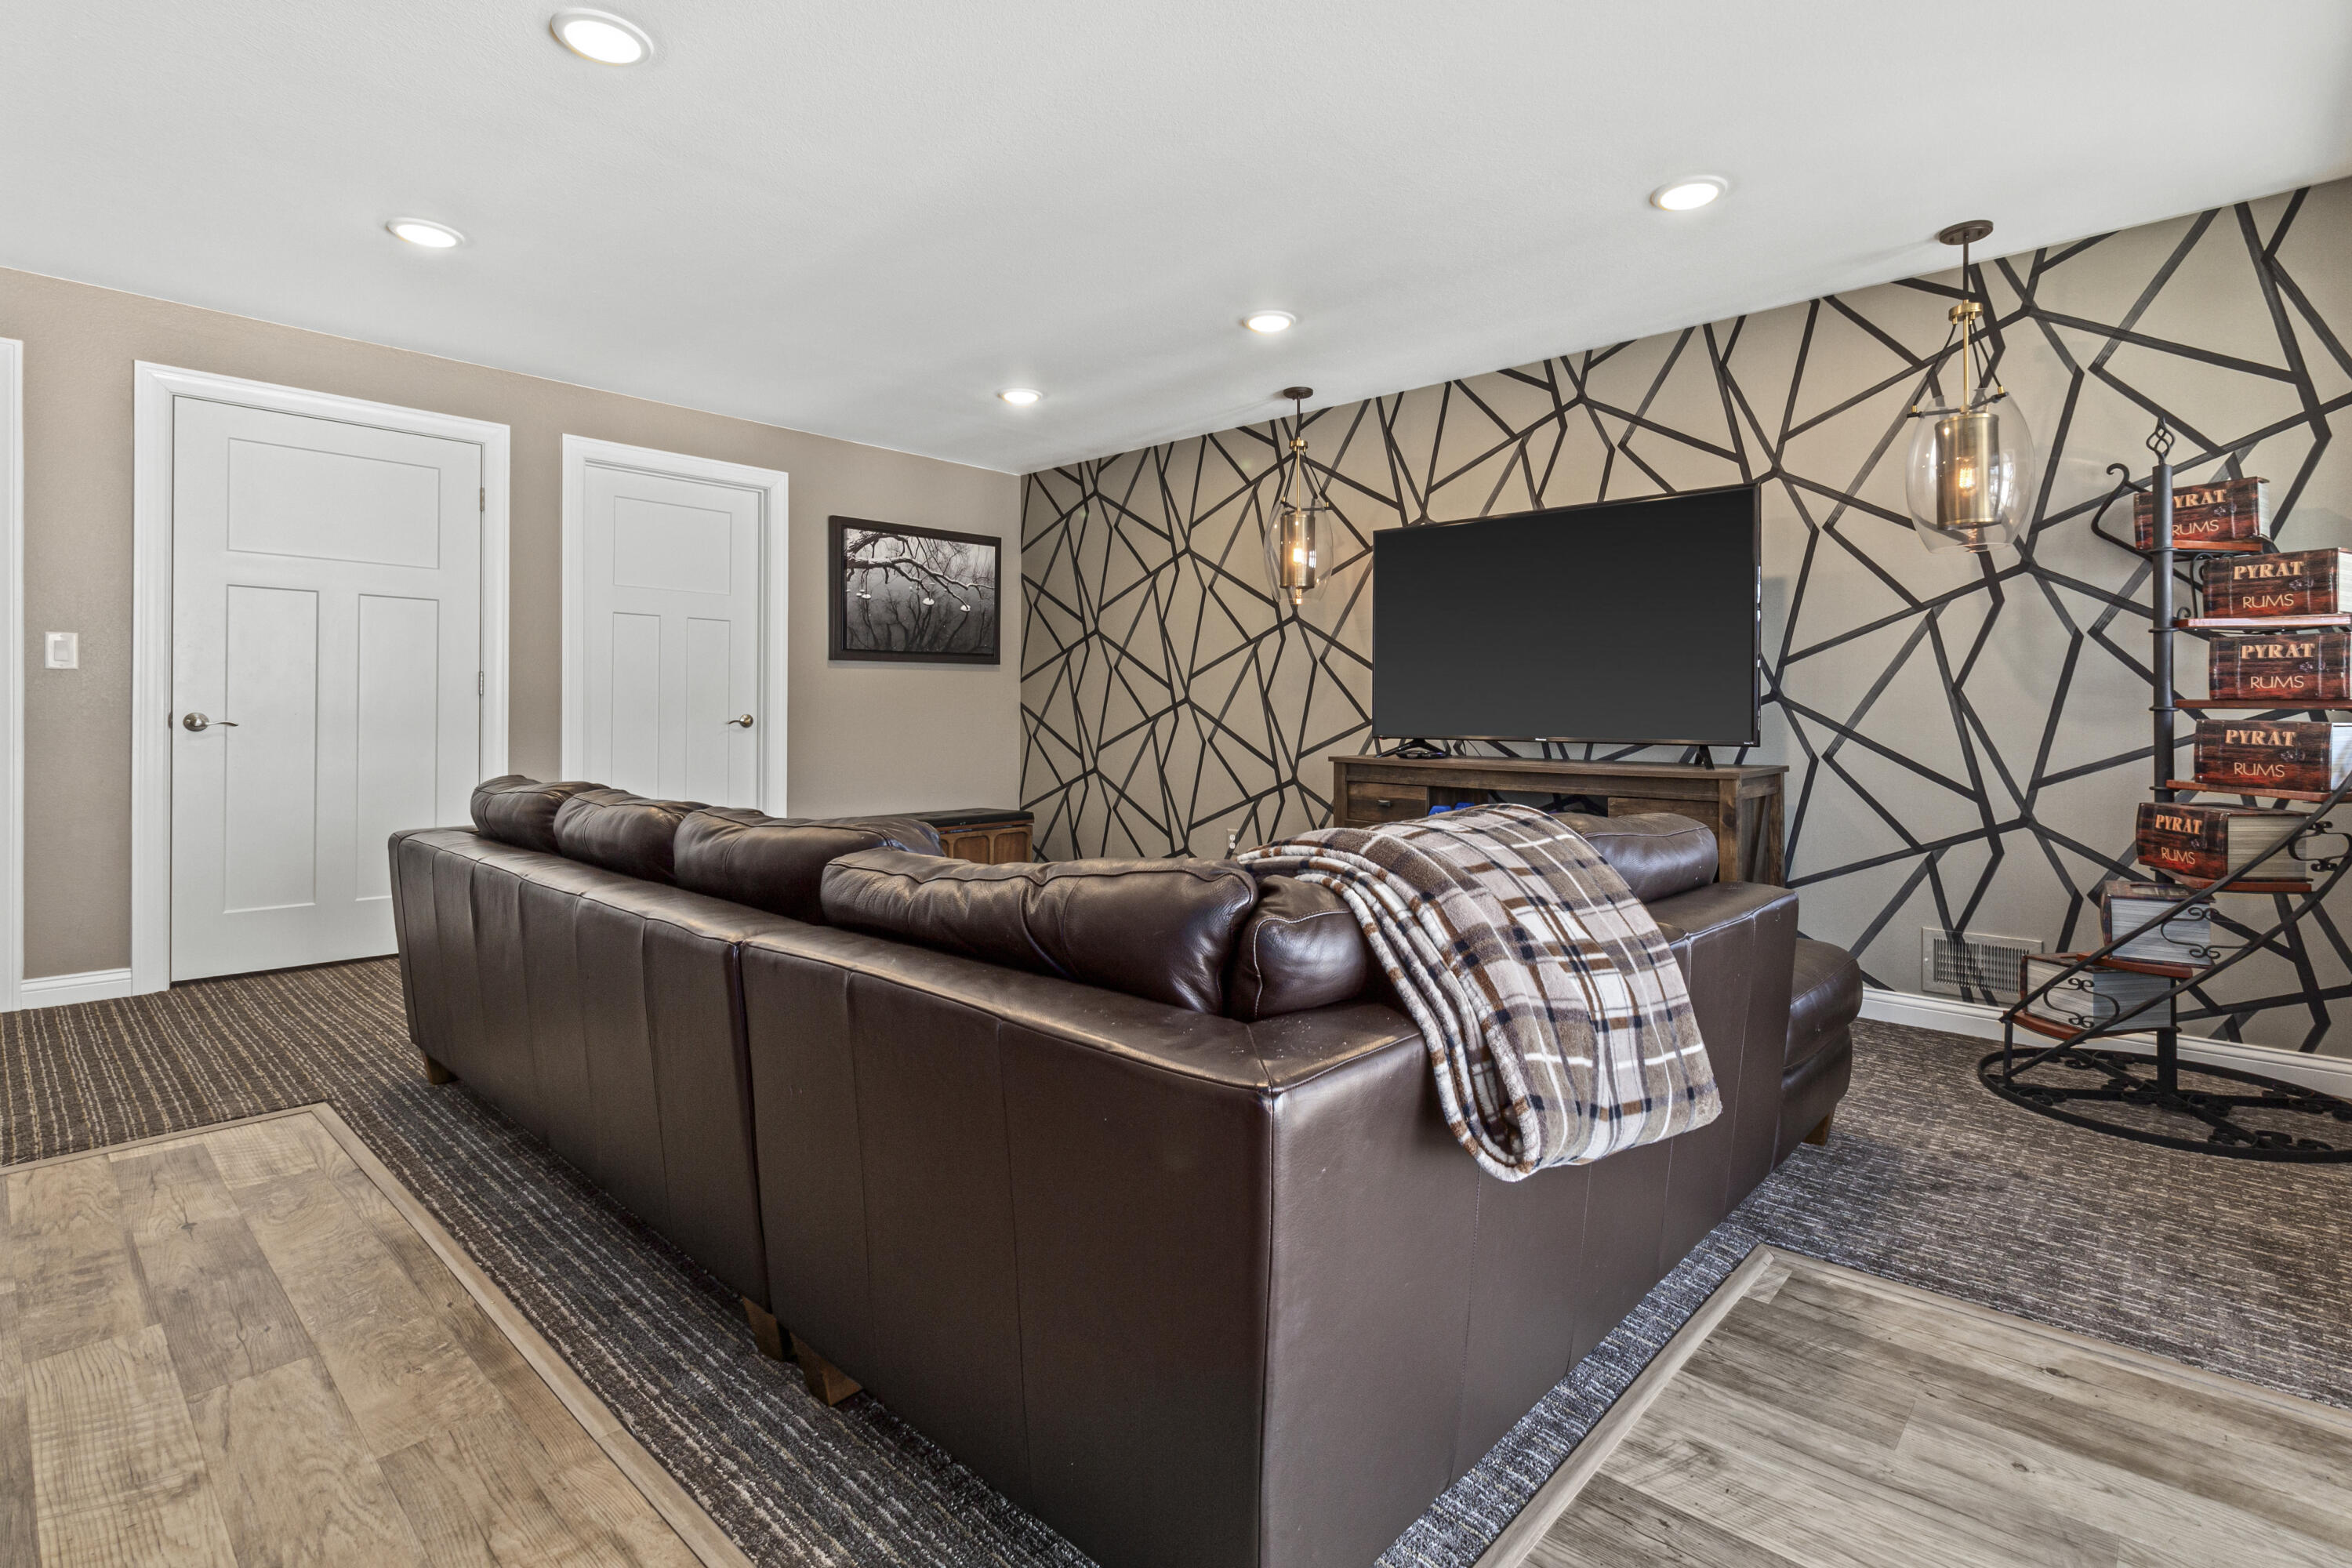
Furnished media room with a leather sectional, large TV, geometric accent wall, and spiral staircase.
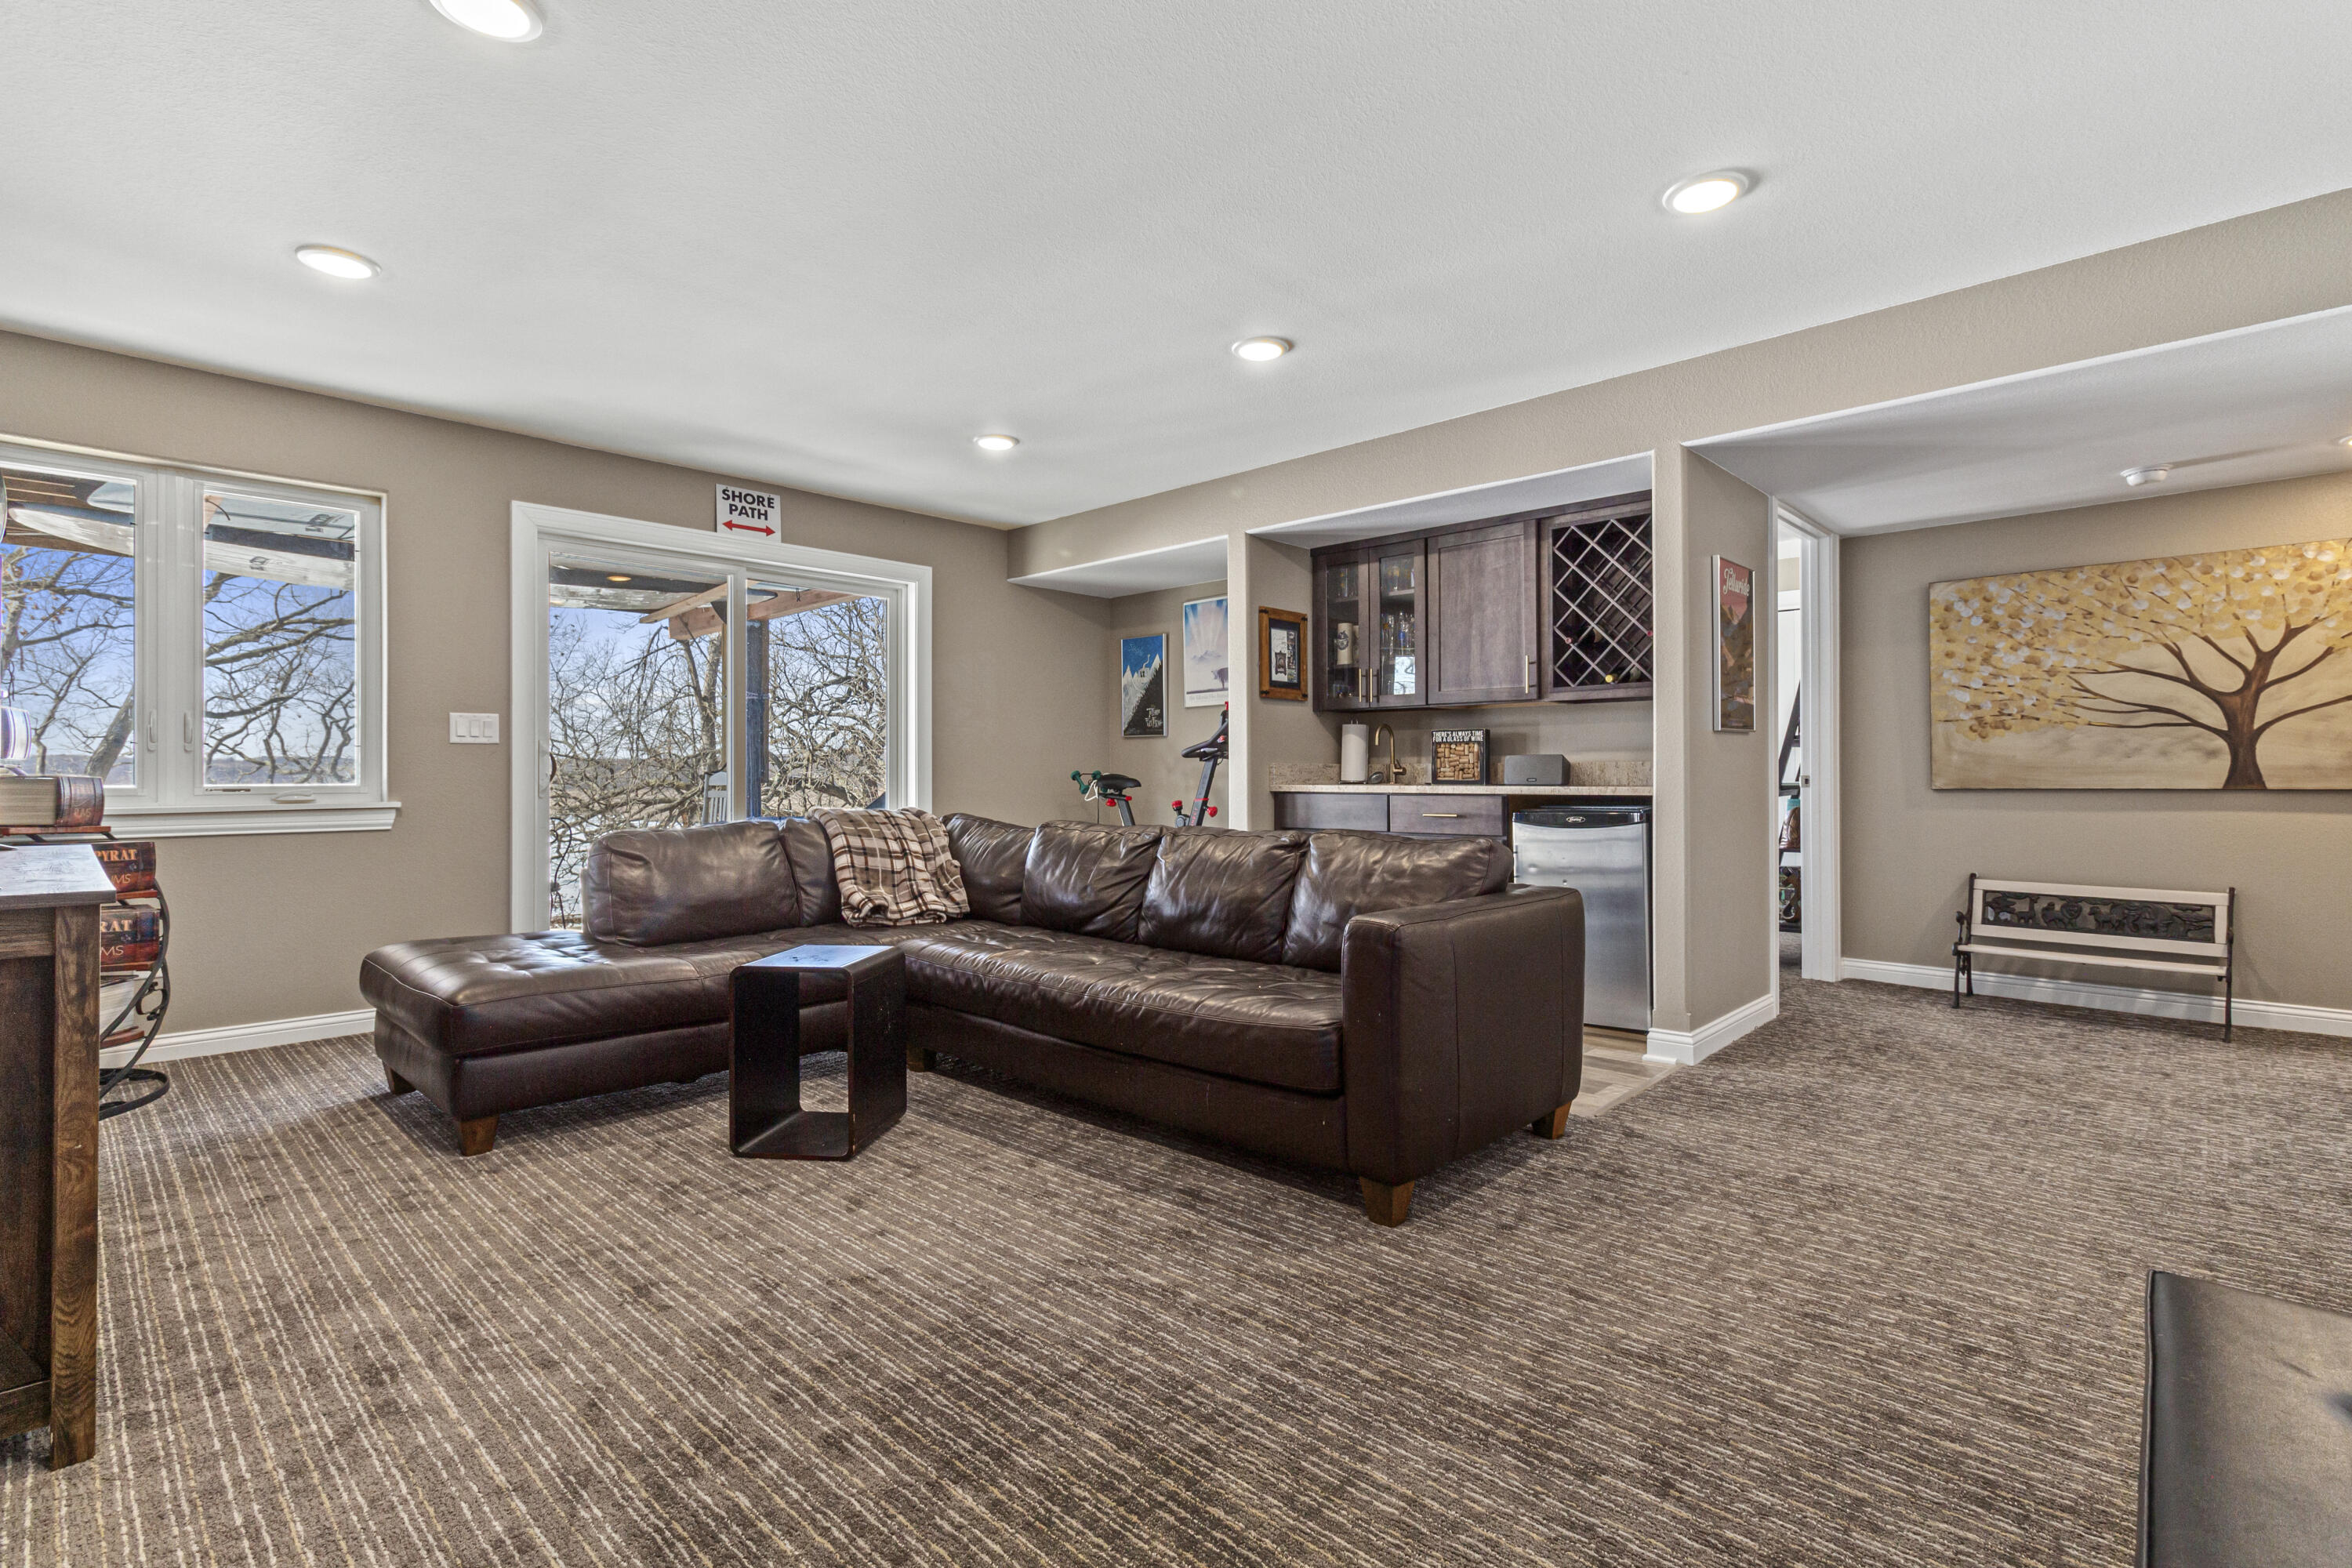
Living room with a brown leather sectional and an adjoining bar with dark built-in cabinets.
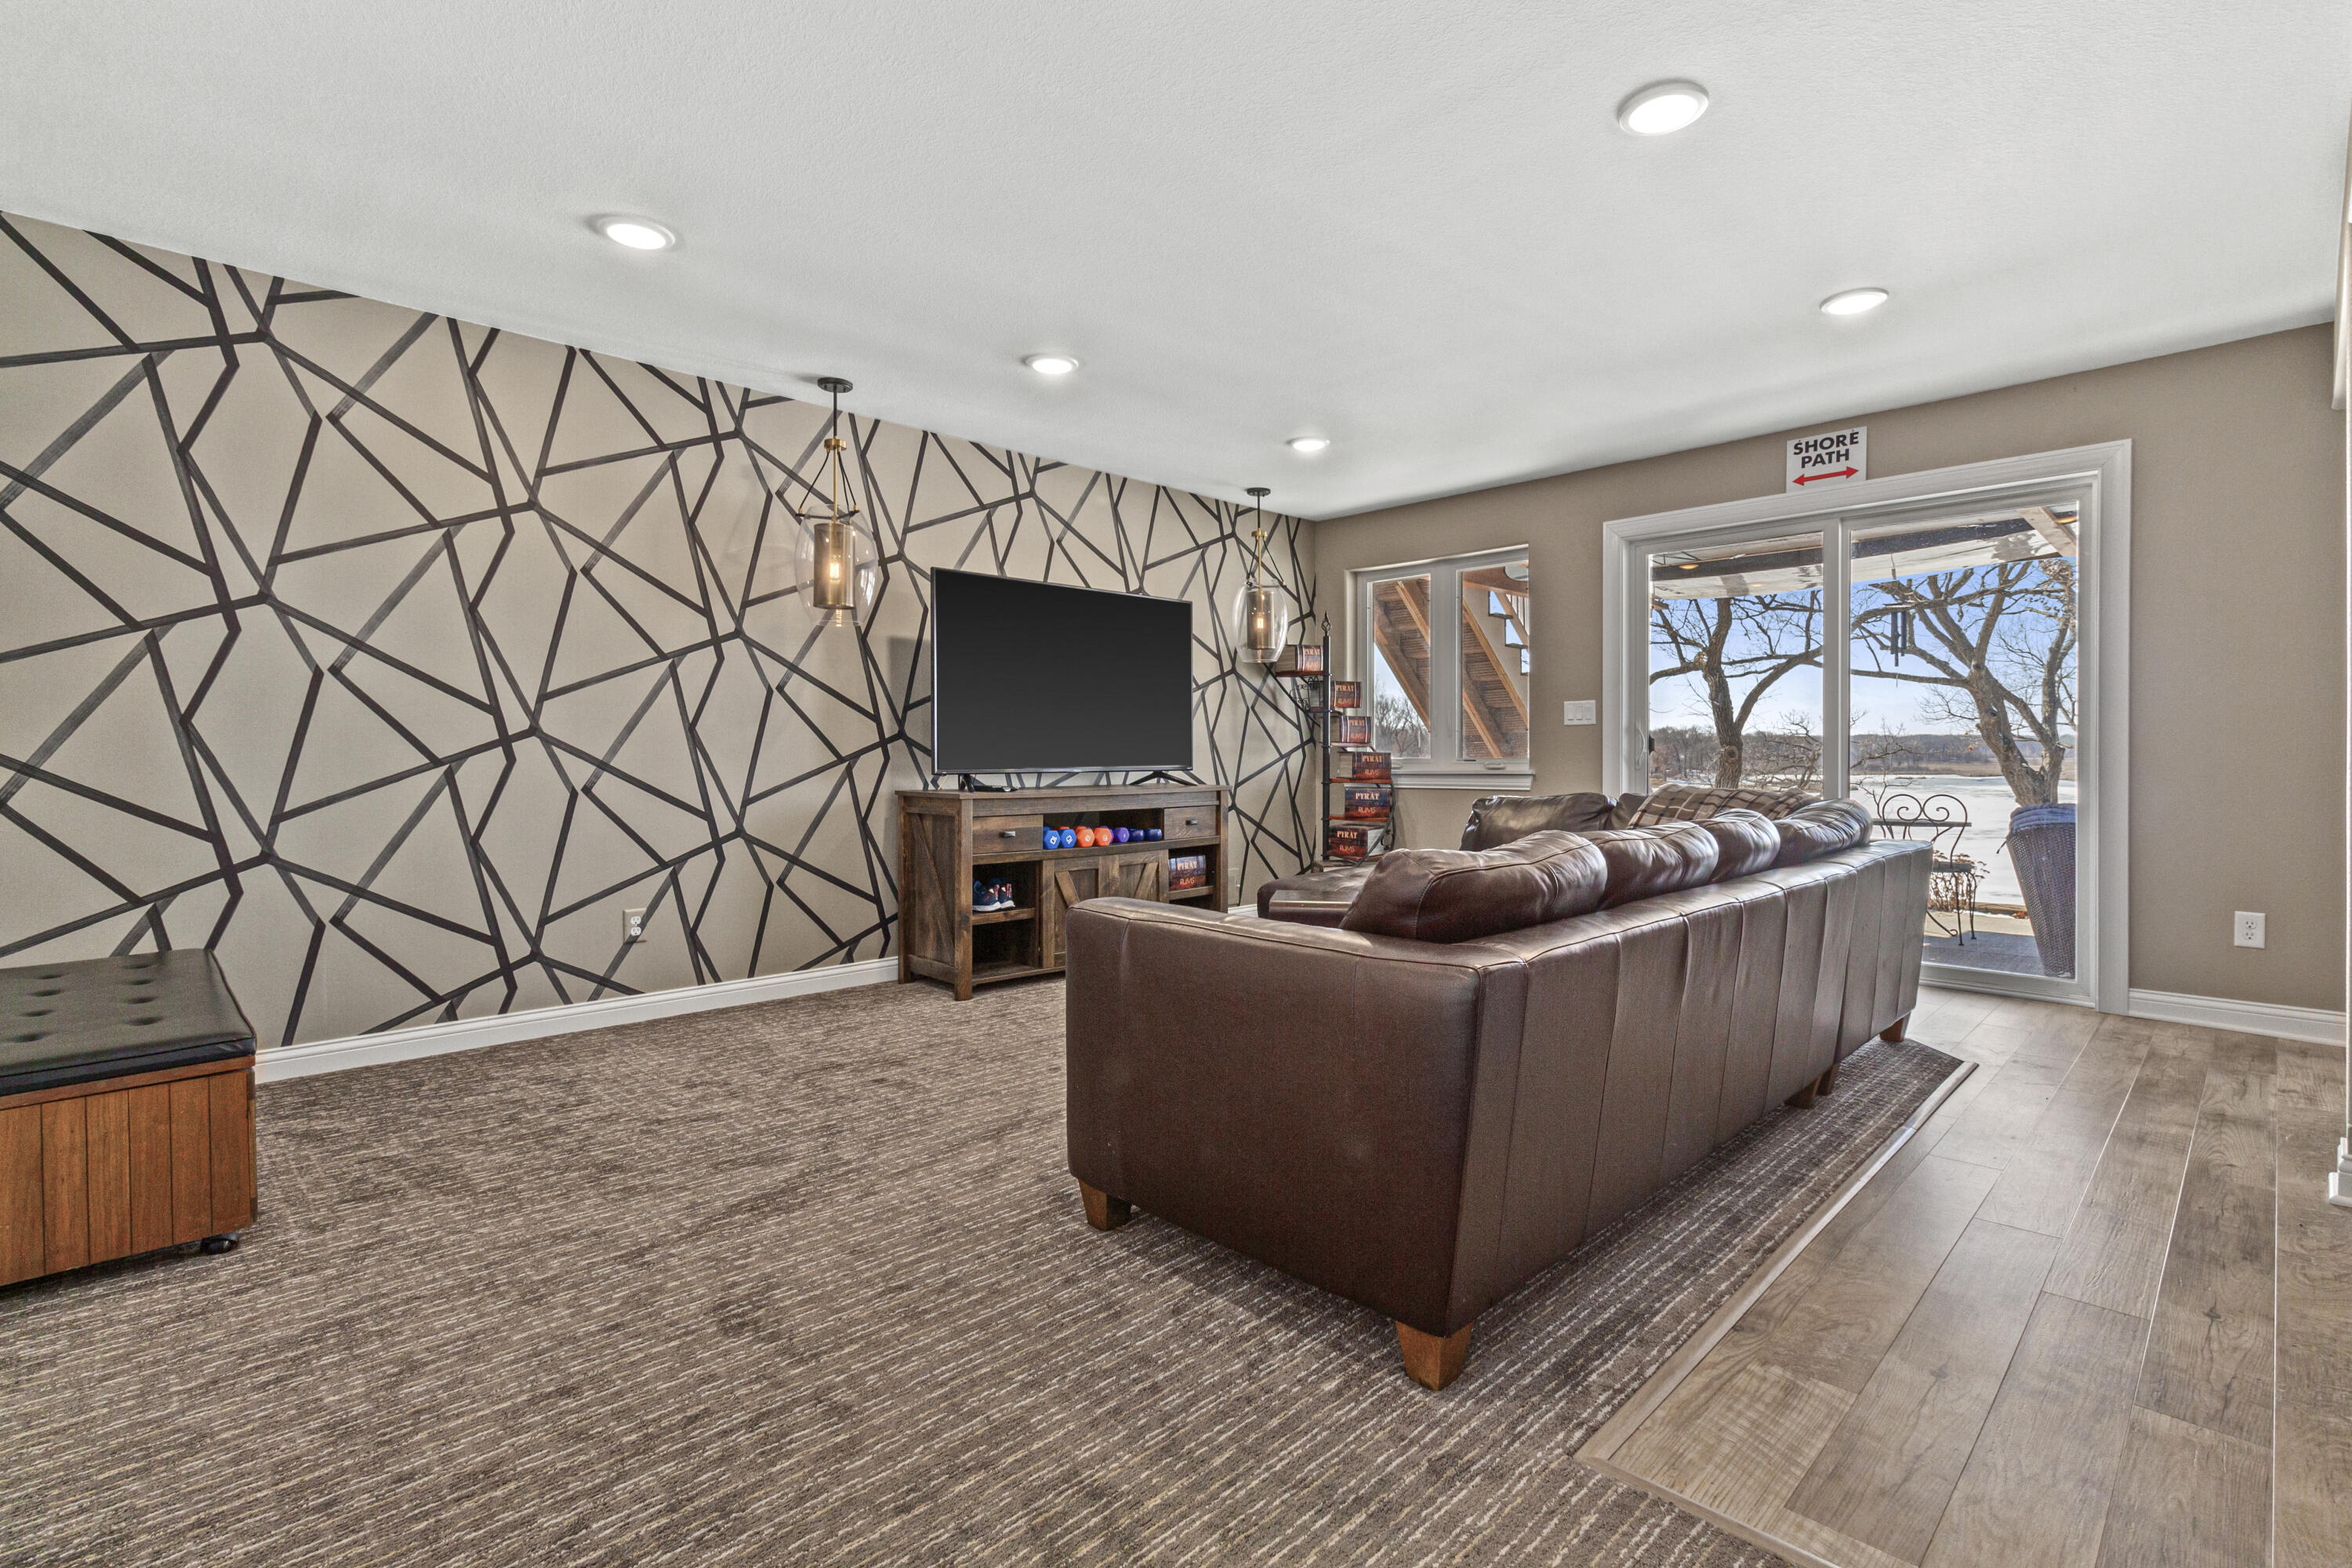
Living room with a brown leather sectional, geometric accent wall, and winter lake view through sliding doors.
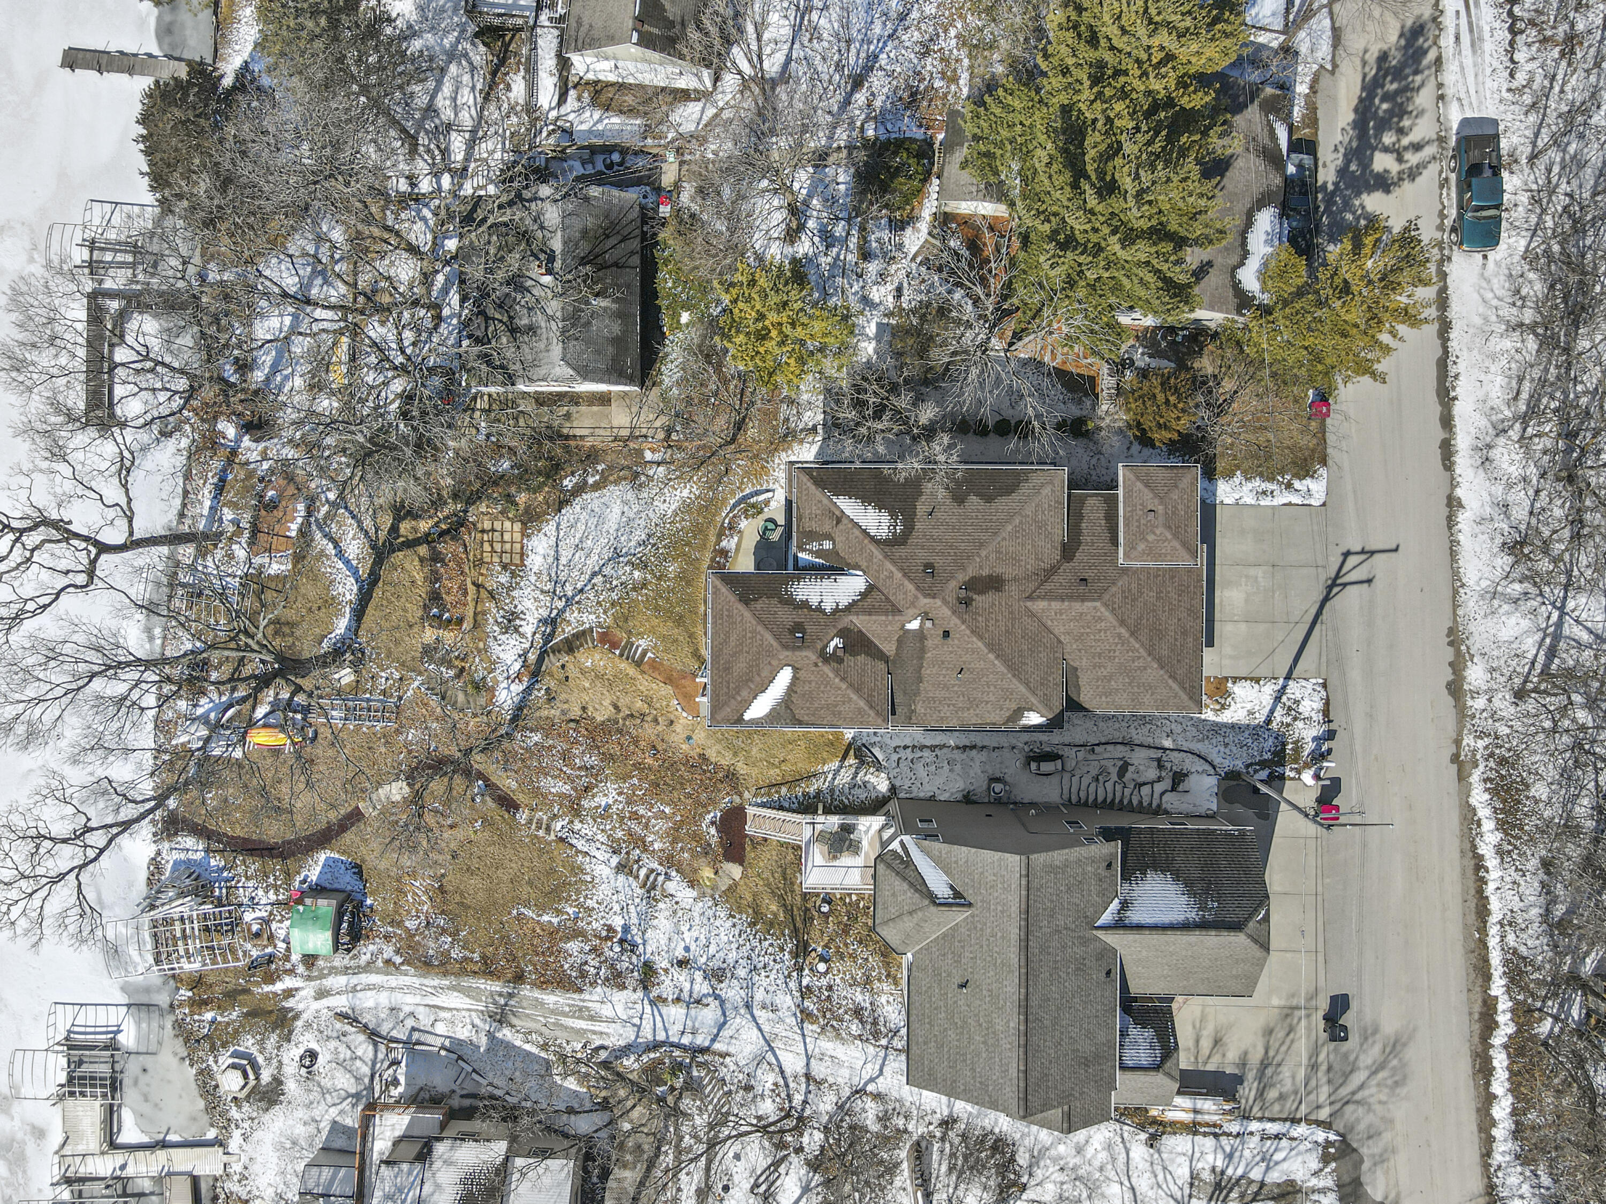
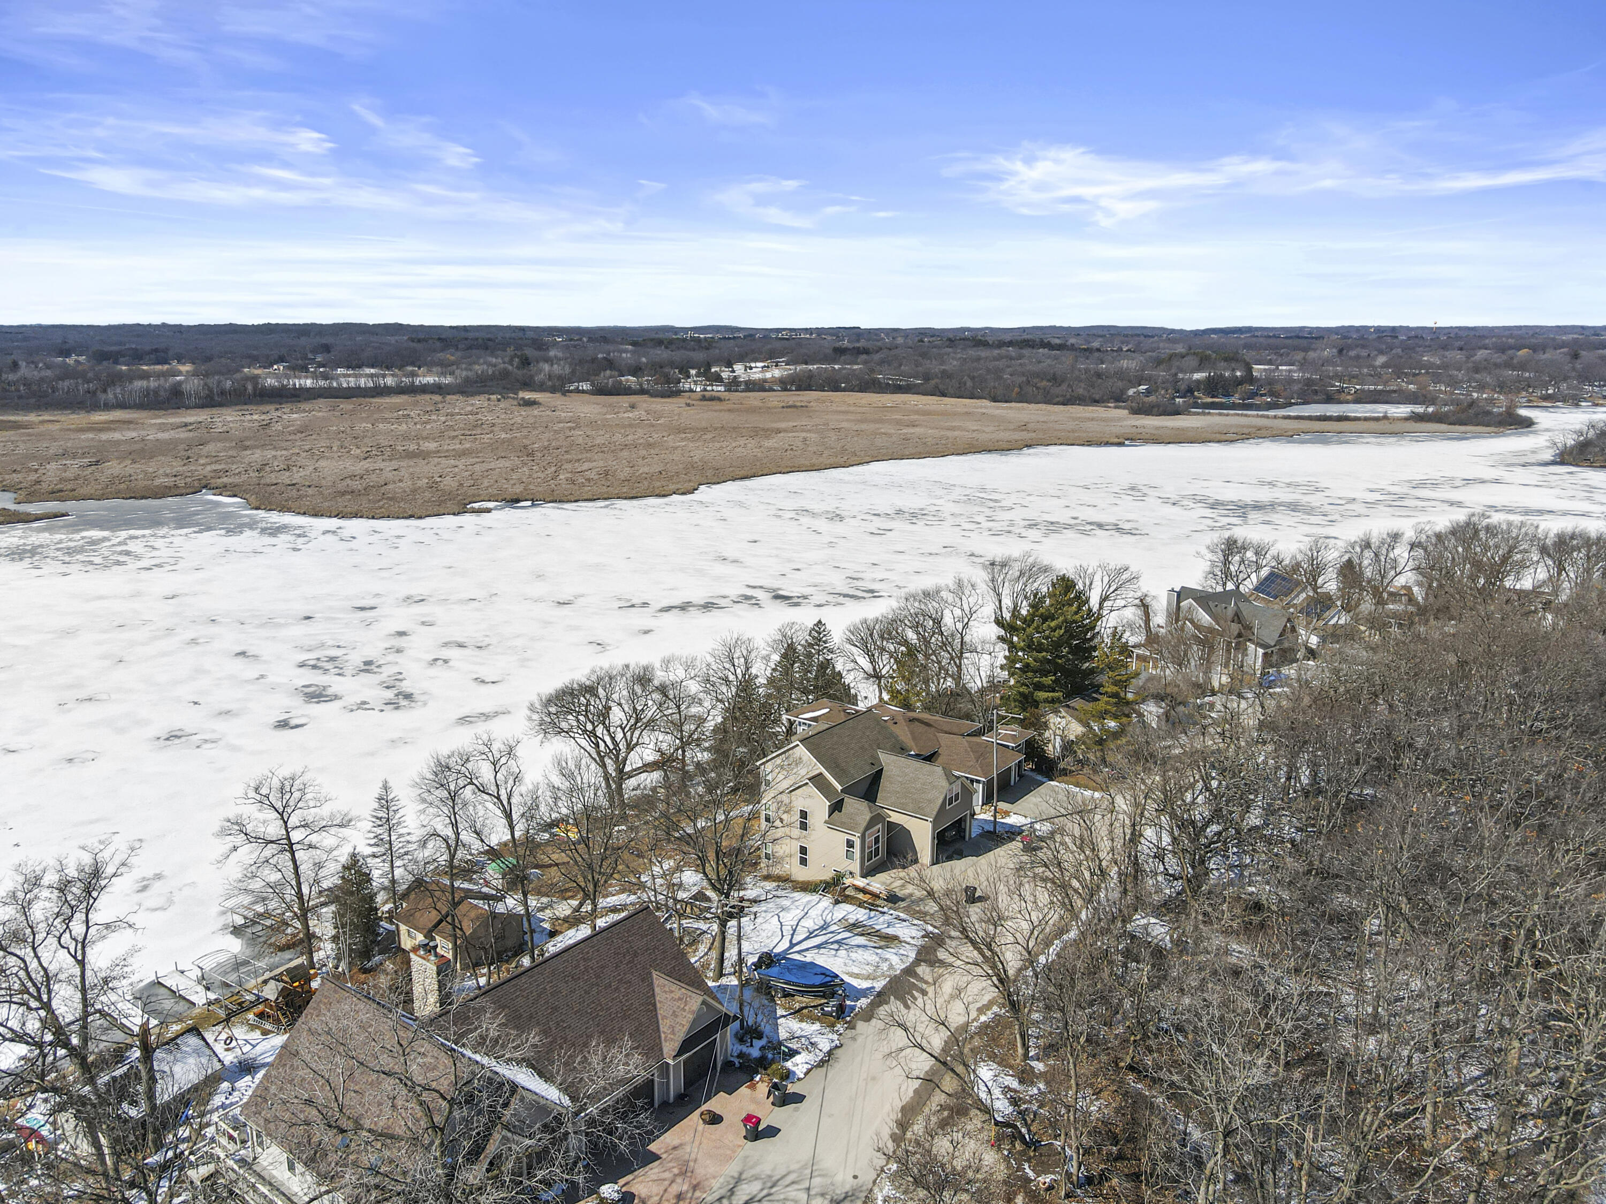
Aerial view of a lakeside home with a snow-dusted yard beside the road.
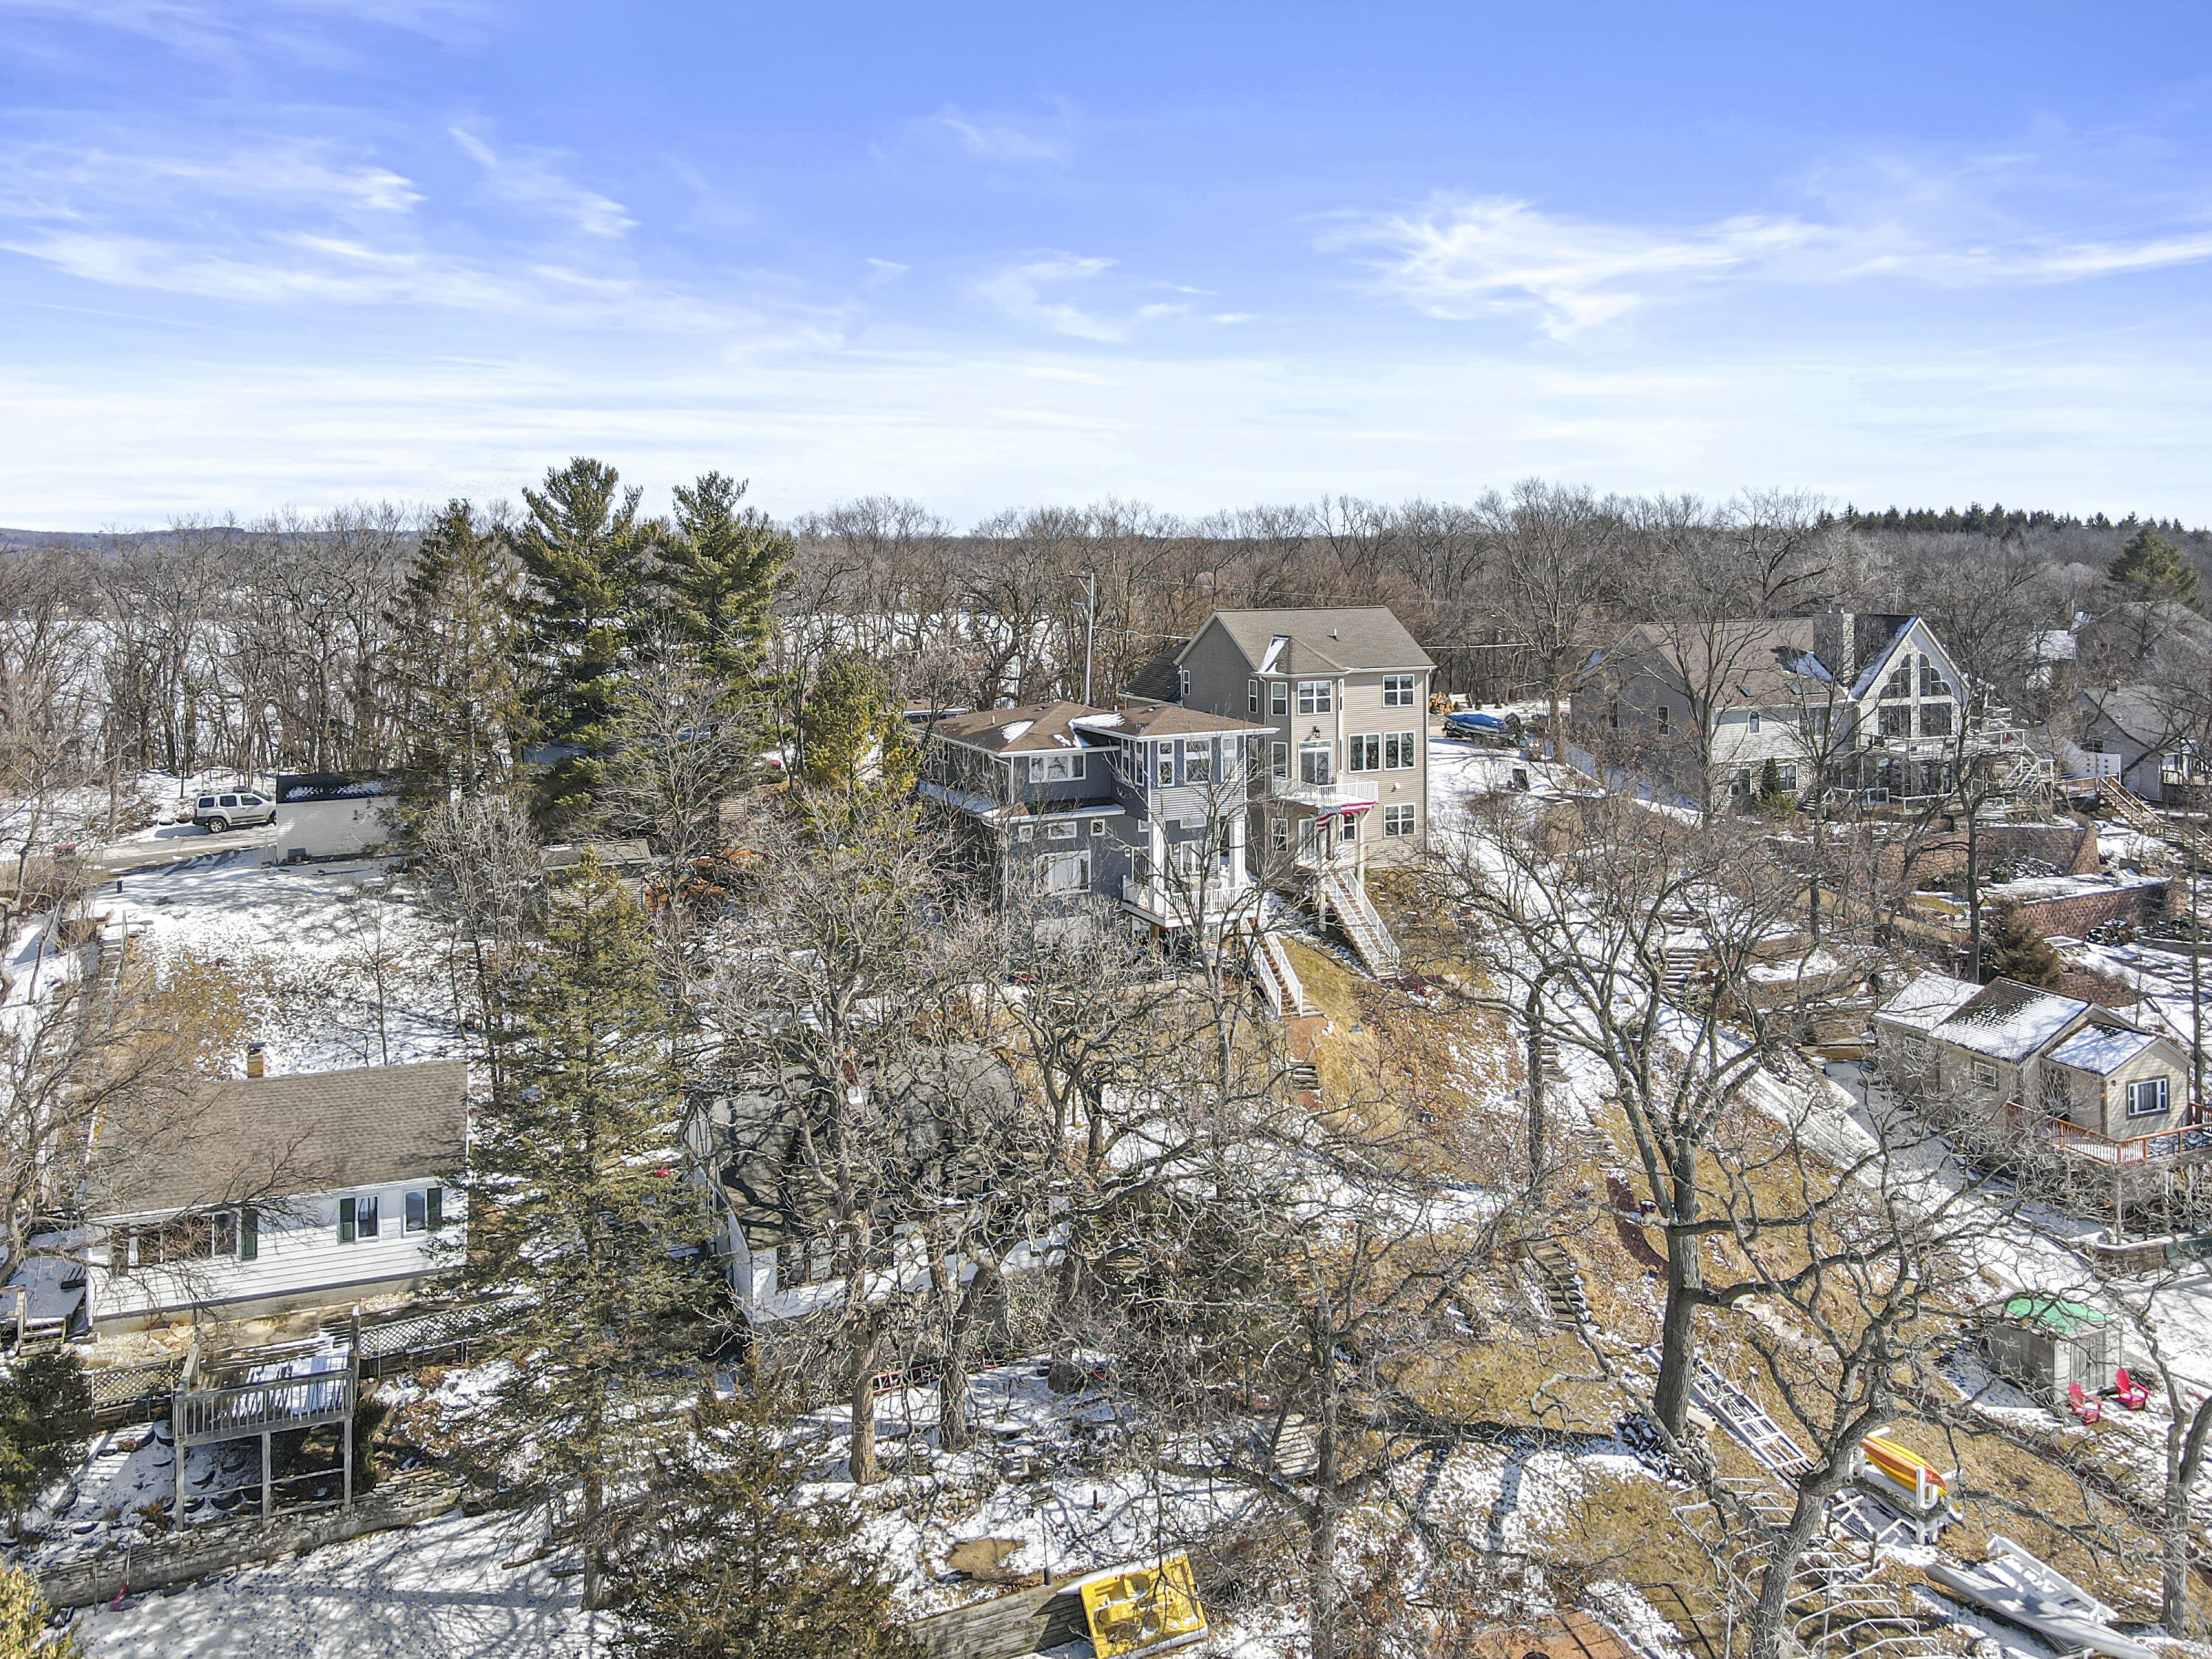
Aerial view of a multi-story home among bare trees and neighboring houses, with patchy snow on the ground.
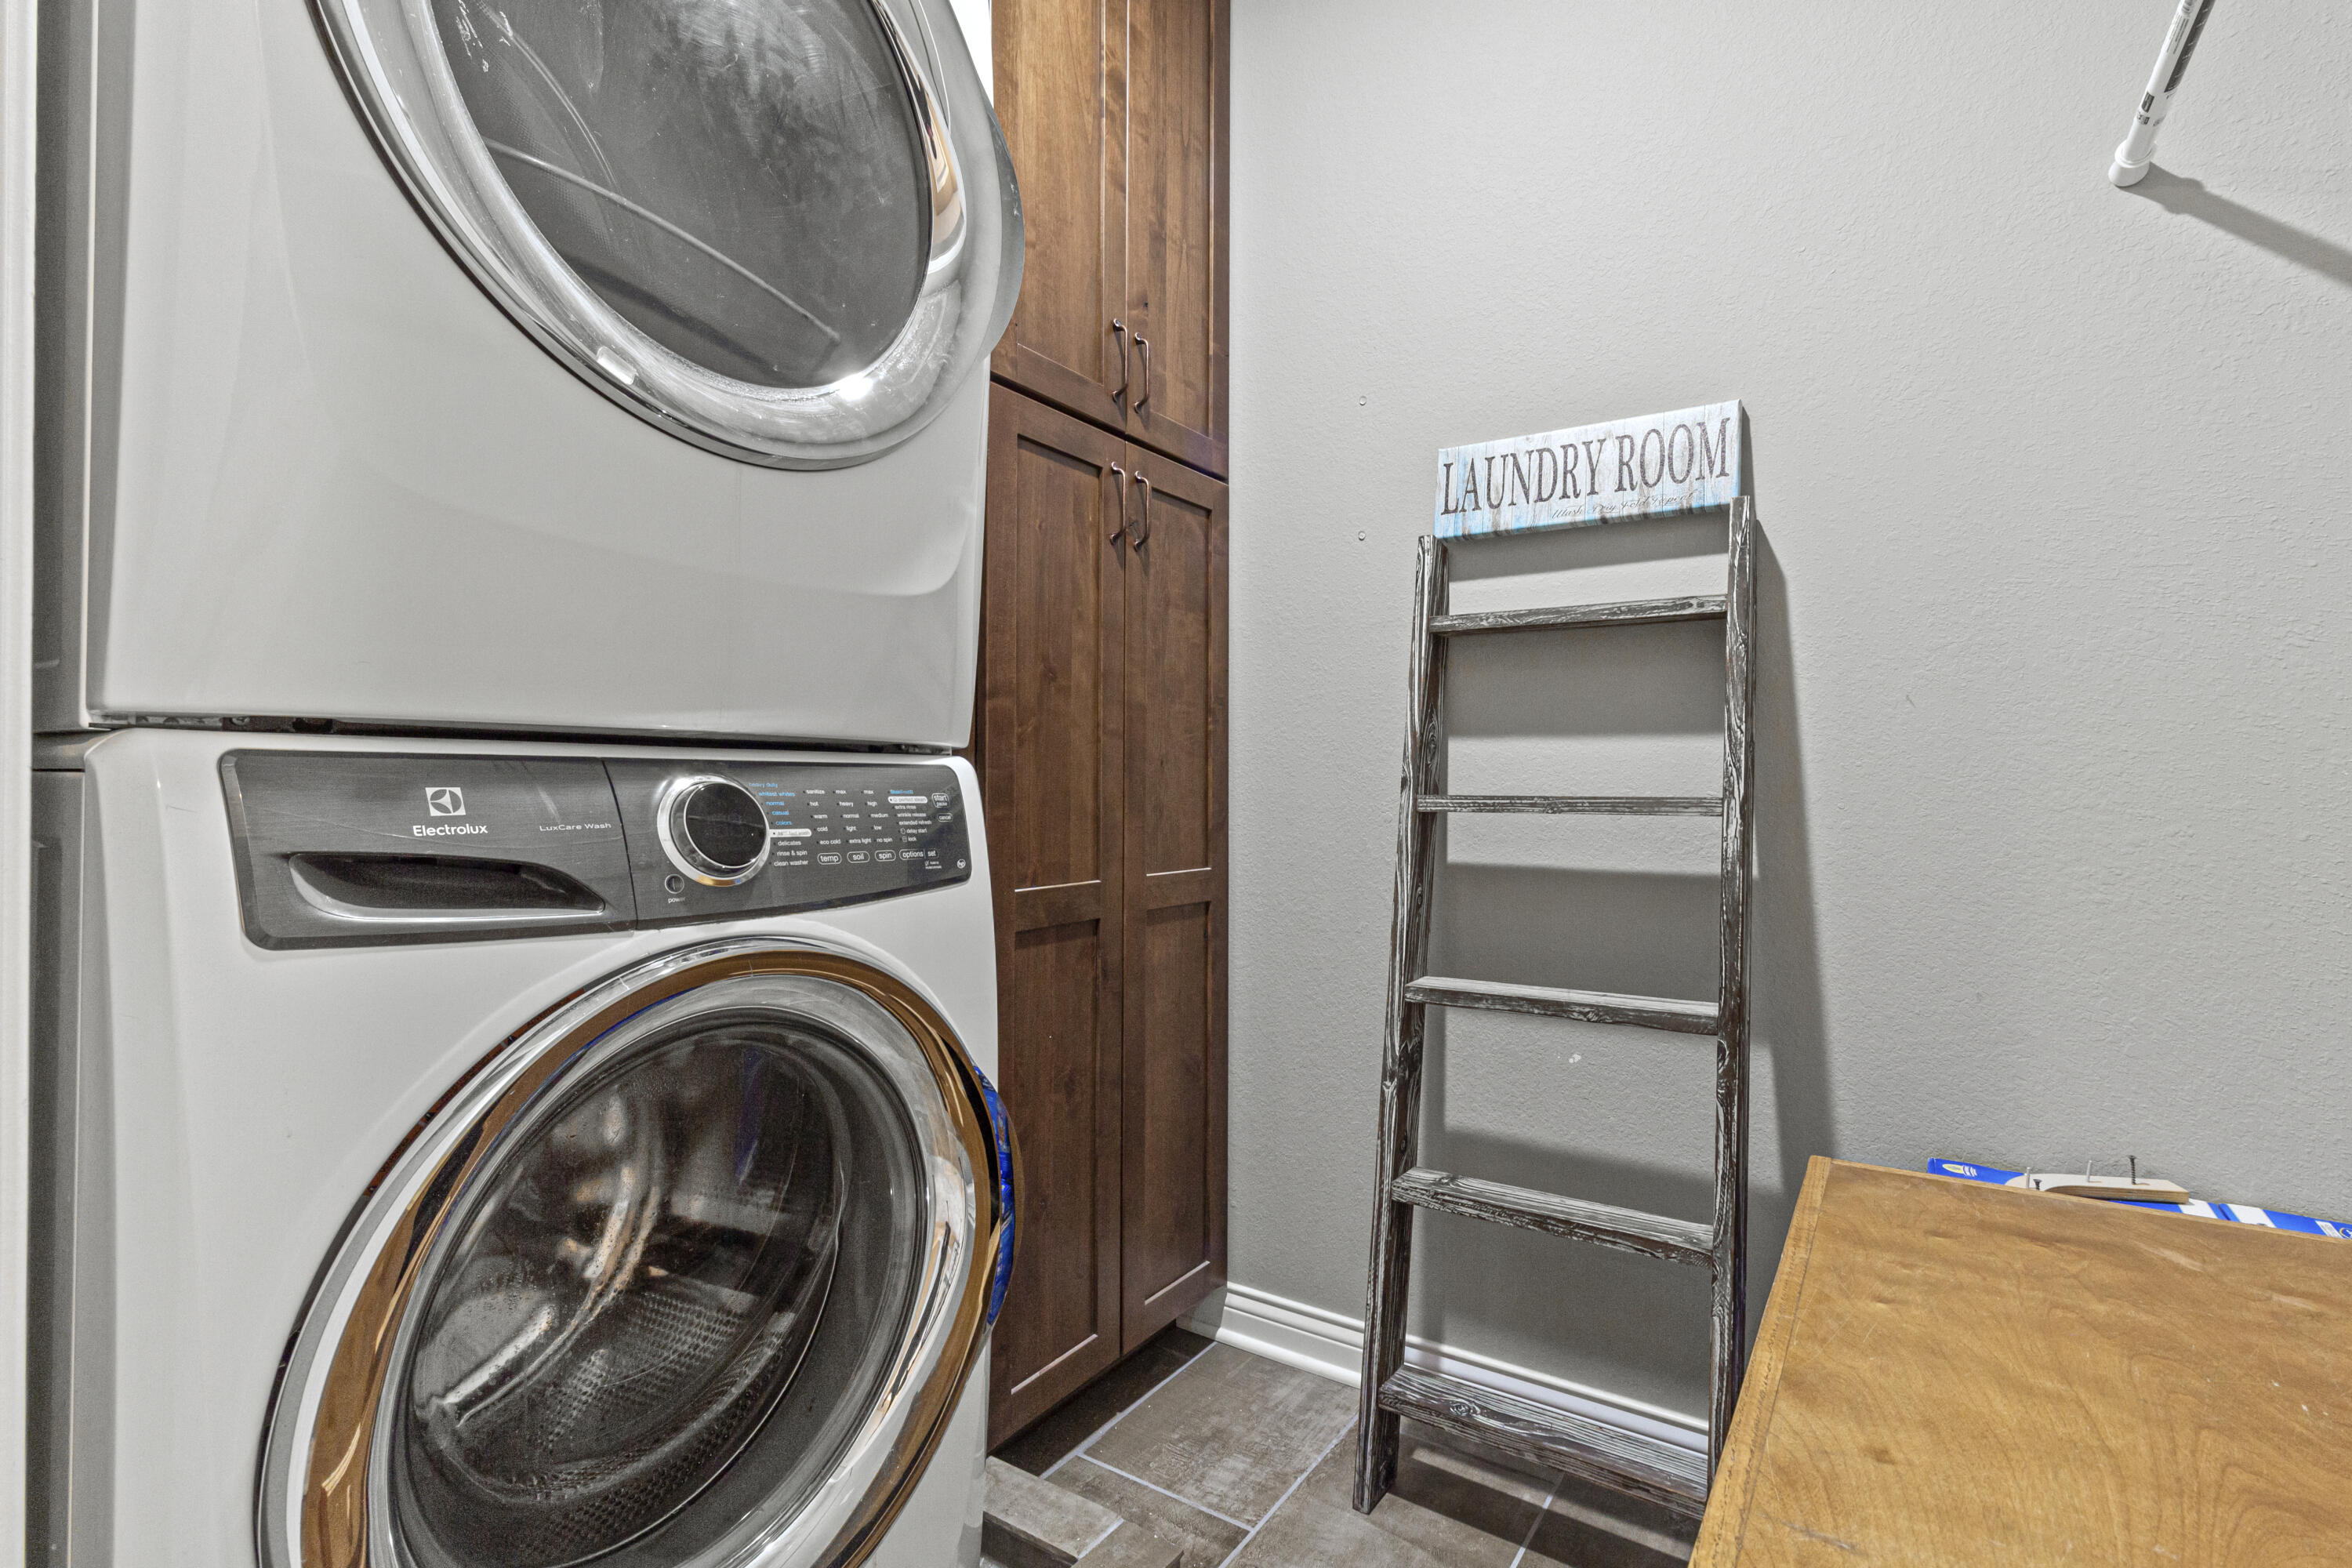
Laundry room with a white stacked washer and dryer, dark wood cabinets, and a ladder-style shelf.
Aerial view of lakeside homes beside a frozen lake and marshland.
Covered deck with wicker patio table overlooking a frozen lake and leafless trees.
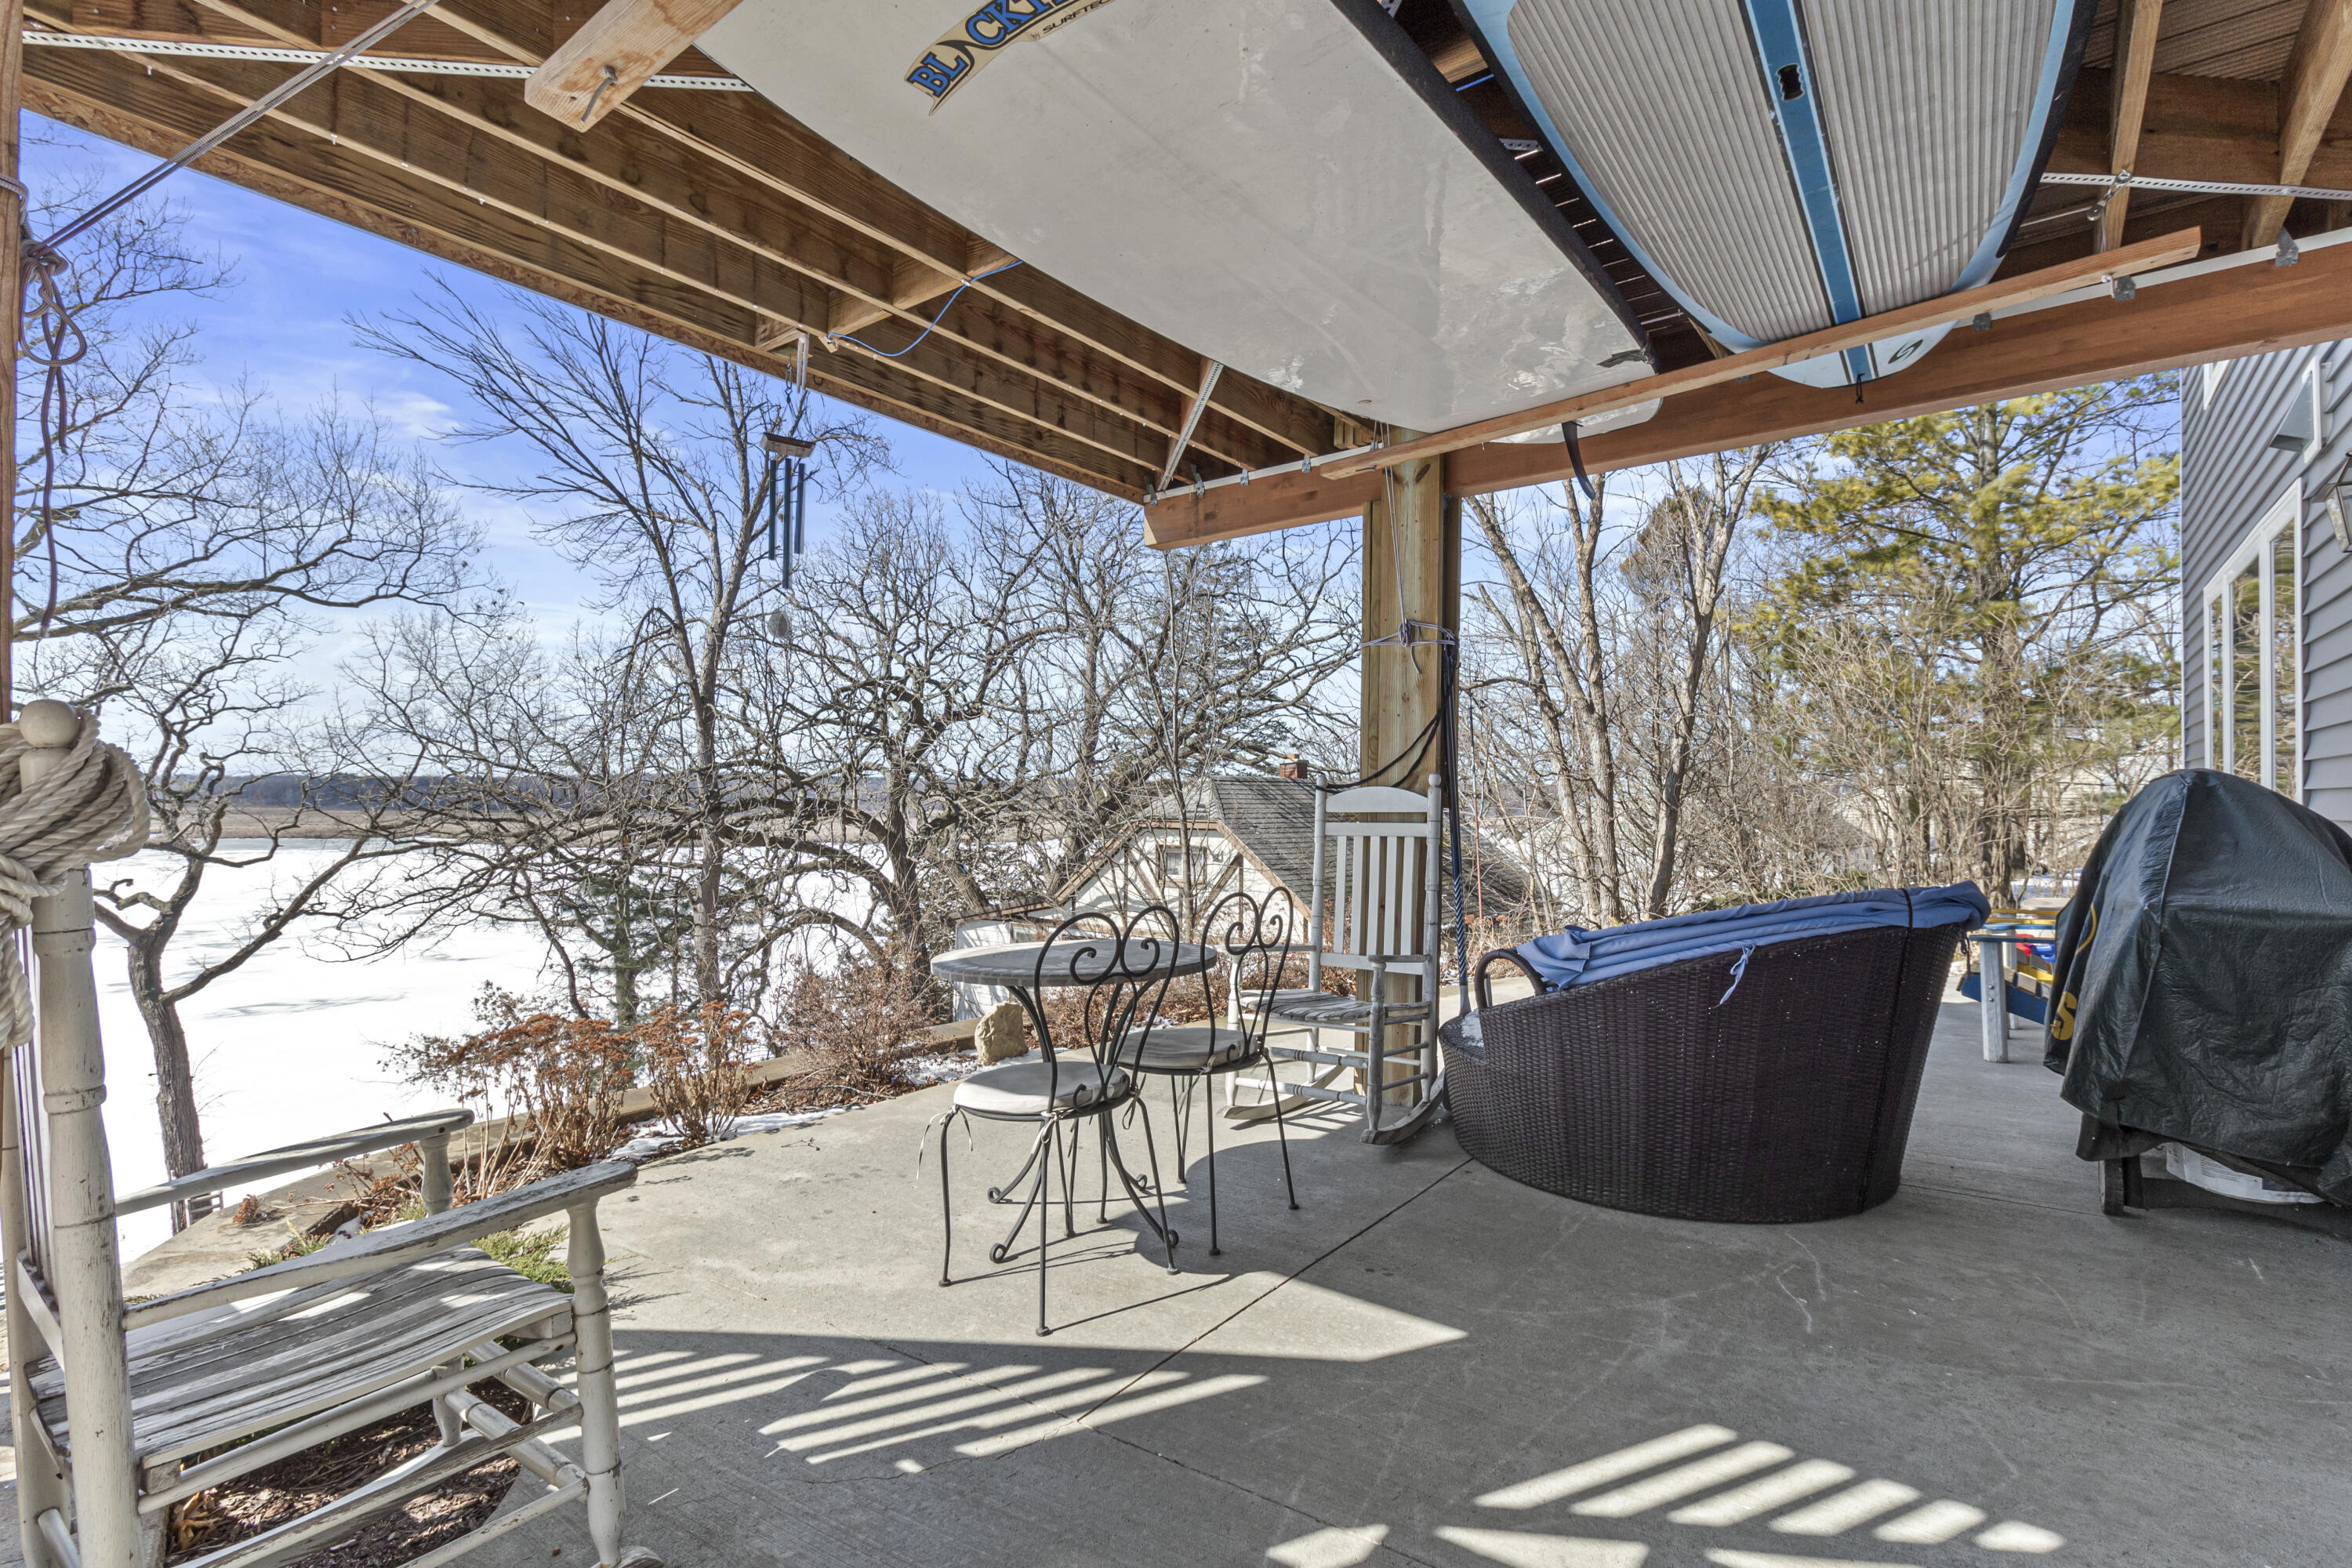
Covered lakeside patio with outdoor seating and a view of the frozen lake.
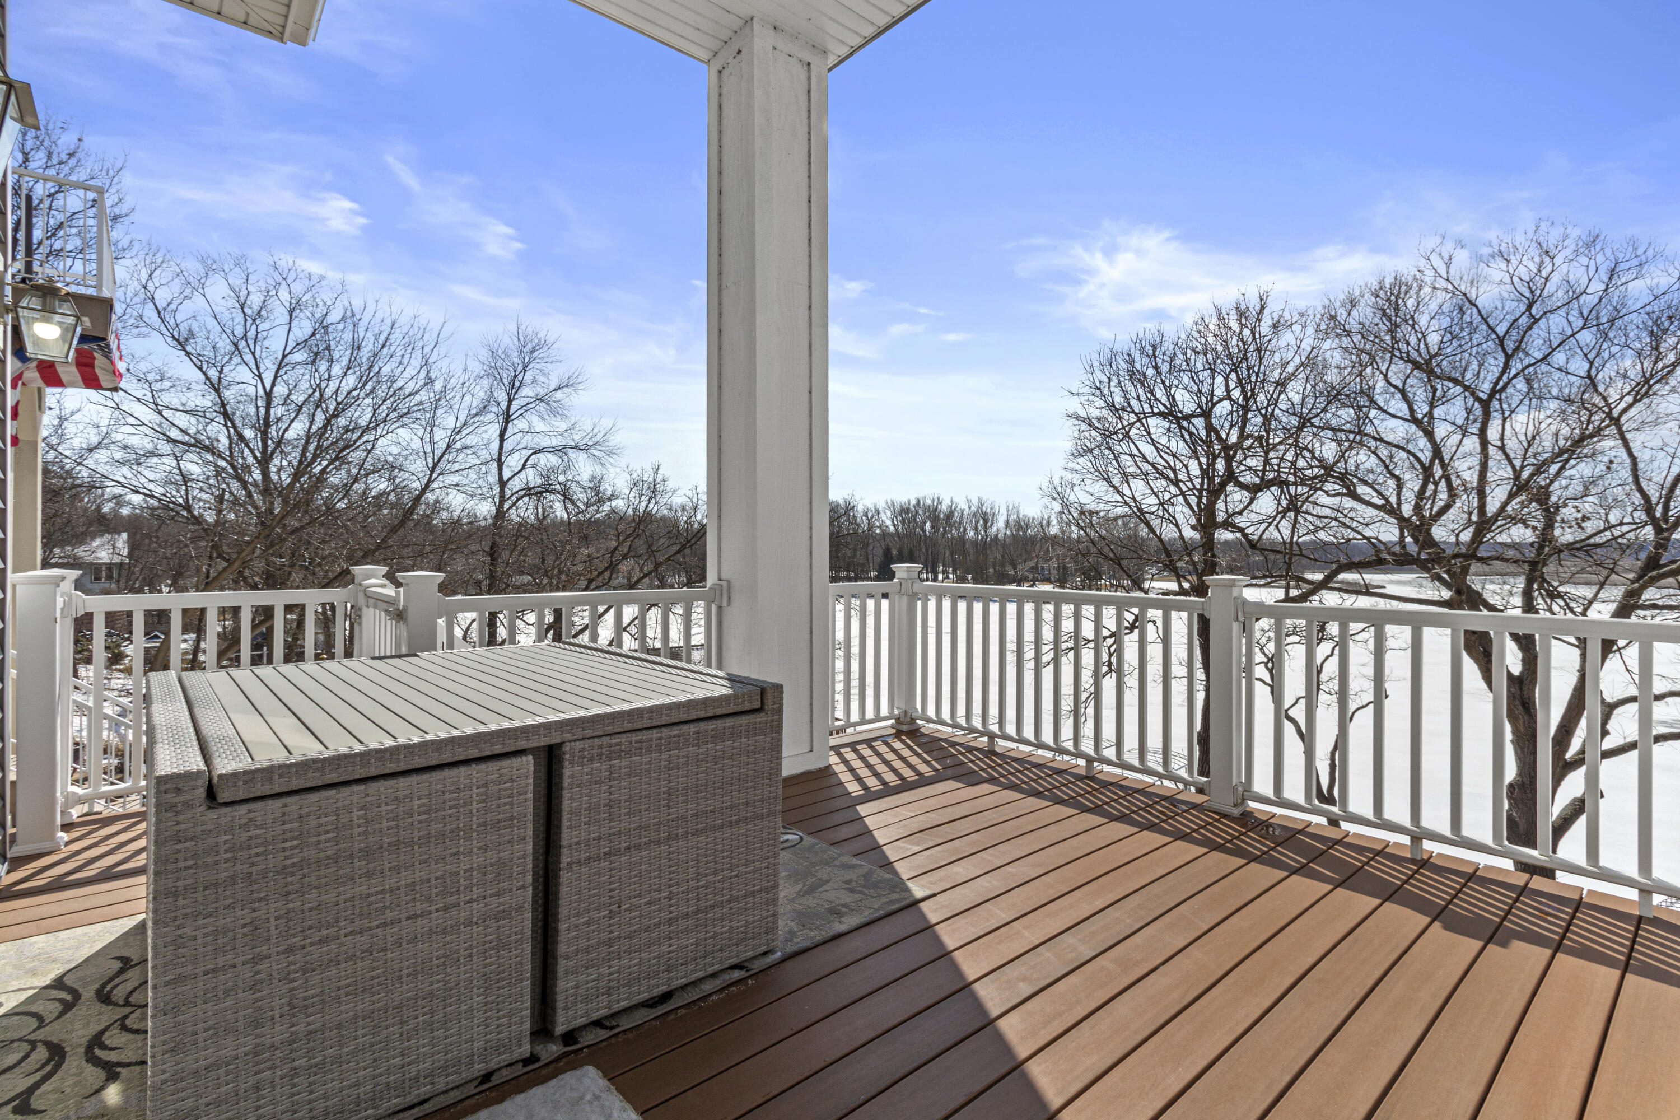
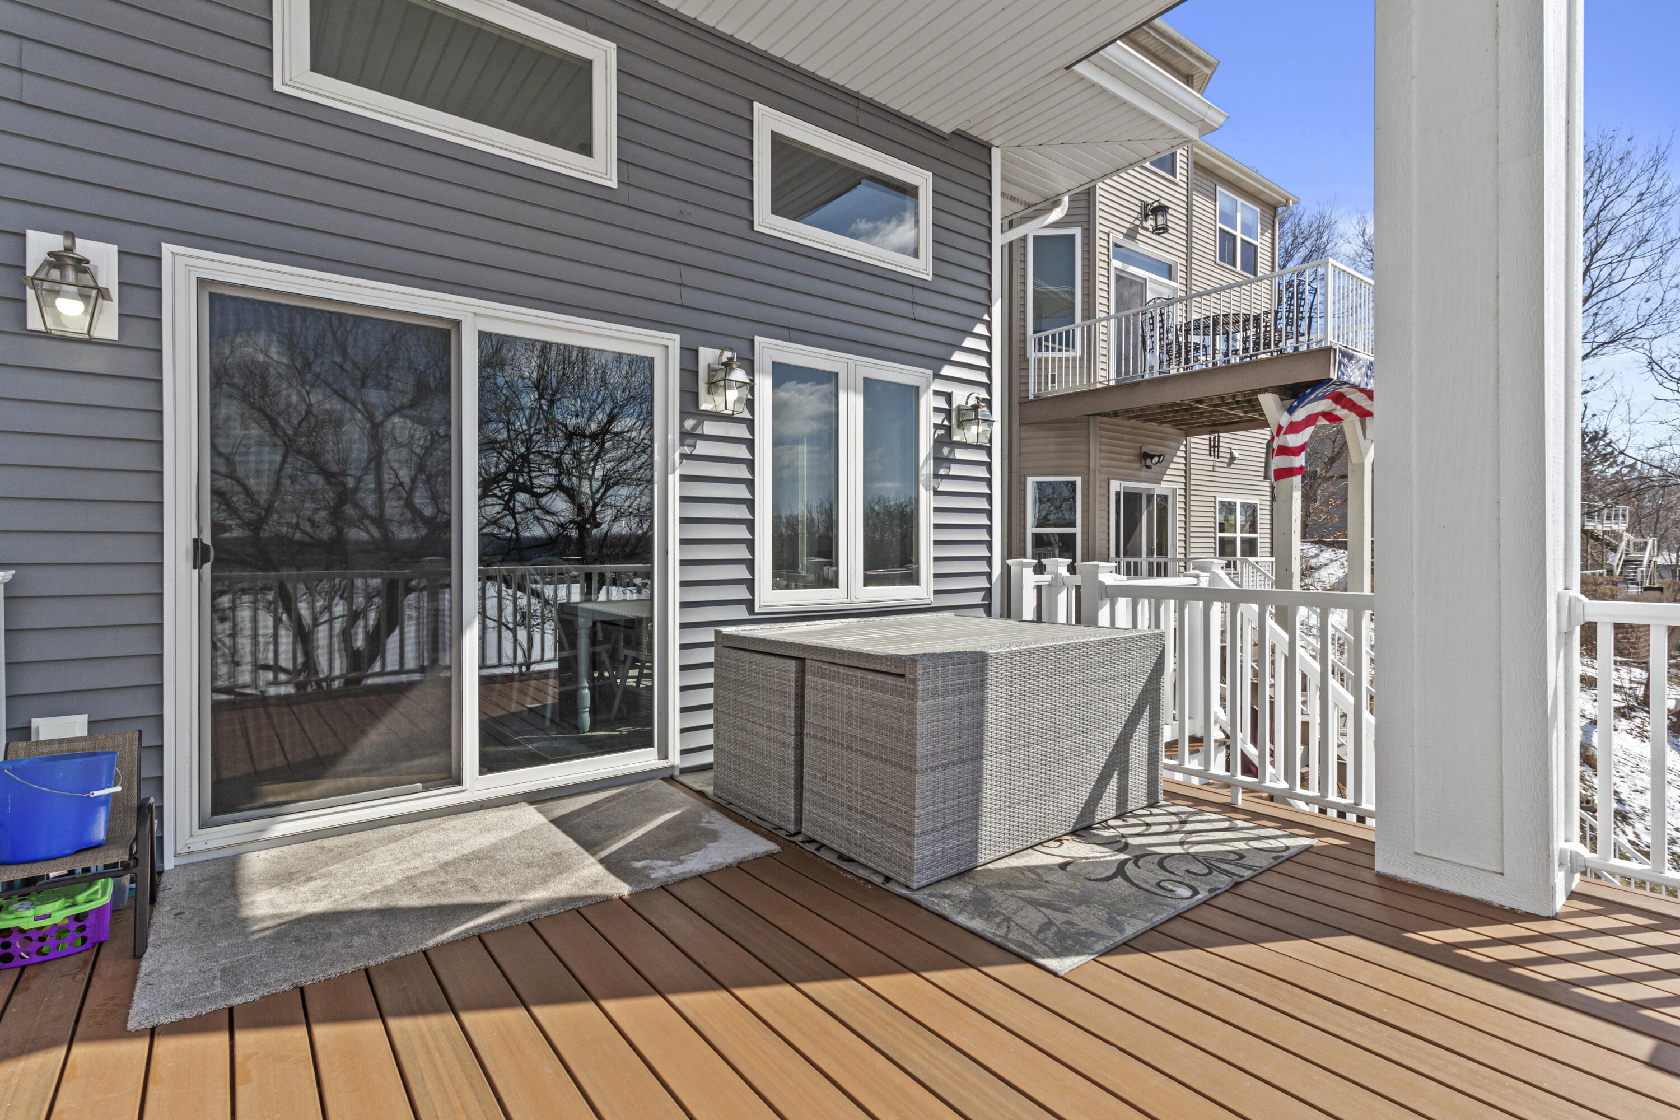
Wooden deck with white railings, sliding glass doors, and a woven outdoor storage table.
SEE ALL PHOTOS
Gray two-story home with multiple white-railed decks and a sloped, snow-patched yard.
Gray multi-story house with a raised deck, long exterior stairs, and a curved stone retaining wall.
Furnished living room with a lit fireplace, whitewashed wood accent wall, and tall windows.
Staged living room with a whitewashed fireplace, lit fire, pale blue seating, and staircase.
Dining and living room with a long wooden table, tall windows, and a whitewashed fireplace wall.
Open-plan kitchen and dining area with a deep blue island, long table, and staircase.
Kitchen and dining area with a blue island and sliding glass doors to a snowy deck.
Kitchen with white cabinetry, stainless steel appliances, mosaic backsplash, and wood floors.
Kitchen with a large stainless steel refrigerator, white cabinets, blue walls, and dark wood flooring.
Kitchen with white shaker cabinets, mosaic tile backsplash, and granite countertops.
Bathroom with a live-edge wood counter, vessel sink, and pebble-pattern floor.
Dining area with a blue table and chandelier, opening onto a deck overlooking a snowy lake.
Upstairs landing with a wooden-topped bench, patterned wallpaper, and a window overlooking trees.
Foyer with carpeted stairs, pebble-tile powder room, and mirror reflecting a piano.
Gray home with a wide wood-look garage door, blue front door, and broad driveway.
Gray-sided house with a wide wooden garage door, blue entry door, and snow along the driveway.
Gray-sided home with a blue front door, wood-look garage door, and patchy snow in the yard.
Lakeside shore with a frozen lake, Adirondack chairs, and a fire pit beneath bare trees.
Laundry room with stacked front-loading washer and dryer behind a sliding barn door.
Bathroom vanity with gray stone counters, wood cabinets, twin mirrors, and an adjoining tiled shower.
Bedroom with a tufted bed, crystal chandelier, and tall windows overlooking autumn trees.
Furnished bedroom with a large bed, tall windows, silver curtains, and a crystal chandelier.
Bathroom vanity with a rustic wood-framed mirror, stone countertop, and a window overlooking leafless trees.
Bathroom with a granite vanity, white tub and shower, striped curtain, and window overlooking trees.
Bedroom with blue nautical bedding, stuffed animals, and navy curtains framing a window.
Child's bedroom with blue sailboat bedding, blue curtains, and an open doorway to a bathroom.
Bathroom vanity with a granite countertop, dark cabinets, and an angular gold-framed mirror.
Child's bedroom with blue nautical bedding, patterned navy curtains, toys, and two large windows.
Bedroom with patterned bedding, white closets, and wide windows overlooking leafless trees.
Bedroom with a large wooden bed, blue patterned bedding, and matching nightstand.
Aerial view of lakeside homes along a frozen lake in winter.
Furnished media room with a leather sectional, large TV, geometric accent wall, and spiral staircase.
Living room with a brown leather sectional and an adjoining bar with dark built-in cabinets.
Living room with a brown leather sectional, geometric accent wall, and winter lake view through sliding doors.
Aerial view of a lakeside home with a snow-dusted yard beside the road.
Aerial view of a multi-story home among bare trees and neighboring houses, with patchy snow on the ground.
Laundry room with a white stacked washer and dryer, dark wood cabinets, and a ladder-style shelf.
Aerial view of lakeside homes beside a frozen lake and marshland.
Covered deck with wicker patio table overlooking a frozen lake and leafless trees.
Covered lakeside patio with outdoor seating and a view of the frozen lake.
Wooden deck with white railings, sliding glass doors, and a woven outdoor storage table.
For Lease

S107W34882 S Shore Dr

S107W34882 S Shore Dr, Eagle, WI 53149

$4,800/month
Looking for the perfect rental? Well, you have found it. Situated with 50' of Frontage on Eagle Springs Lake, enjoy all that Southeastern WI has to offer from Hiking Trails to Downtown Milwaukee in less than 30 Minutes! Take the kayak to Lake Lulu right from your own Pier! This modern 4 Bed, 3.5 Bath with finished lower level is perfect for anyone looking to enjoy the quiet lake life!

4
beds

3.5
baths

4,000 Sq.Ft. LIVING AREA

Morgan Schnabl

Morgan Schnabl

Features & Amenities

Interior

  • total bedrooms4
  • Total bathrooms3.5
  • full bathrooms3
  • half bathroom1
  • APPLIANCES Range, Dishwasher, Dryer, Microwave, Refrigerator, Washer, Water Softener

Area & Lot

  • Status For Lease
  • Living Area4,000 Sq.Ft.
  • Total Area4,000 Sq.Ft.
  • MLS® ID1891339
  • TypeResidential
  • YEAR BUILT2018
  • Middle SchoolPark View
  • High SchoolMukwonago

Exterior

  • Garage Space2.5
  • lot featuresWaterfront
  • parkingGarage, Attached
  • other exterior FeaturesBalcony

Financial

  • Lease Price$4,800/mo
Gray multi-story house with a raised deck, long exterior stairs, and a curved stone retaining wall.

Schedule a Showing

We would love to show you our beautiful property. Please select your preferred date and time below. An agent will be in touch shortly to confirm your appointment.

Schedule a Showing

We would love to show you our beautiful property. Please select your preferred date and time below. An agent will be in touch shortly to confirm your appointment.

Thank you for your interest in S107W34882 S Shore Dr, Eagle, WI 53149. We are reviewing your request and will be in touch shortly!

Work With Us

We’re here to assist you with all your real estate needs and answer any questions you may have. Whether you’re interested in buying, selling, or just want to chat about the market, don’t hesitate to reach out.

Follow Us on Instagram