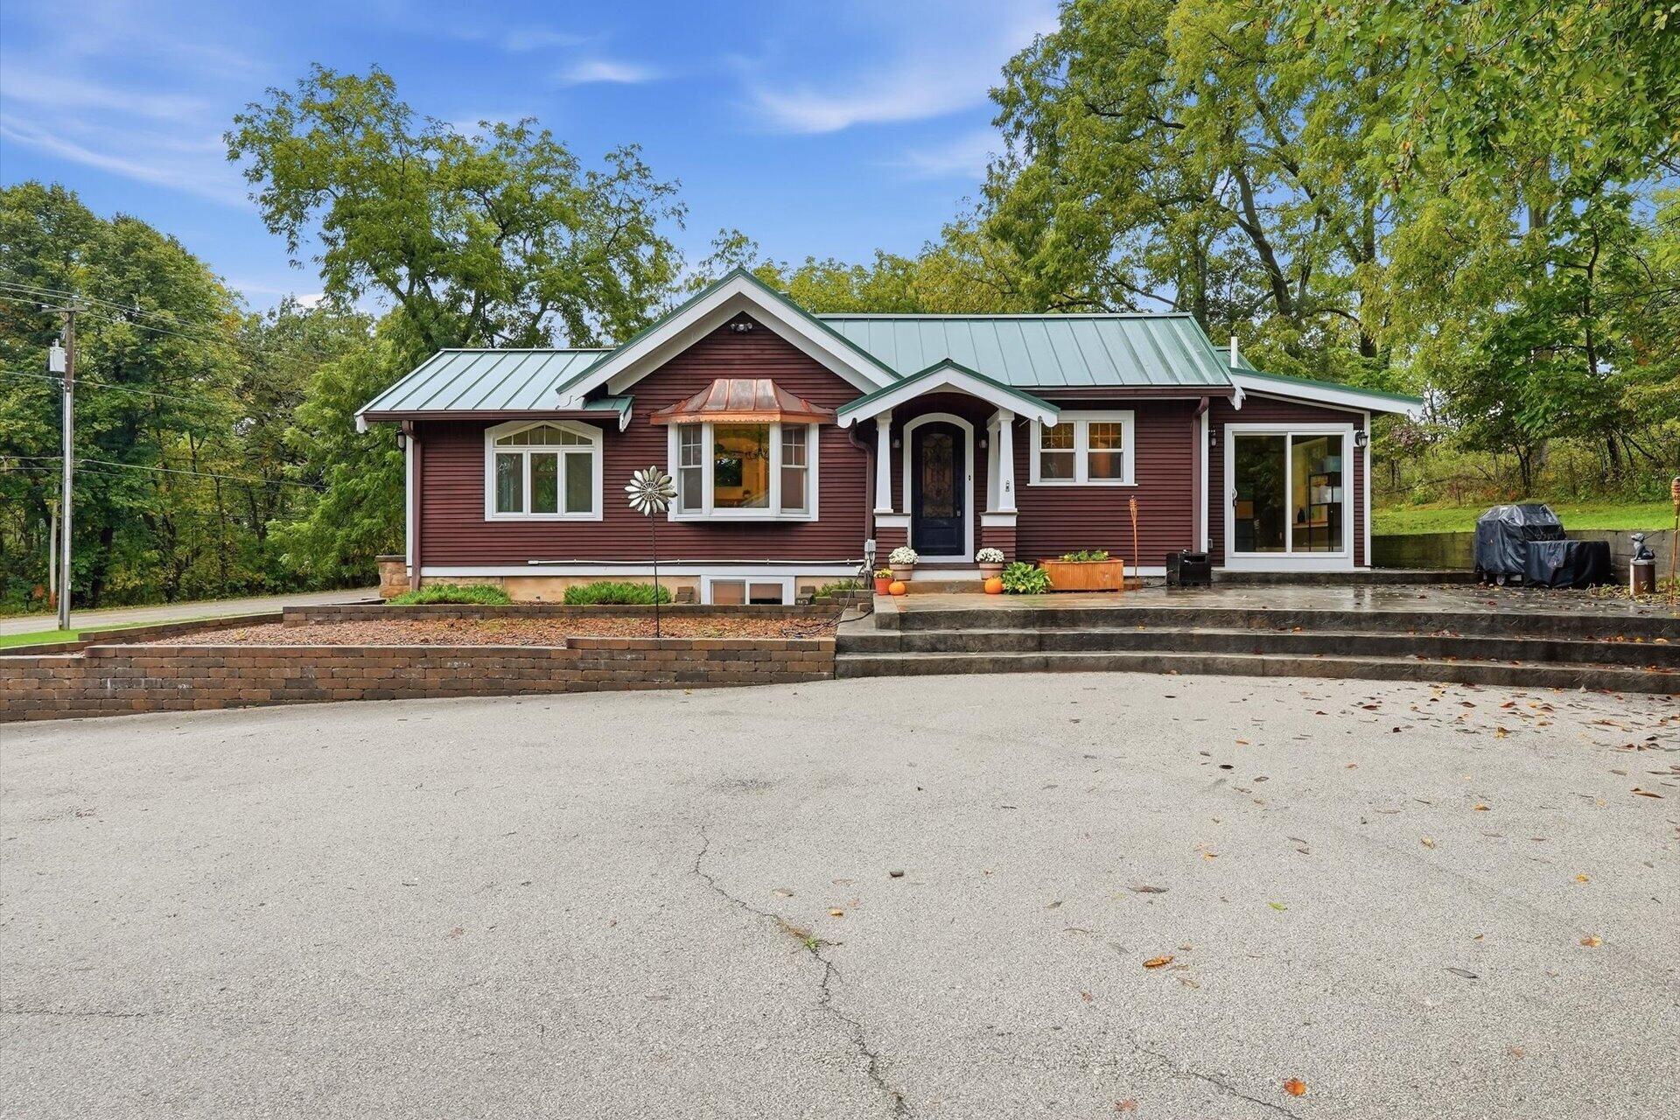
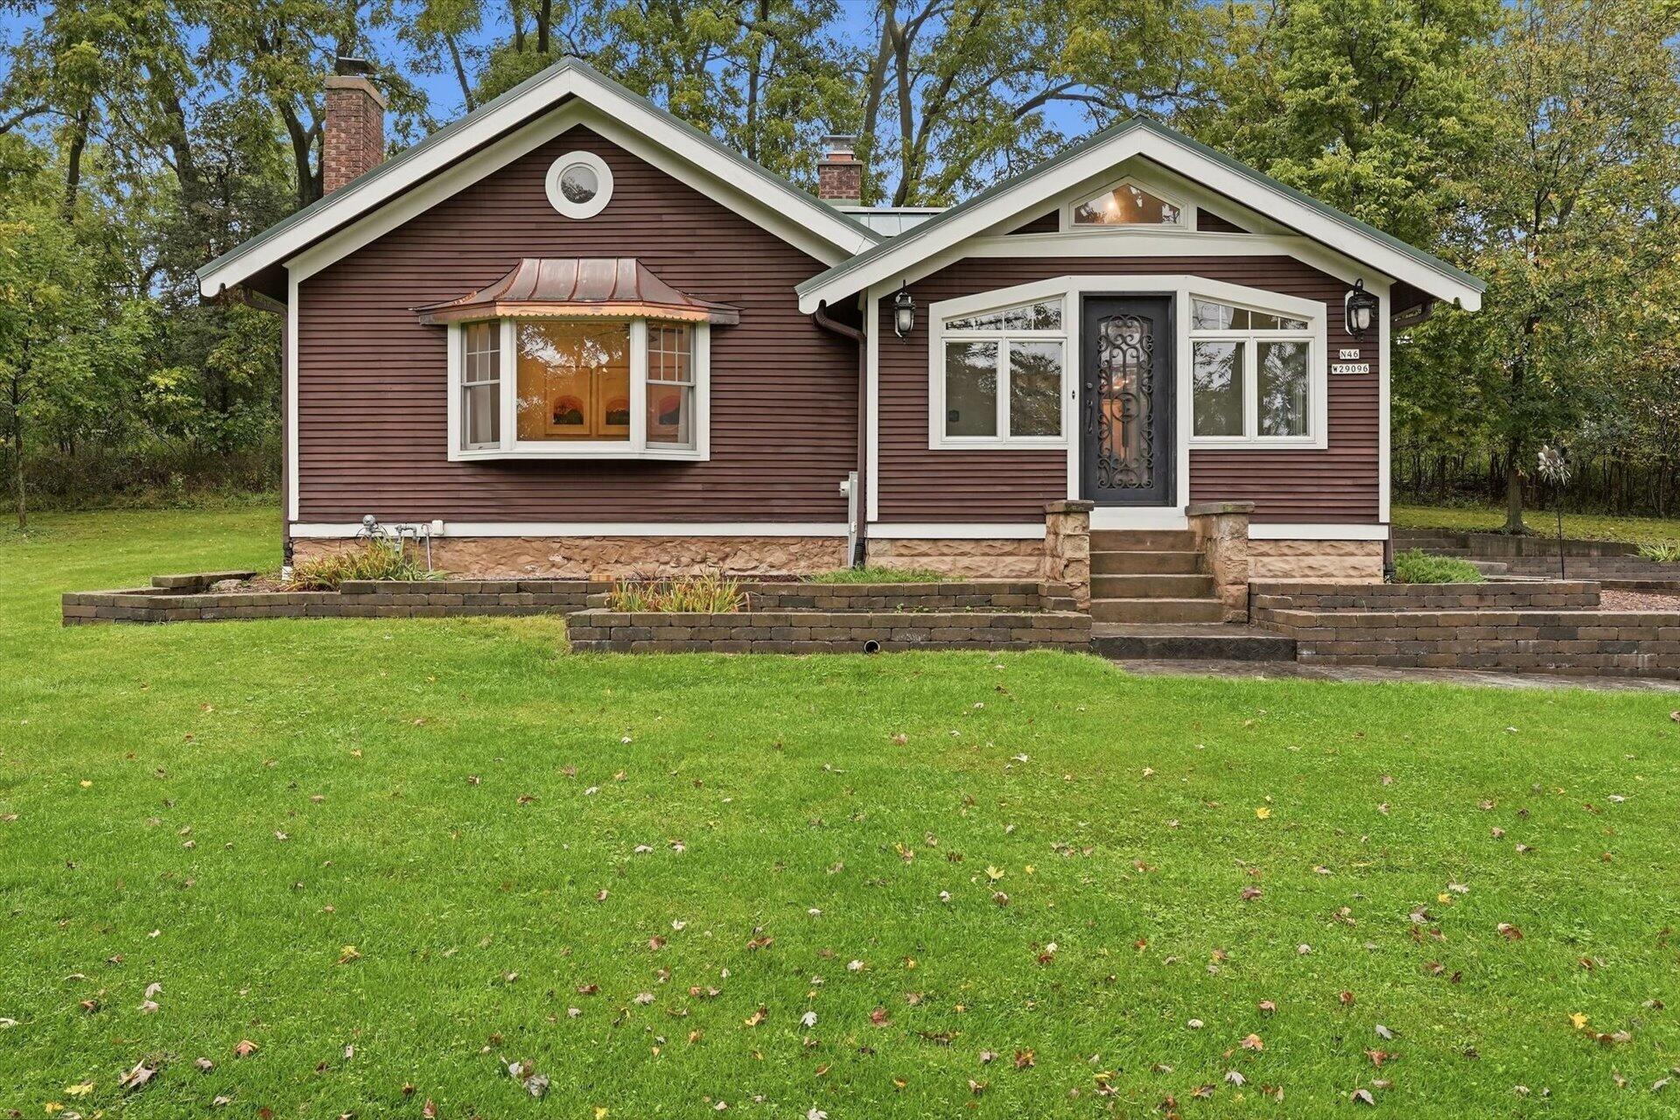
Red-sided home with a green metal roof, covered entry, paved driveway, and mature trees.
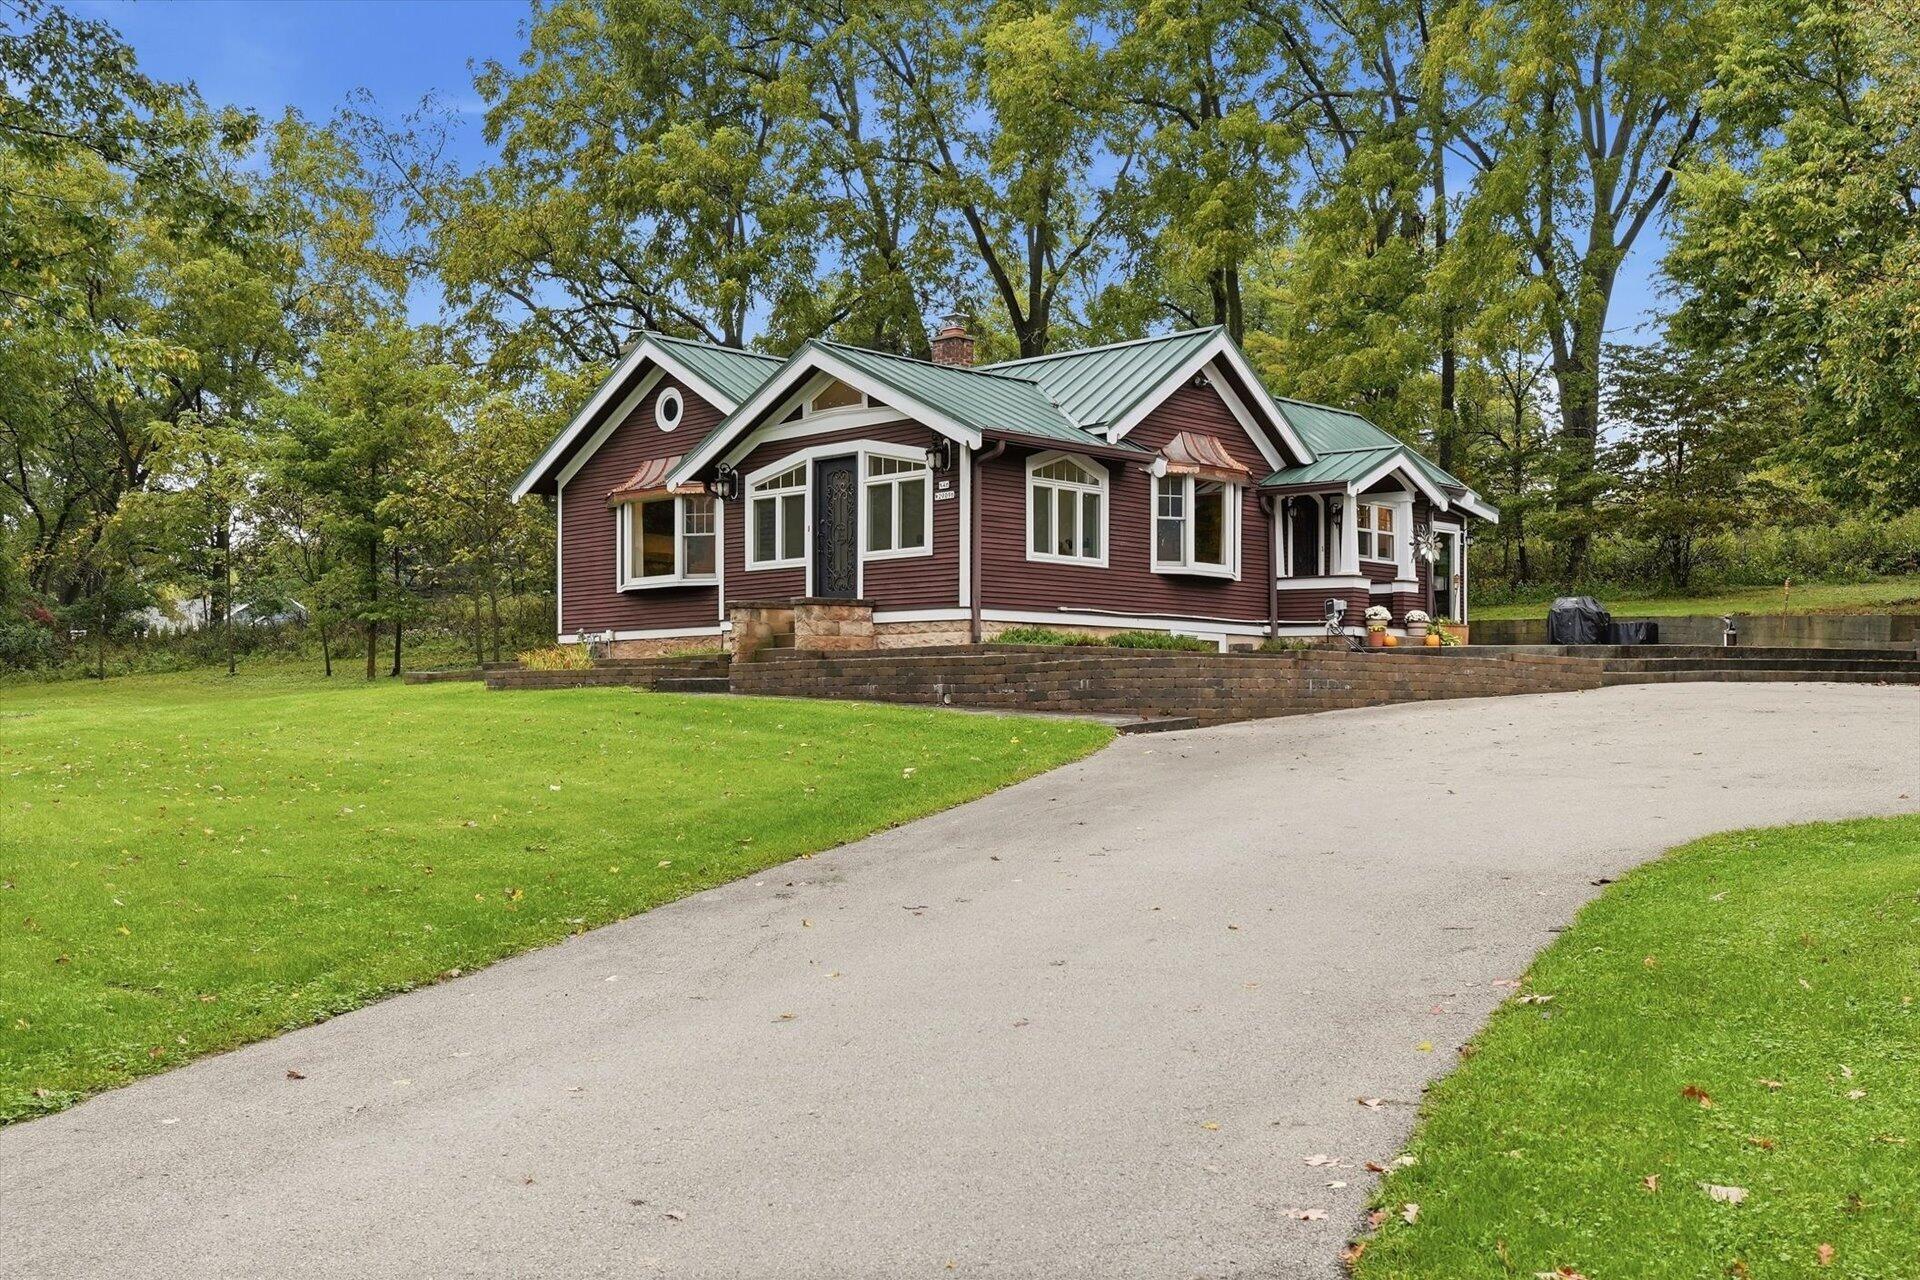
Red-sided single-story home with a green metal roof, mature trees, and a broad paved driveway.
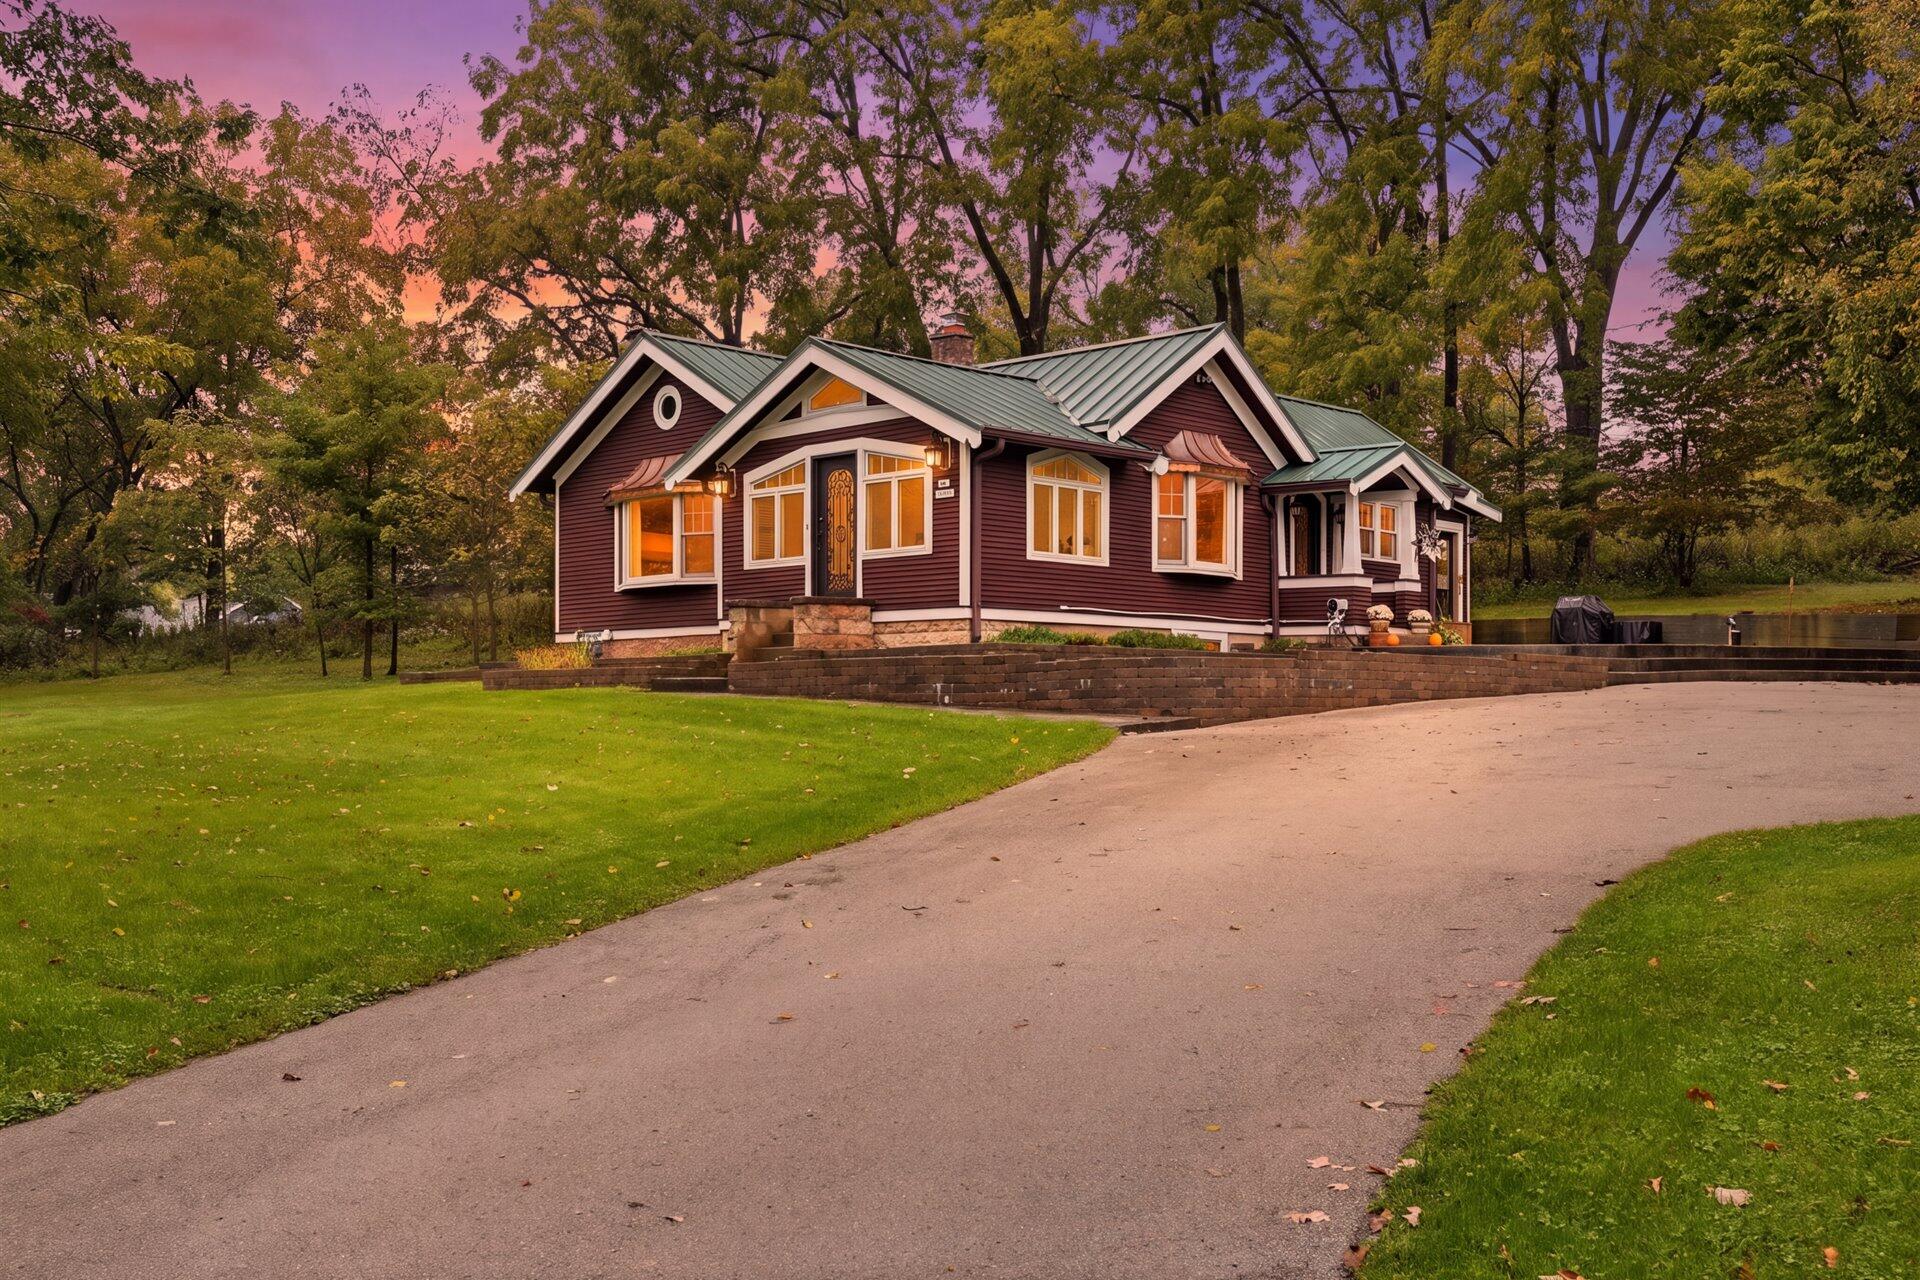
Burgundy home with a green metal roof, lit windows, and a curved driveway at dusk.
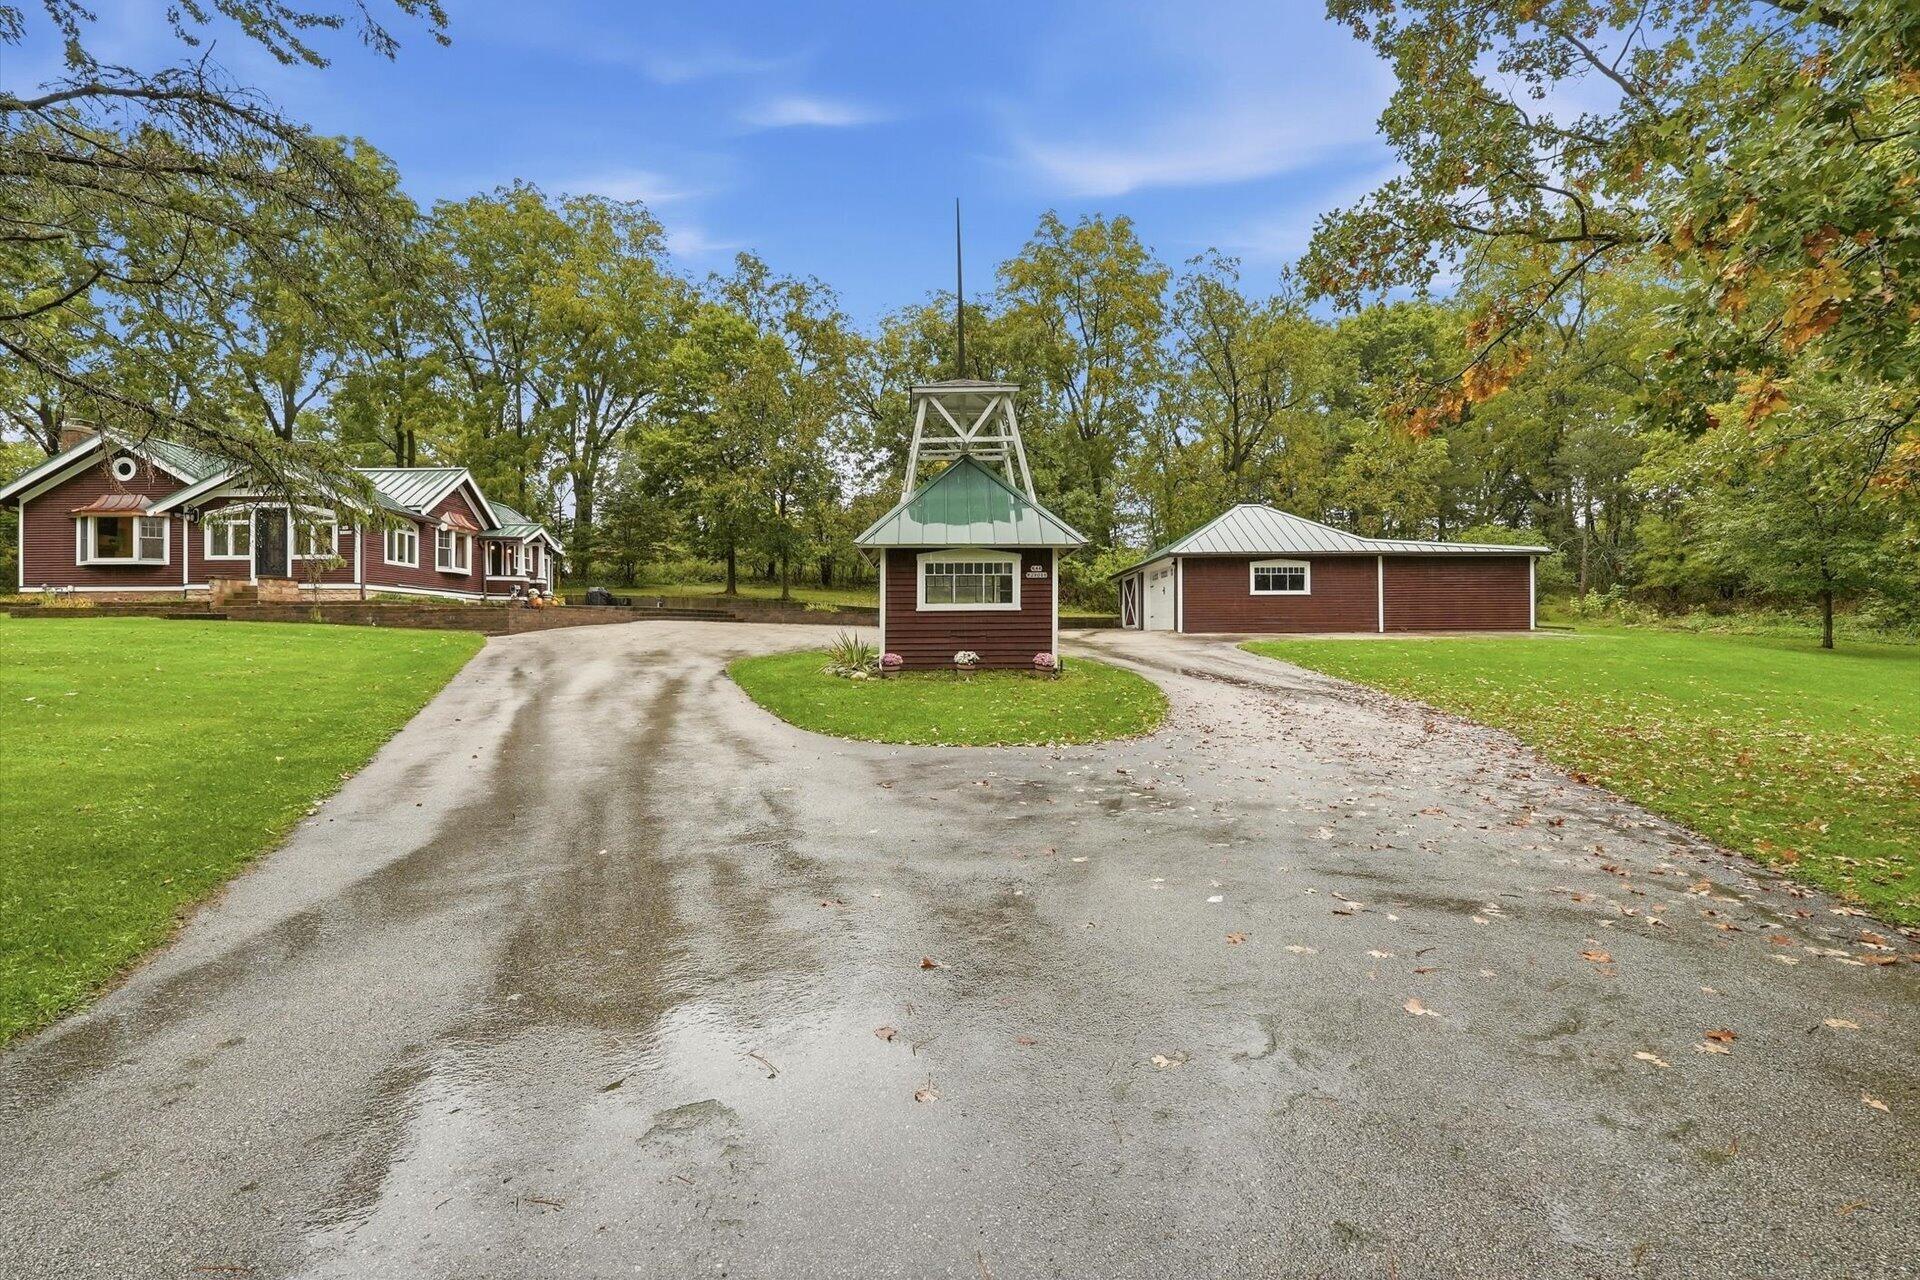
Red-brown house and detached garage framed by trees, with a broad circular driveway and small gate structure.
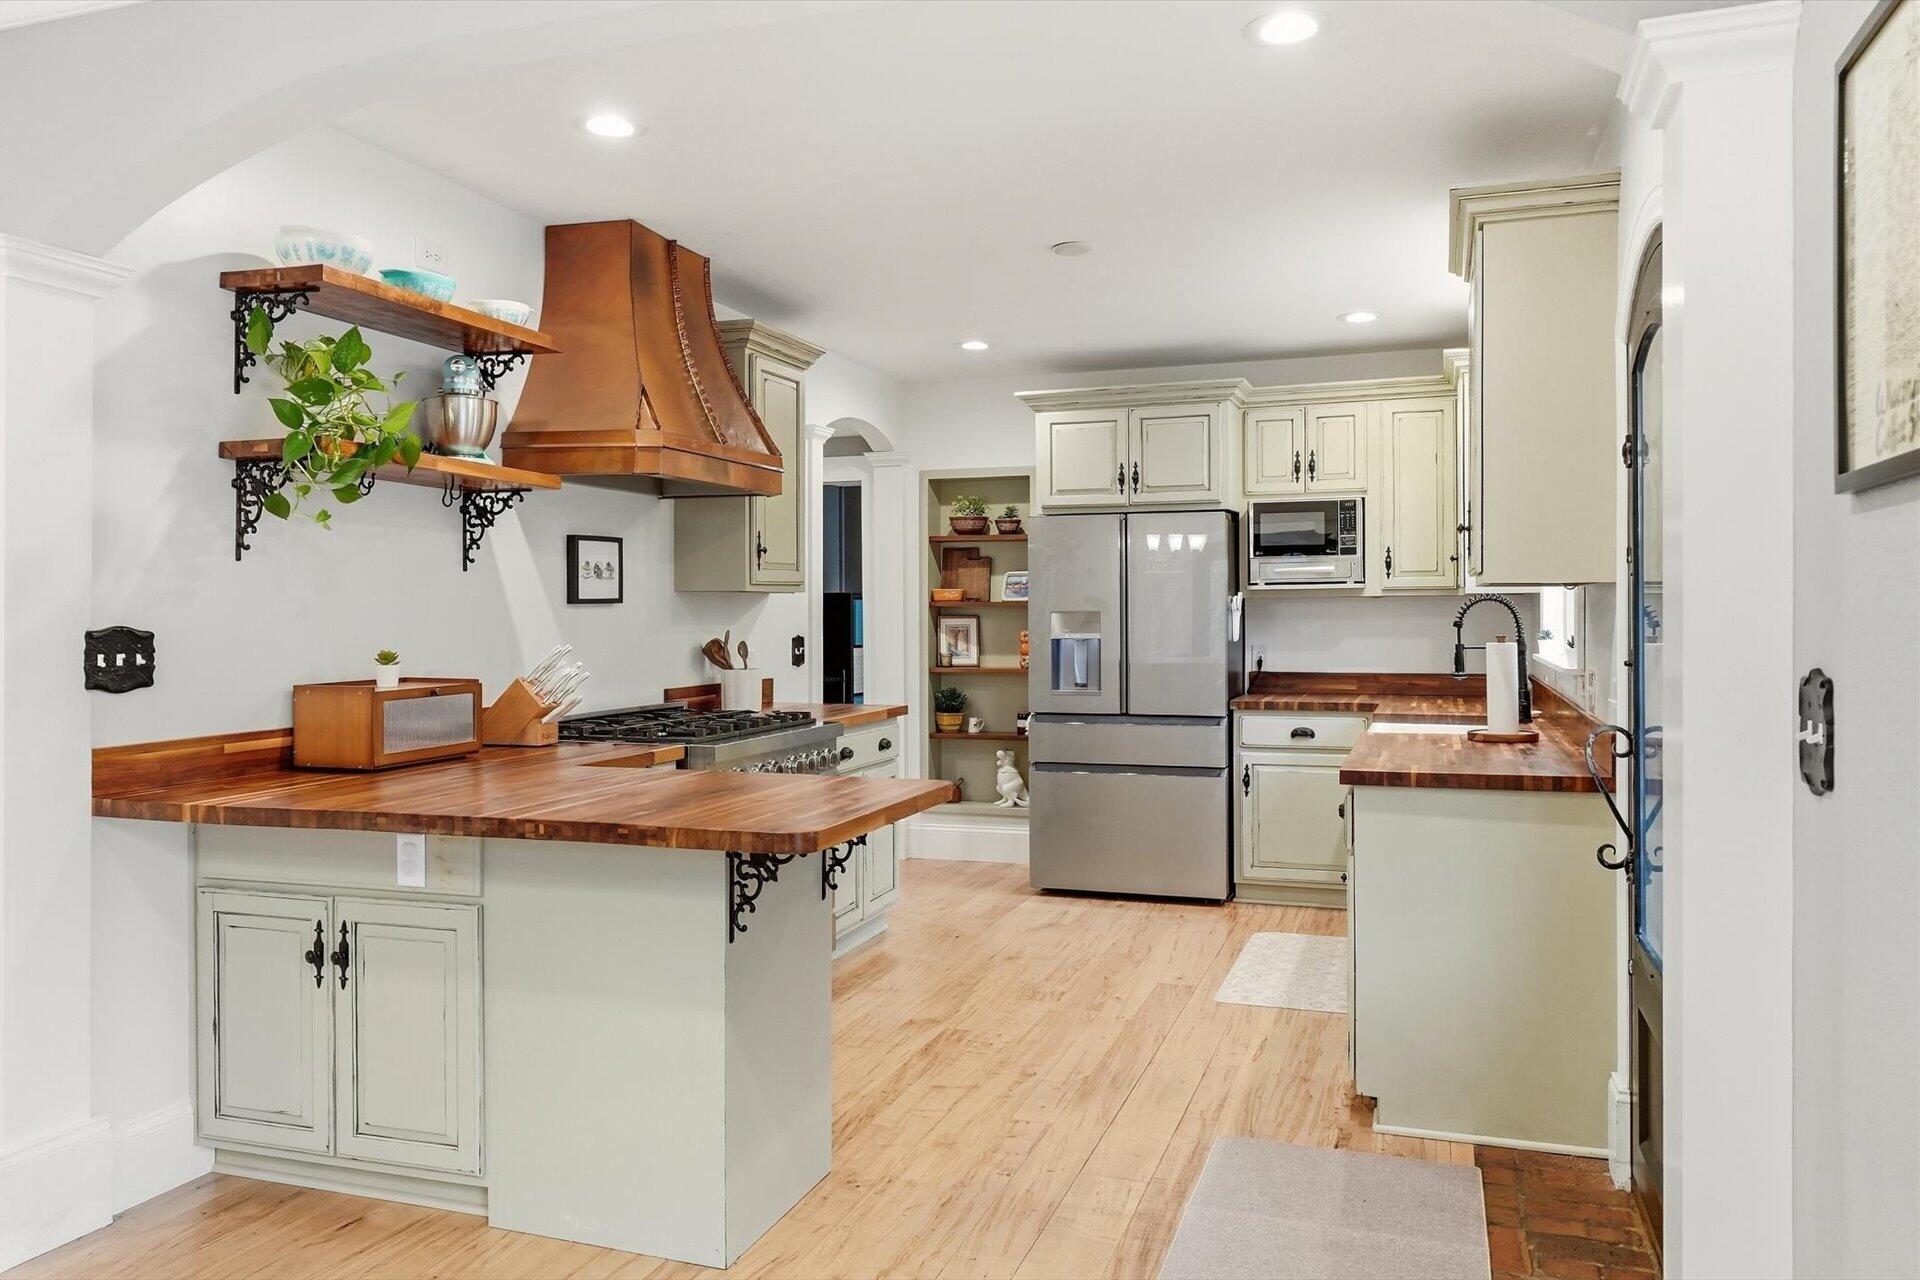
Kitchen with a large butcher-block island, cream cabinets, stainless steel appliances, and a copper range hood.
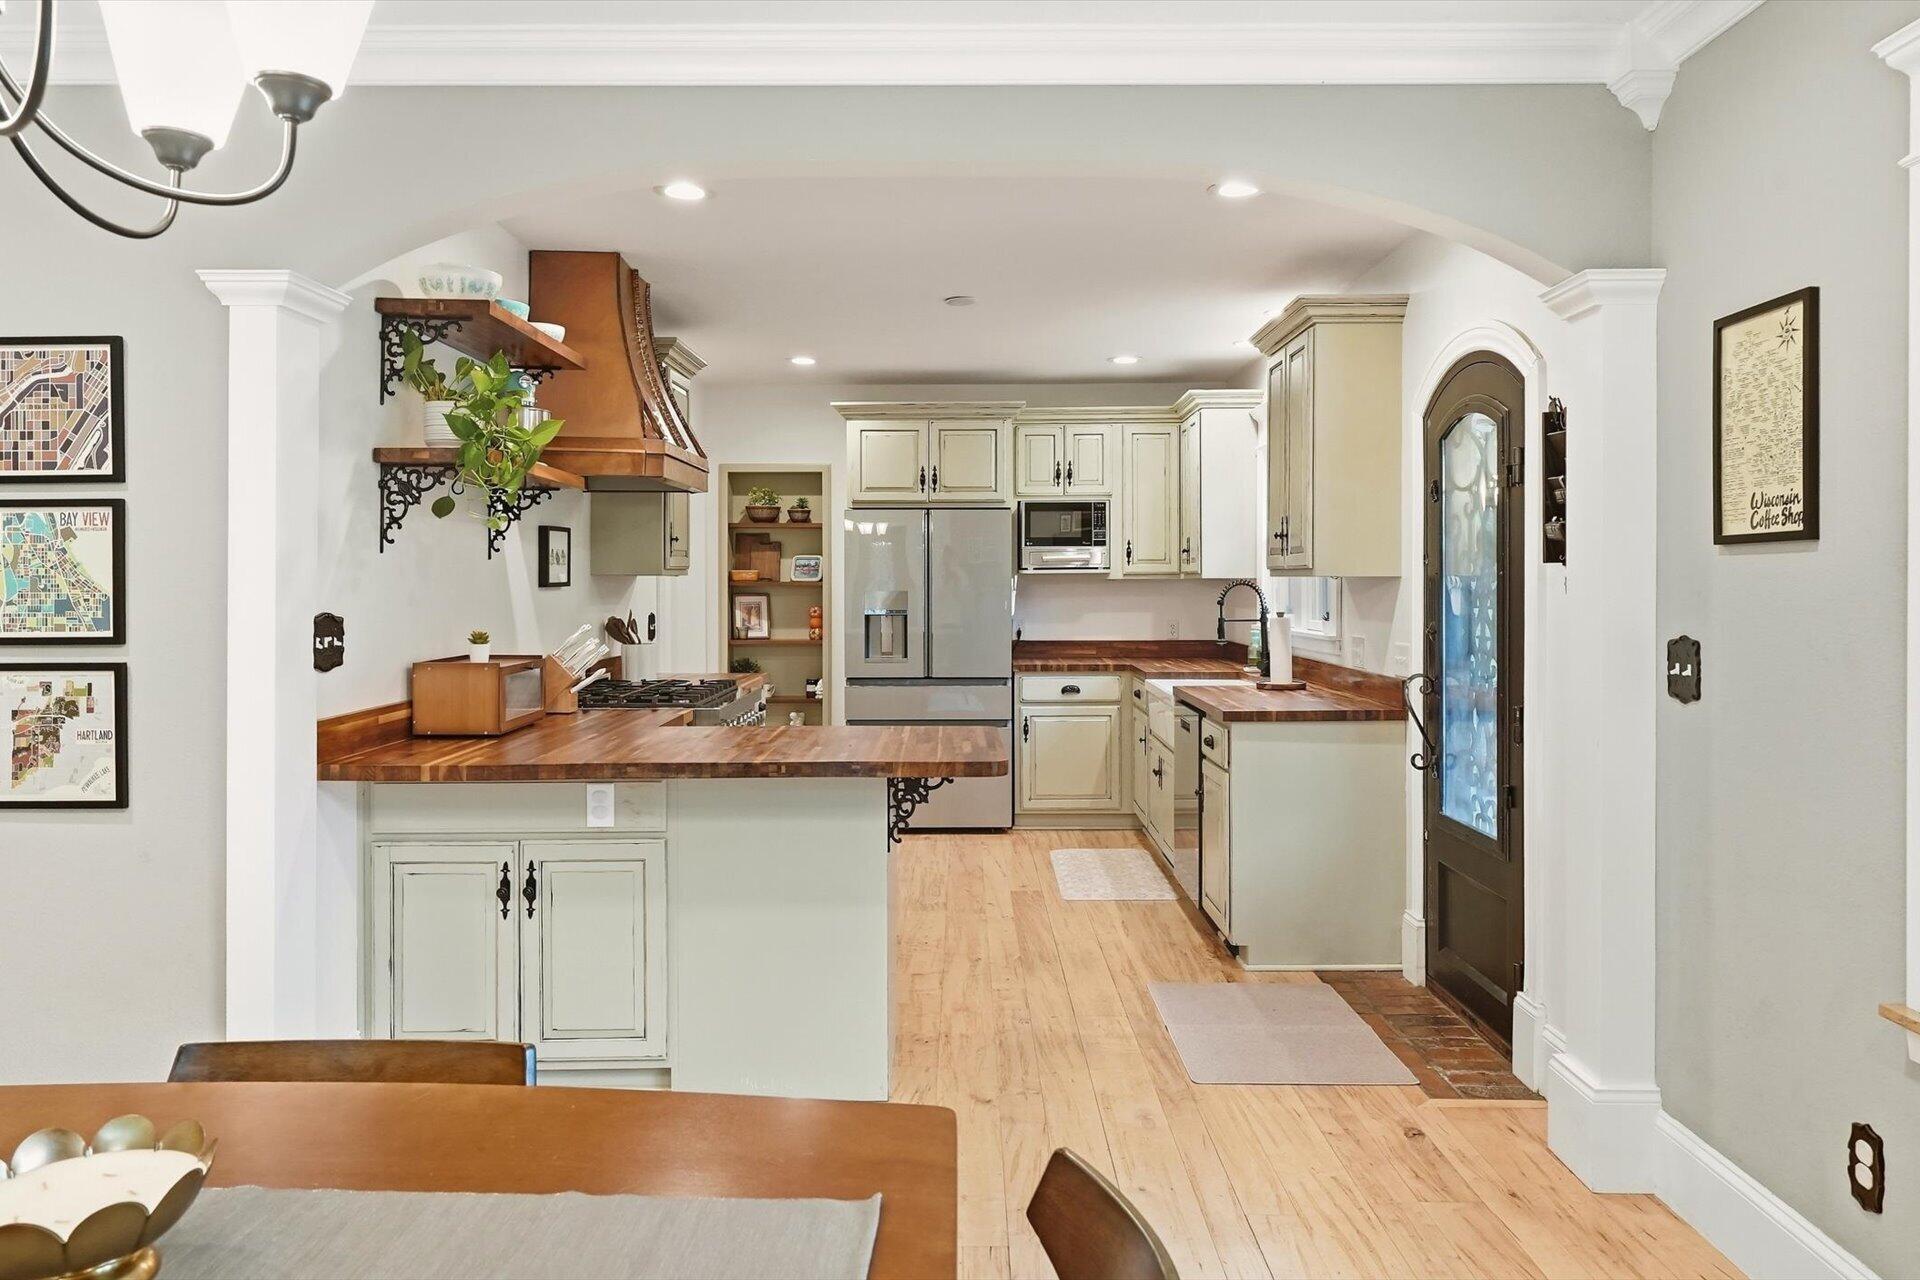
Kitchen with cream cabinetry, butcher-block counters, stainless appliances, and a copper range hood.
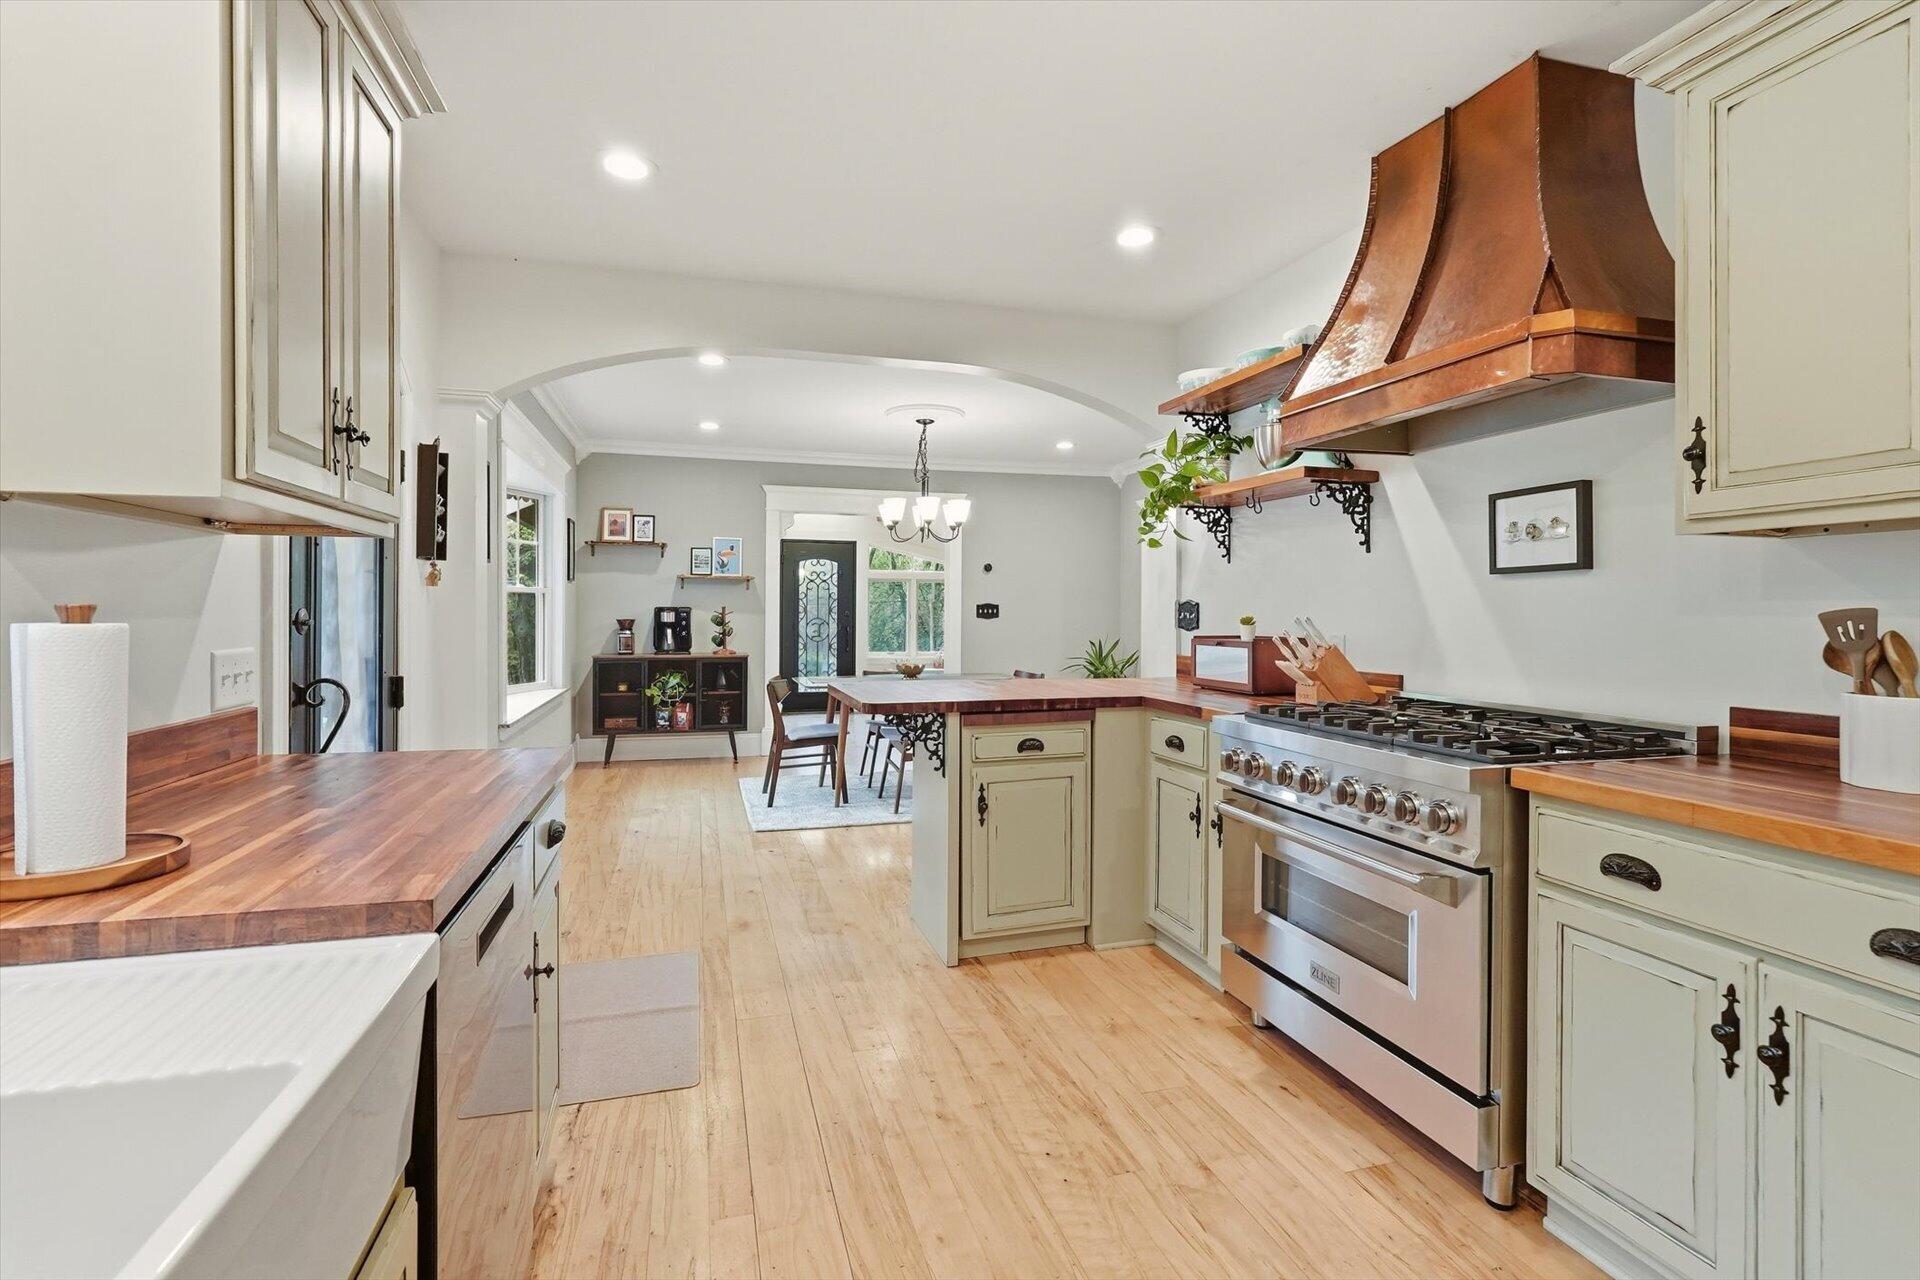
Kitchen with butcher-block counters, a copper range hood, and stainless steel range beside an arched dining area.
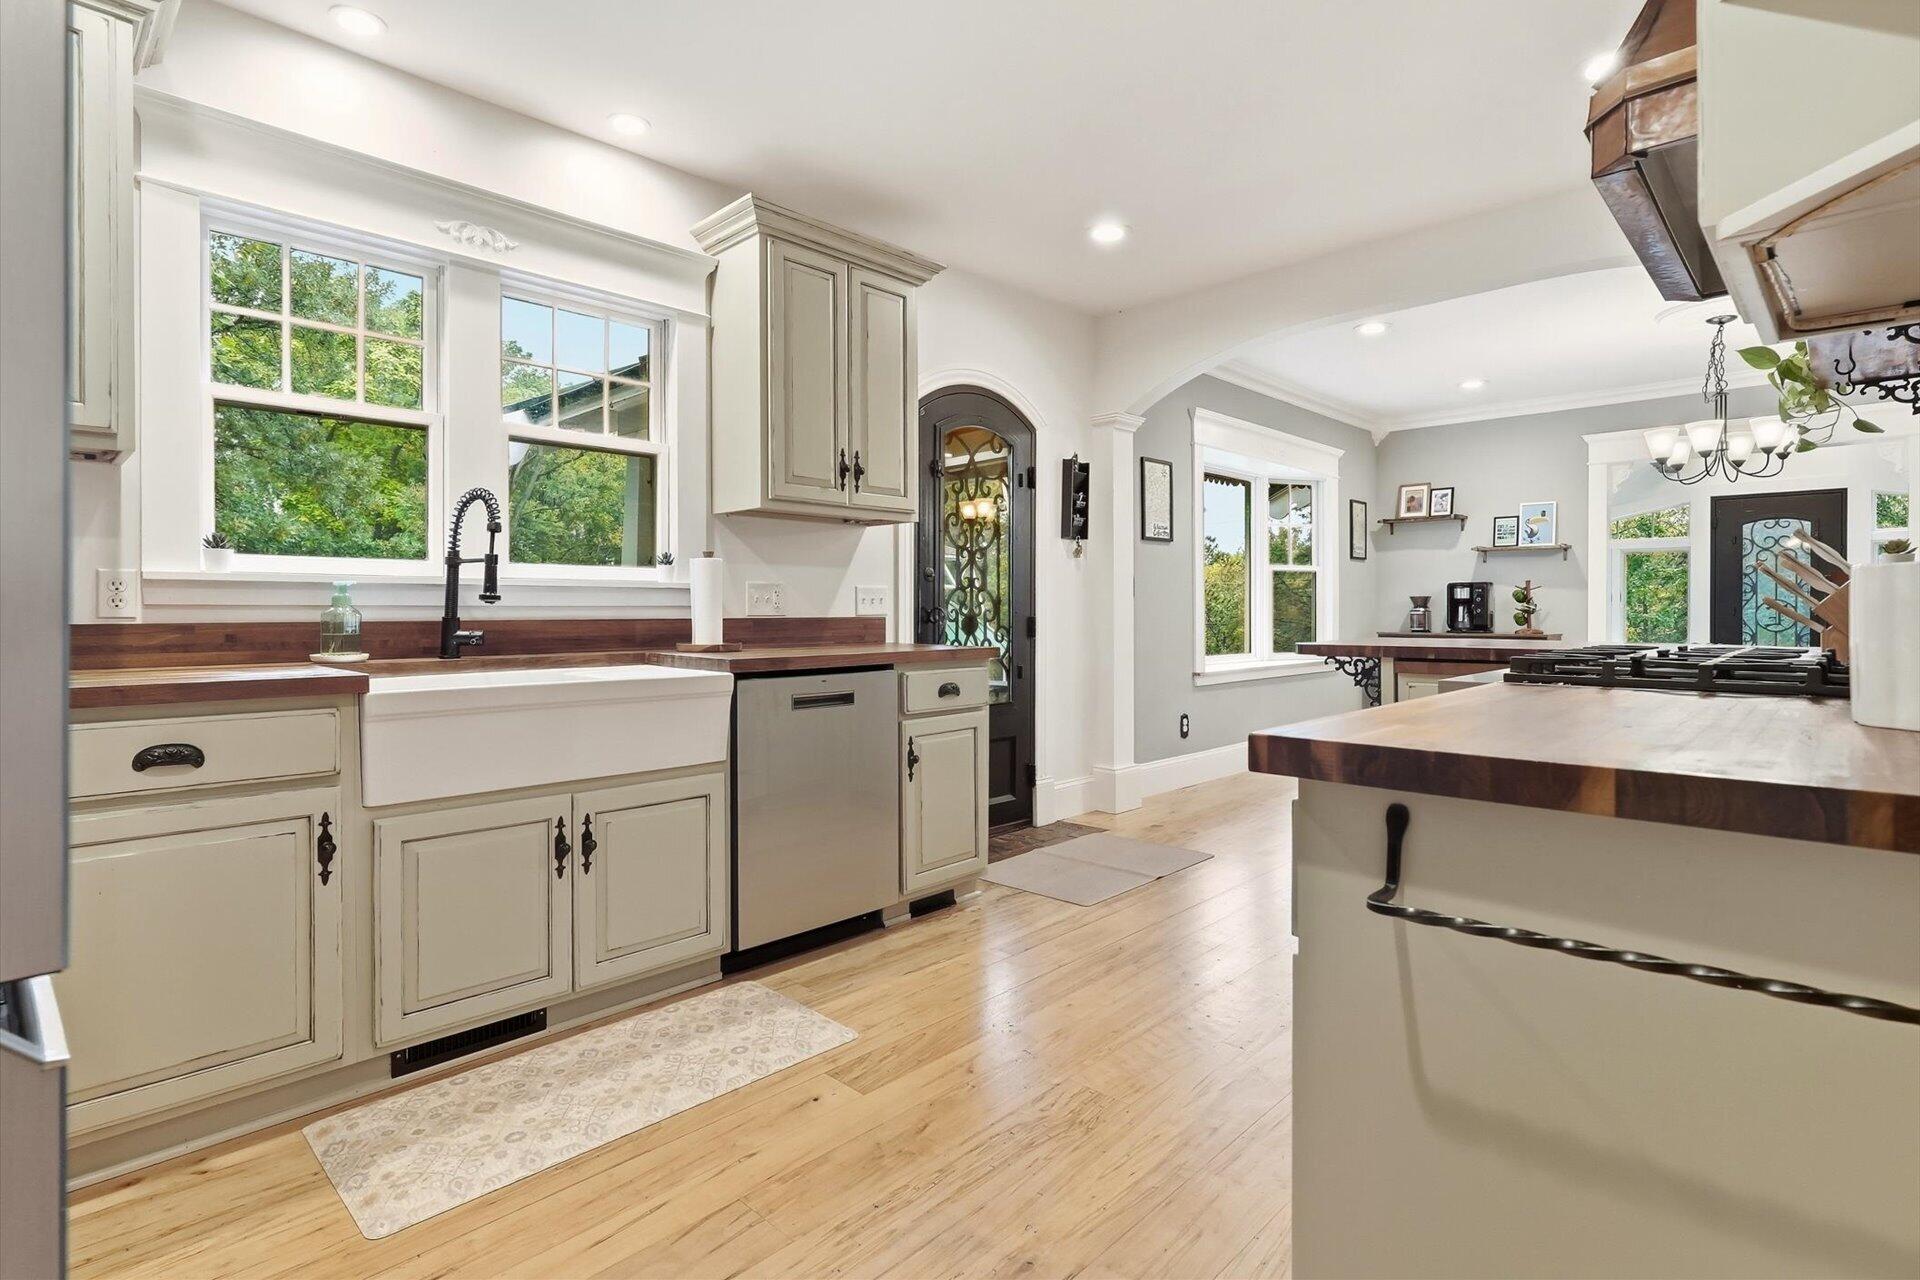
Bright kitchen with cream cabinets, butcher-block counters, farmhouse sink, and a large cooktop island.
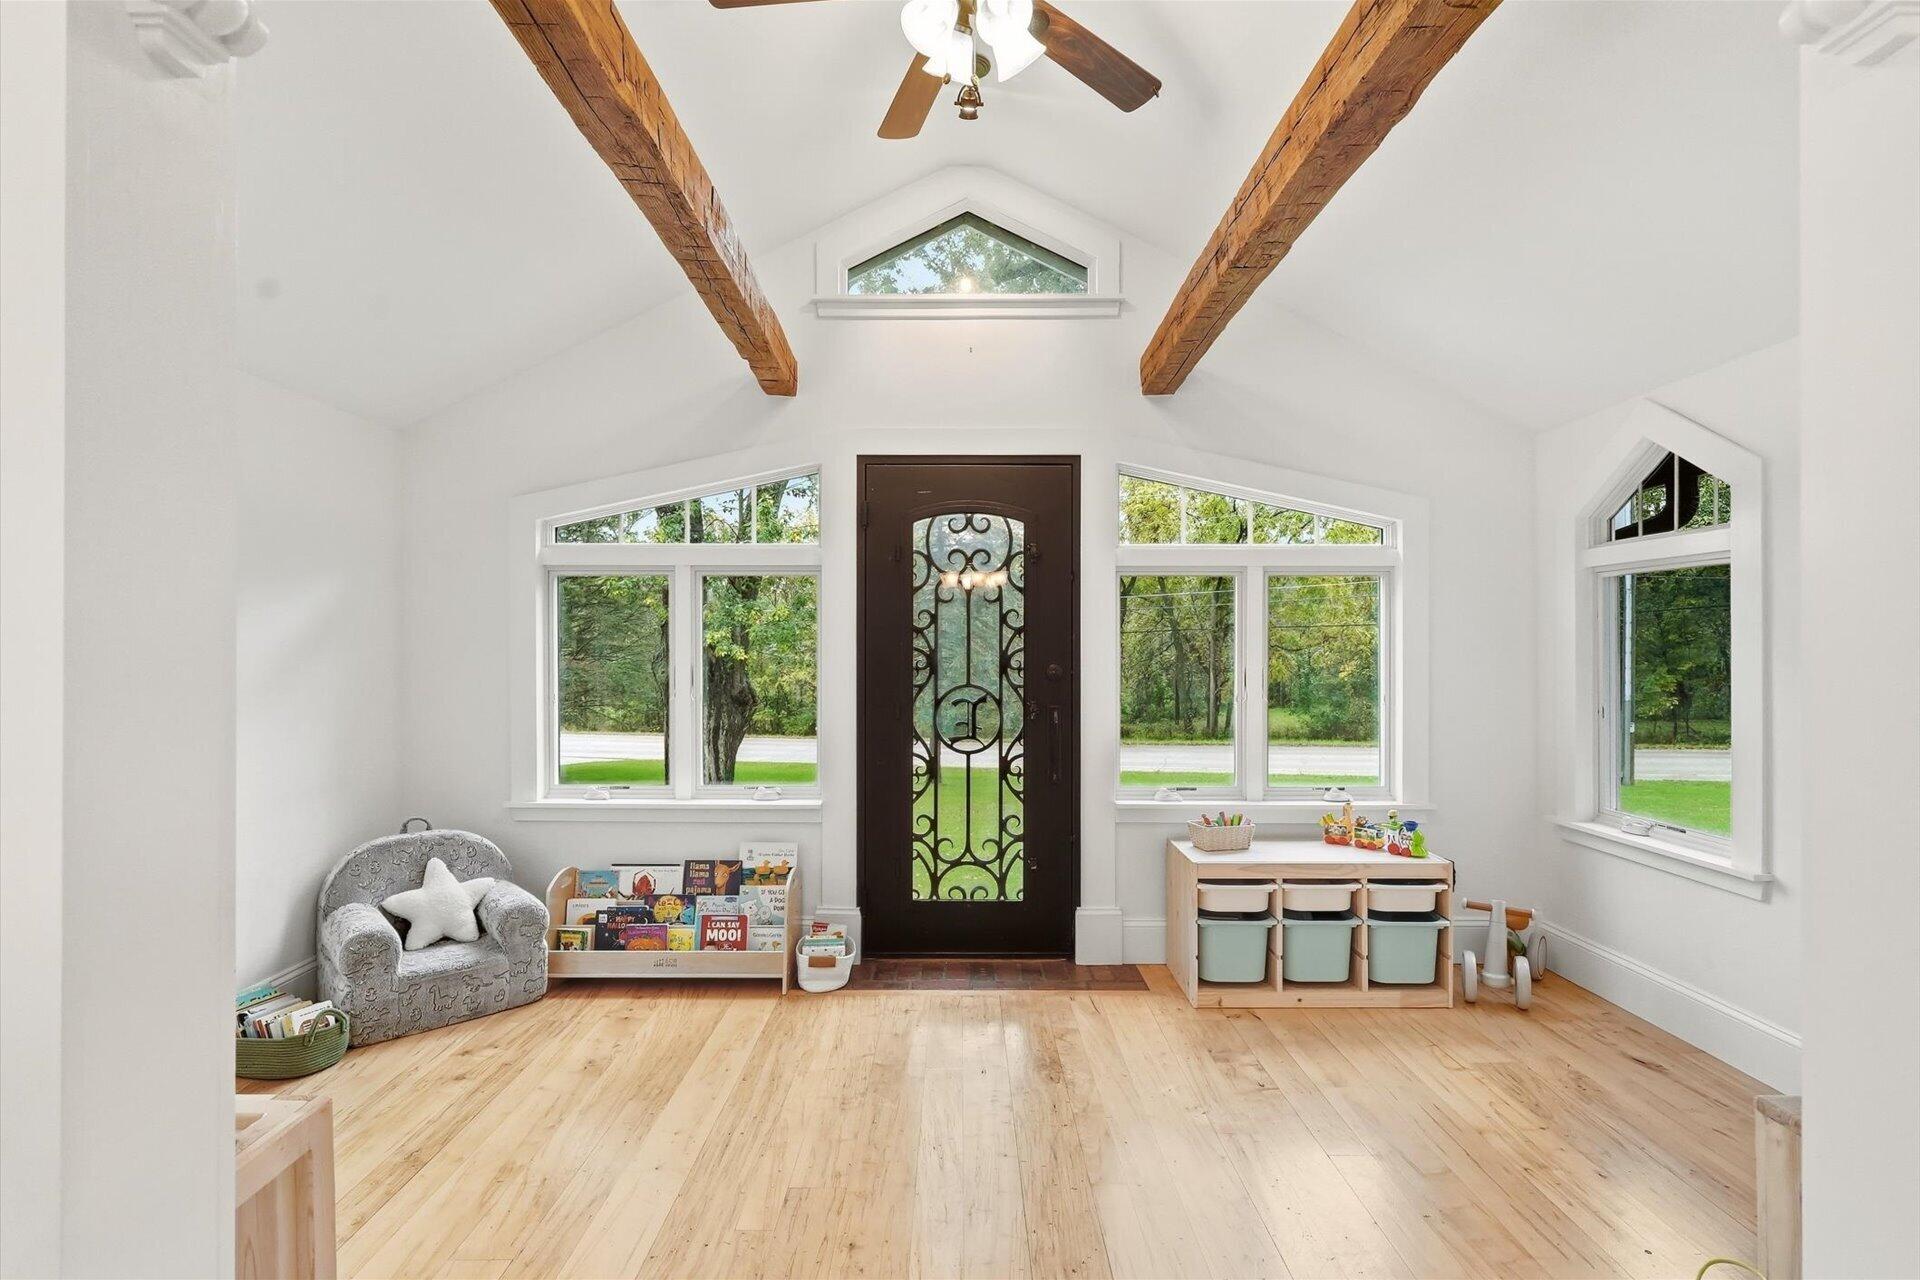
Bright entry room with exposed timber beams, tall windows, and a decorative glass front door.
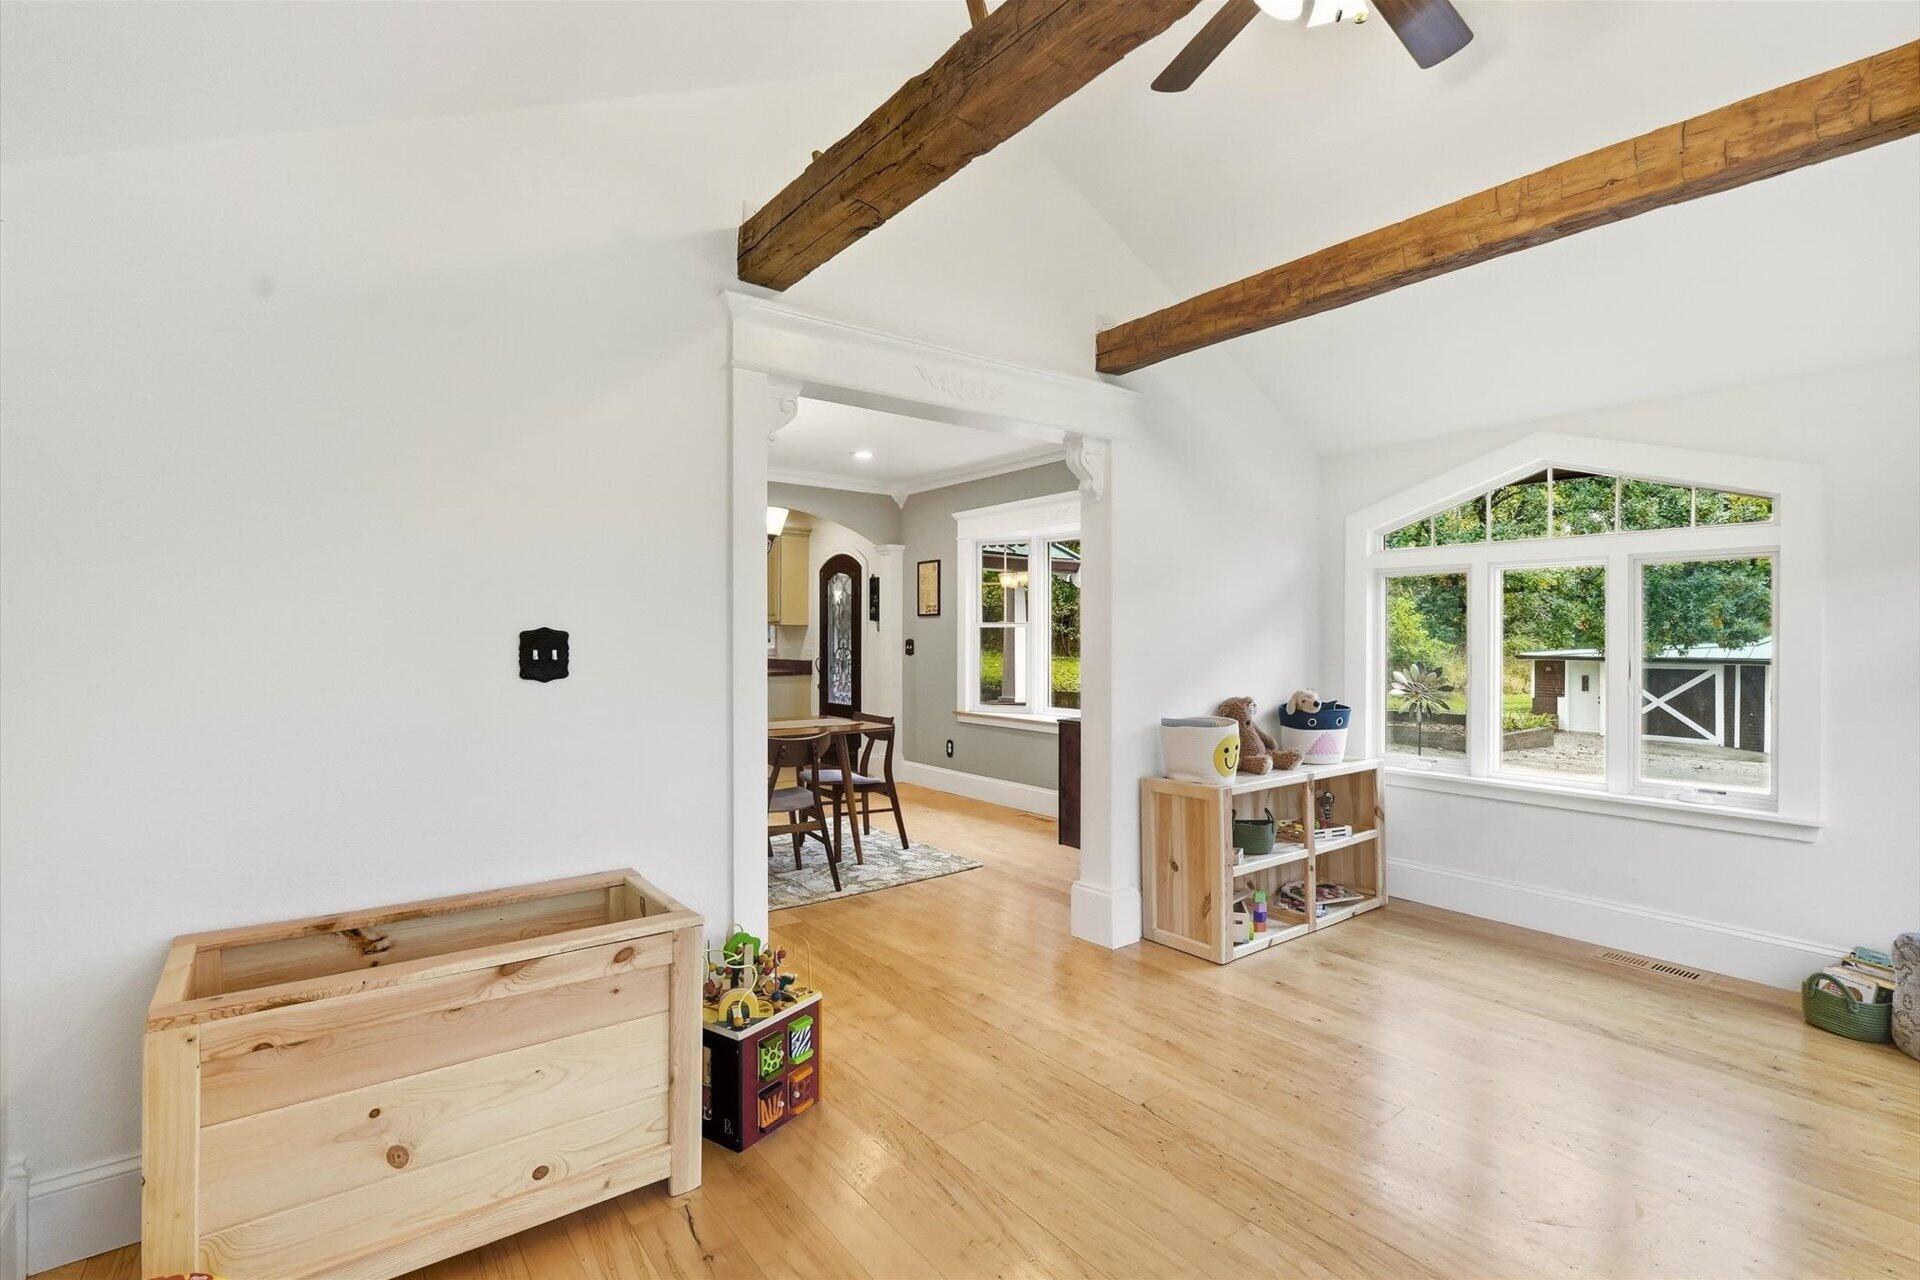
Bright playroom with exposed wood beams, hardwood floors, and large windows overlooking a small outbuilding.
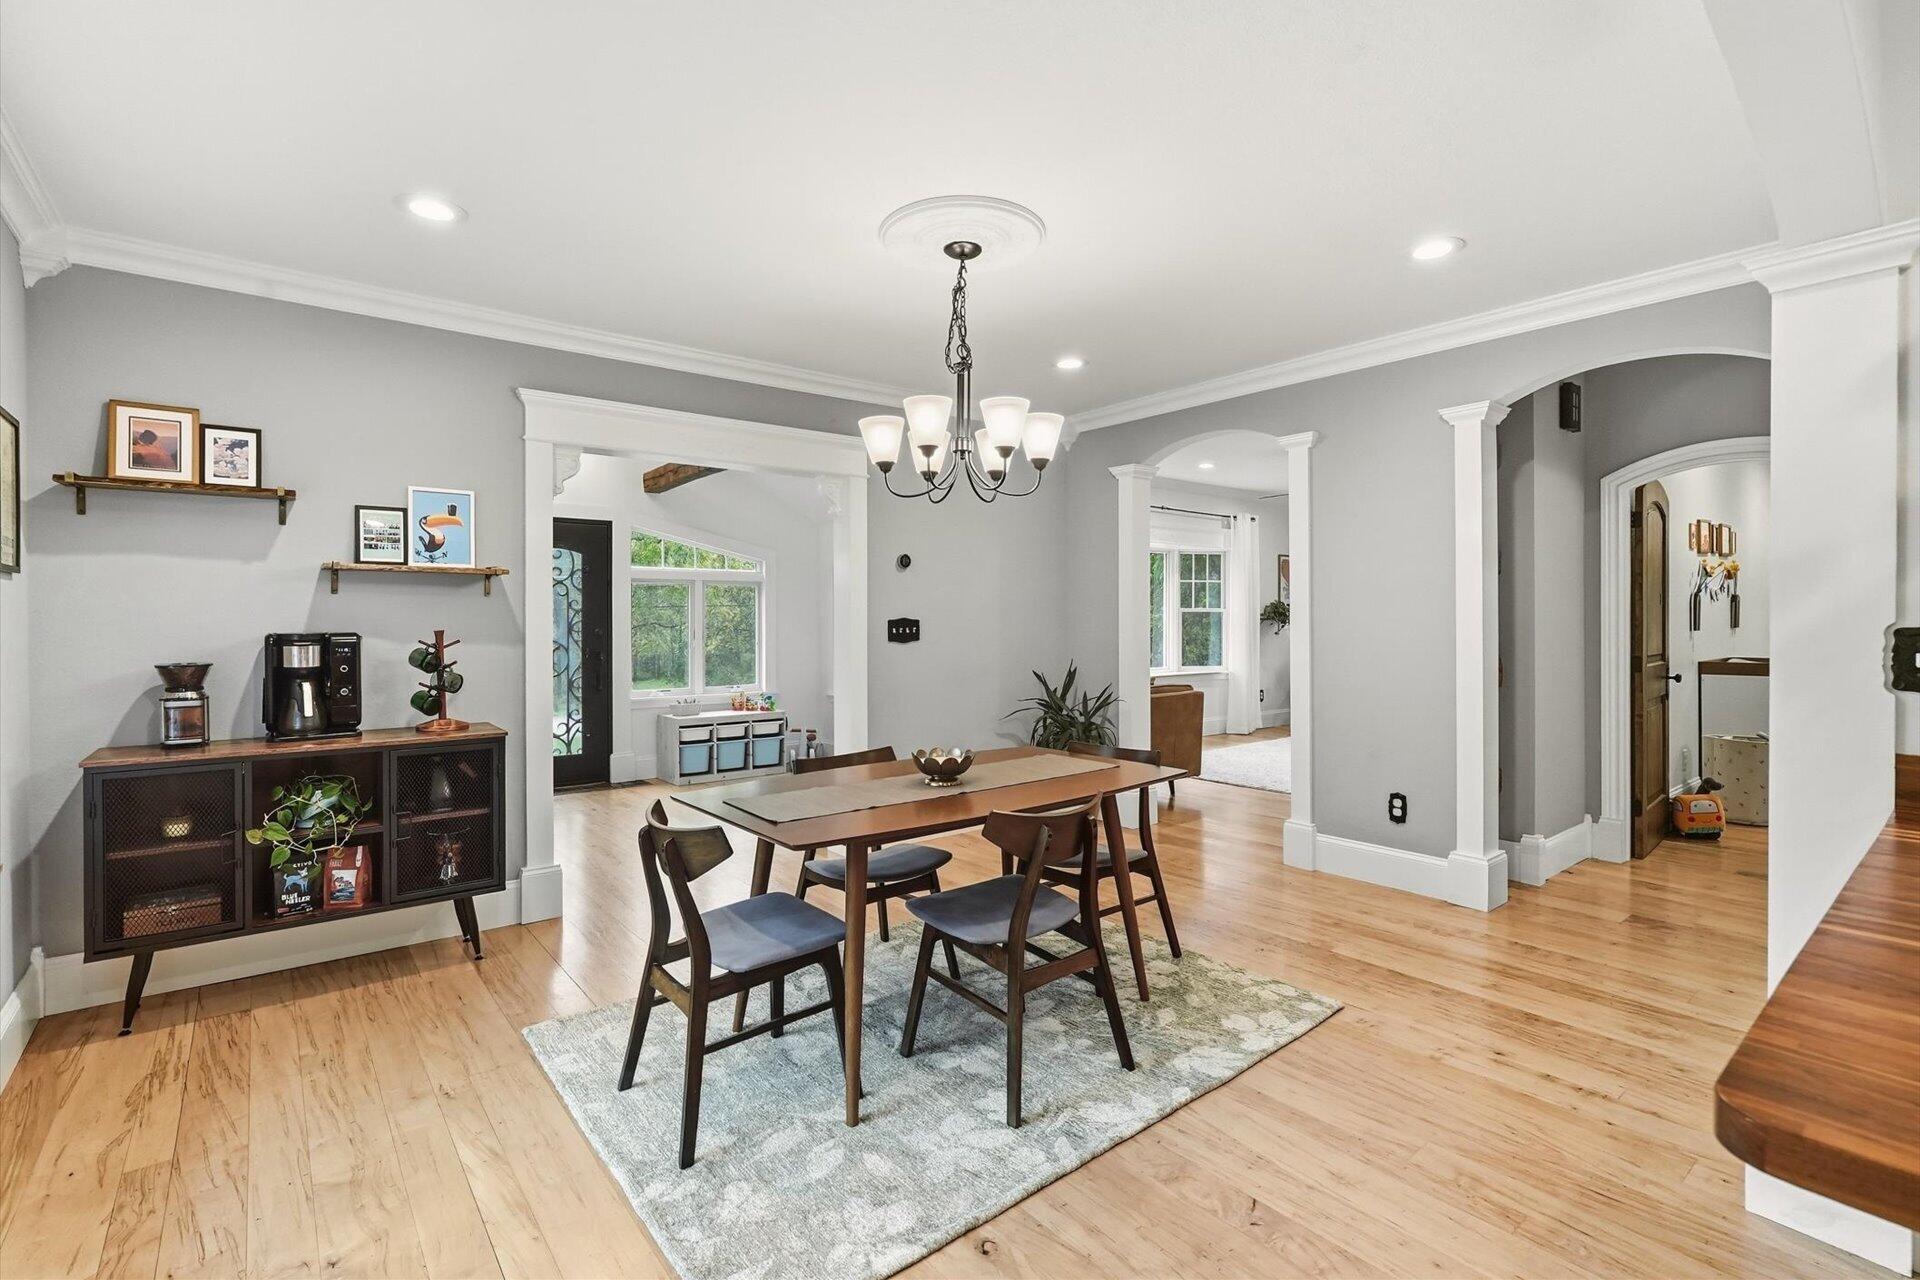
Dining room with a wooden table, patterned rug, hardwood floors, and chandelier.
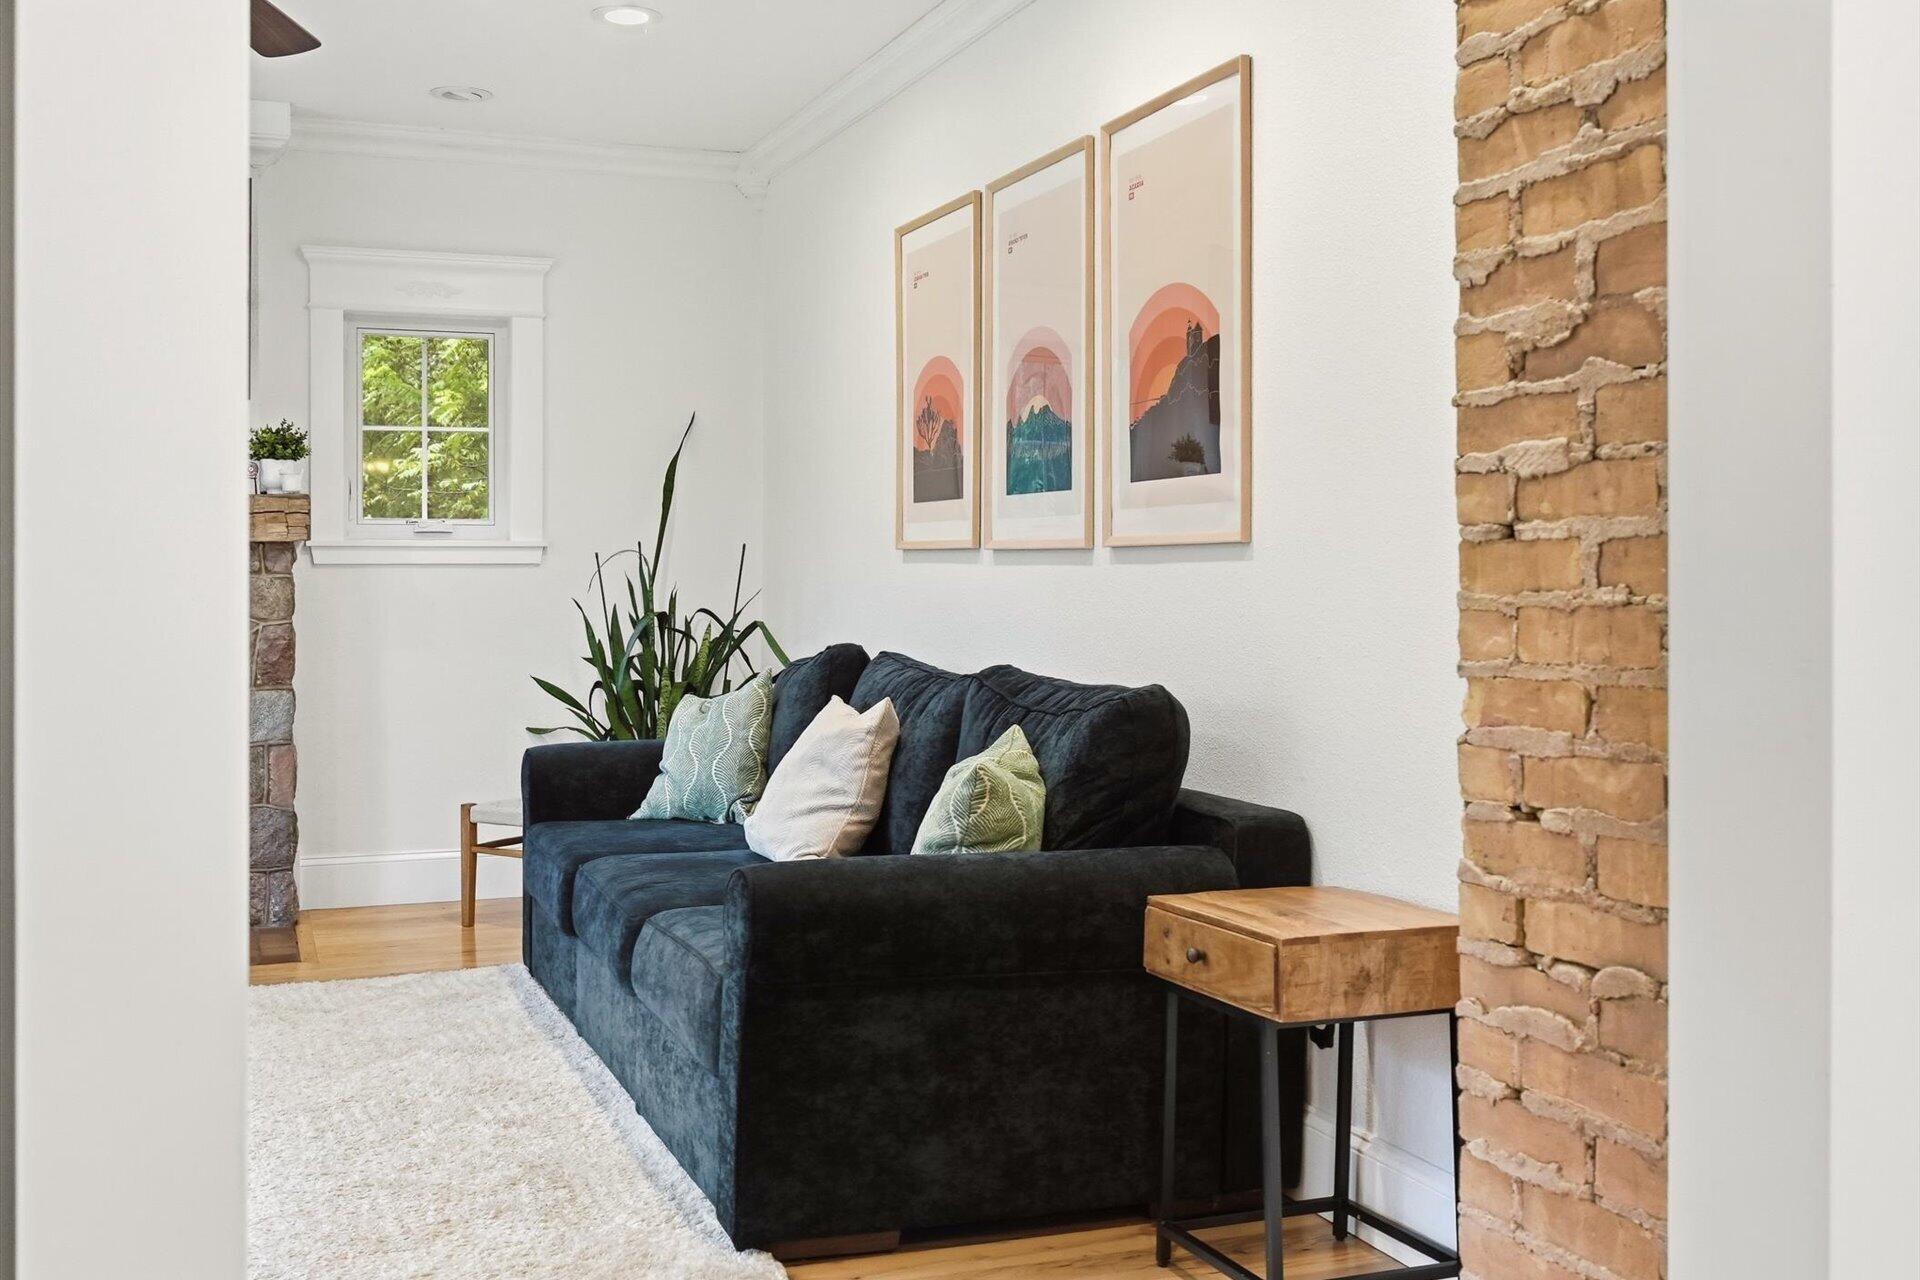
Living room with a dark blue sofa, framed prints, and an exposed brick wall.
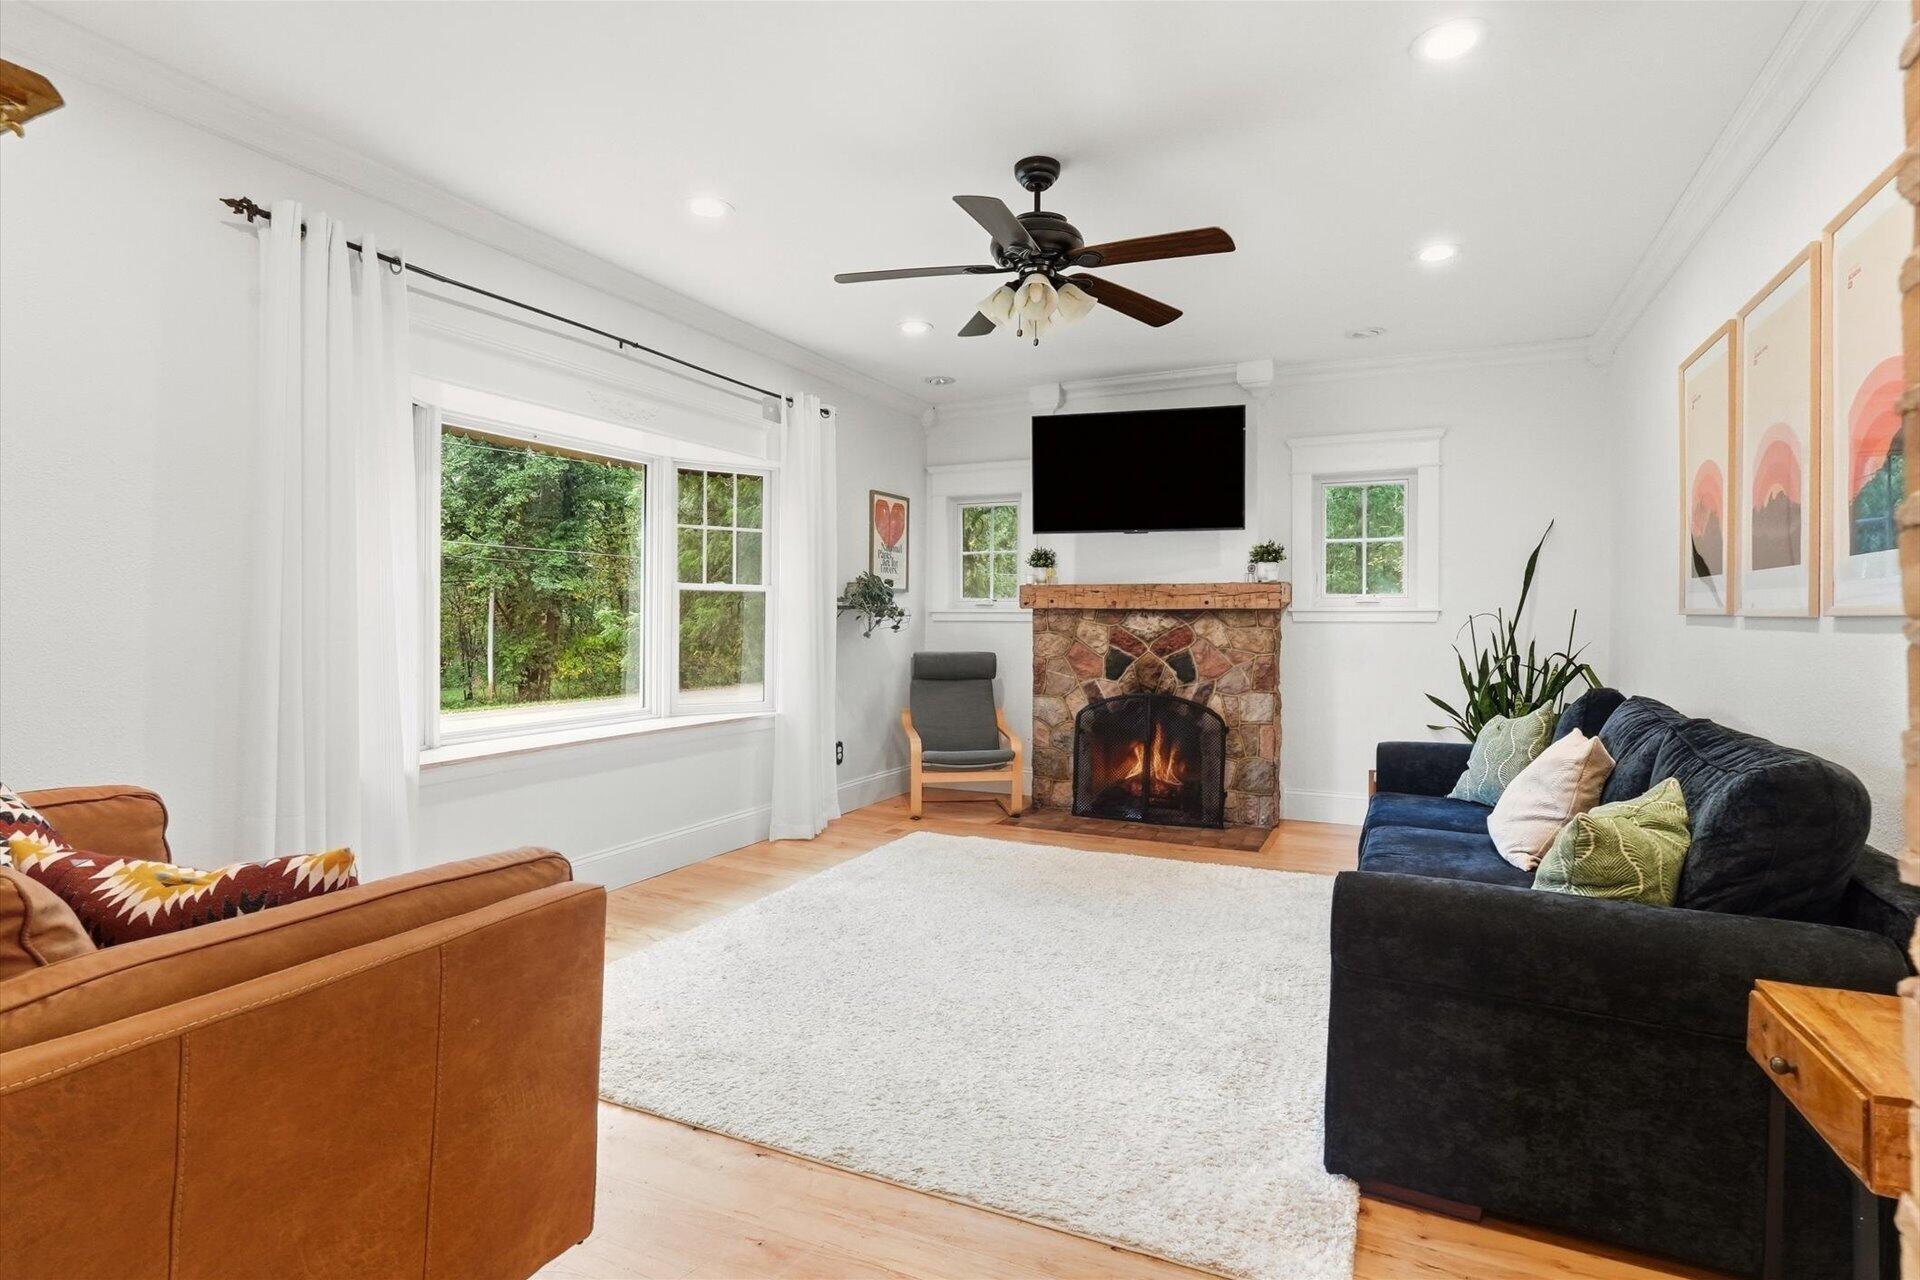
Living room with a stone fireplace, colorful sofas, and large windows overlooking trees.
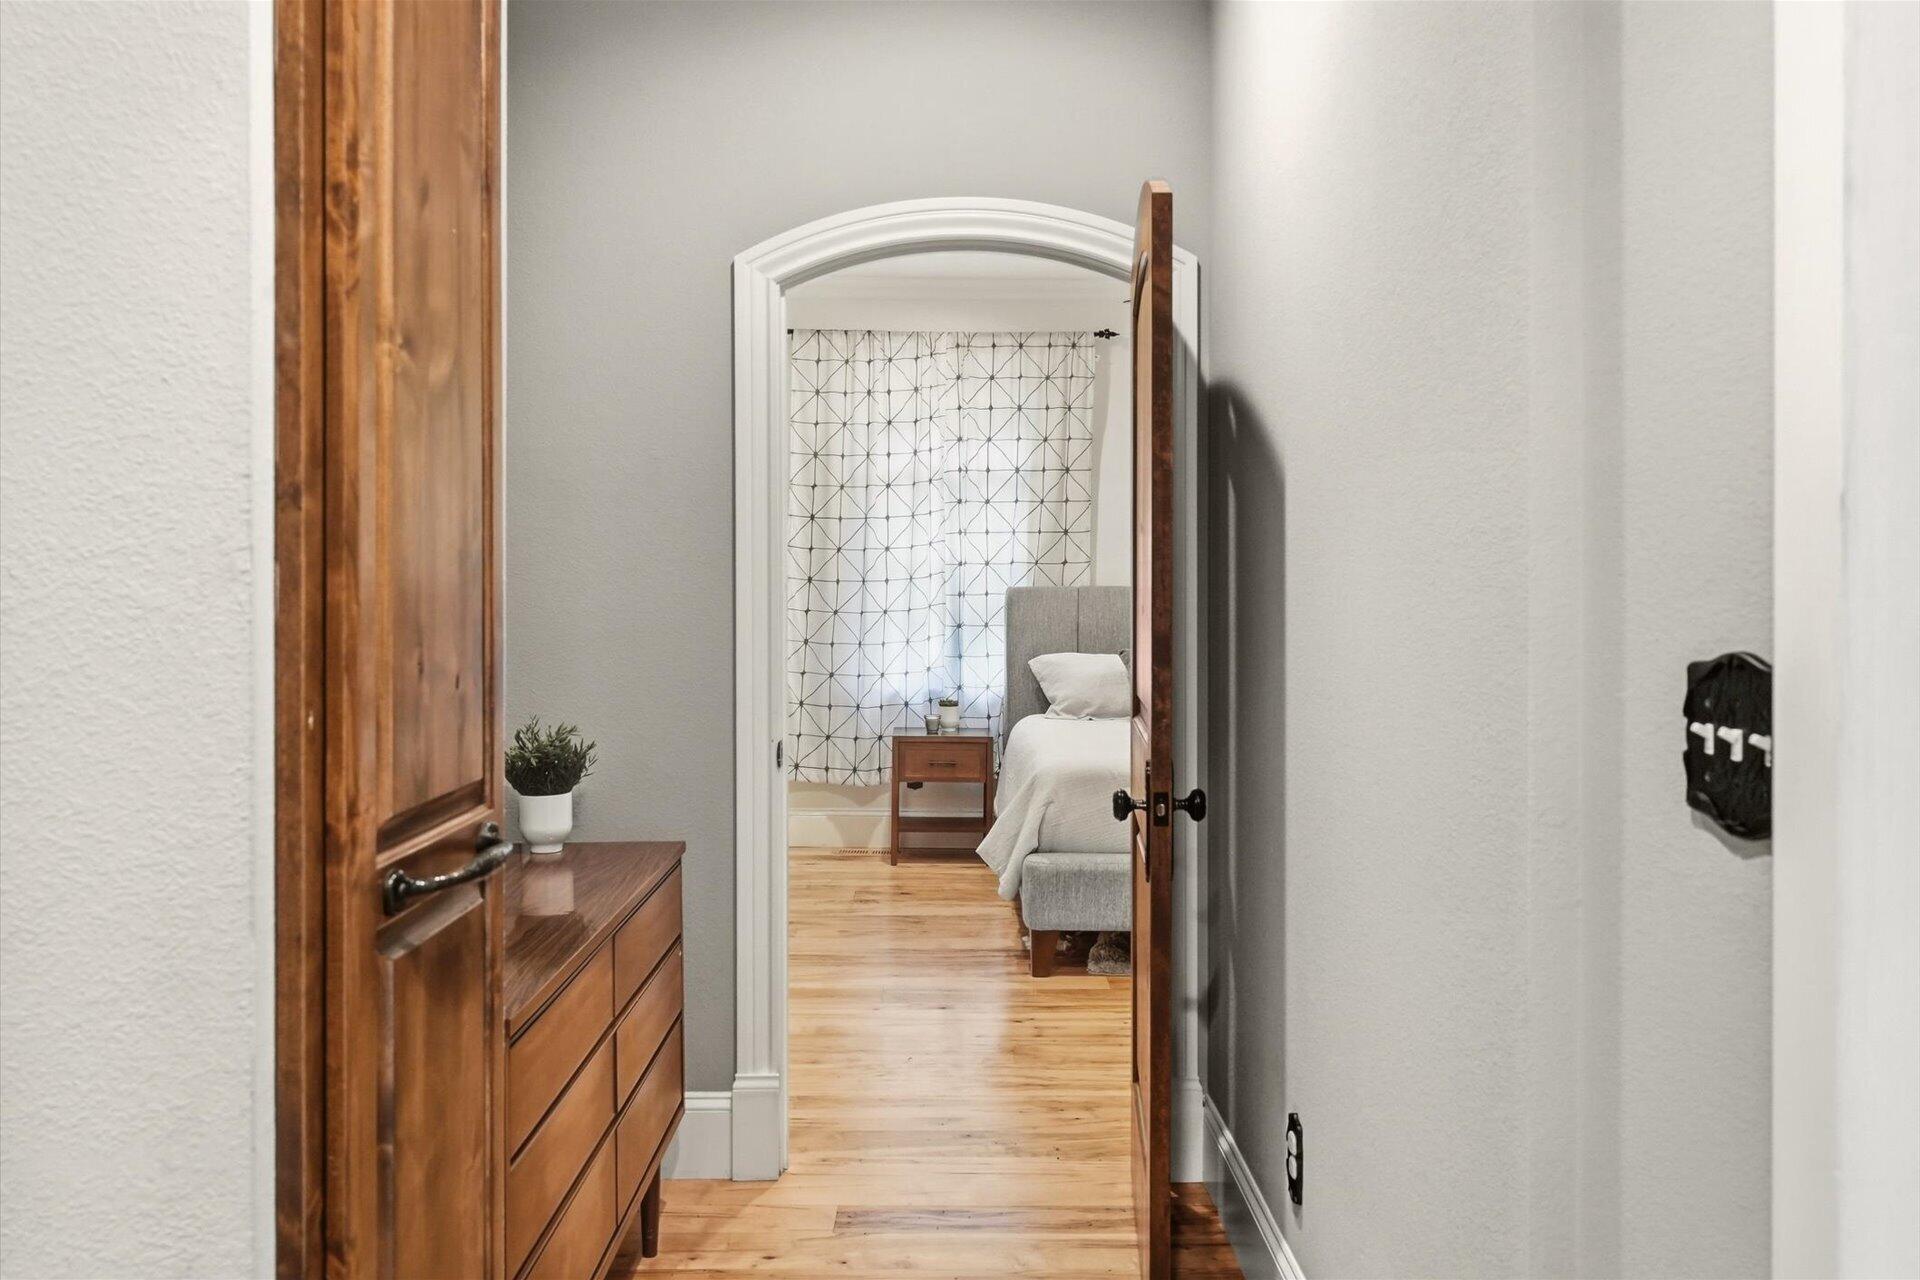
Bedroom with a gray upholstered bed and geometric curtains, viewed through an arched doorway.
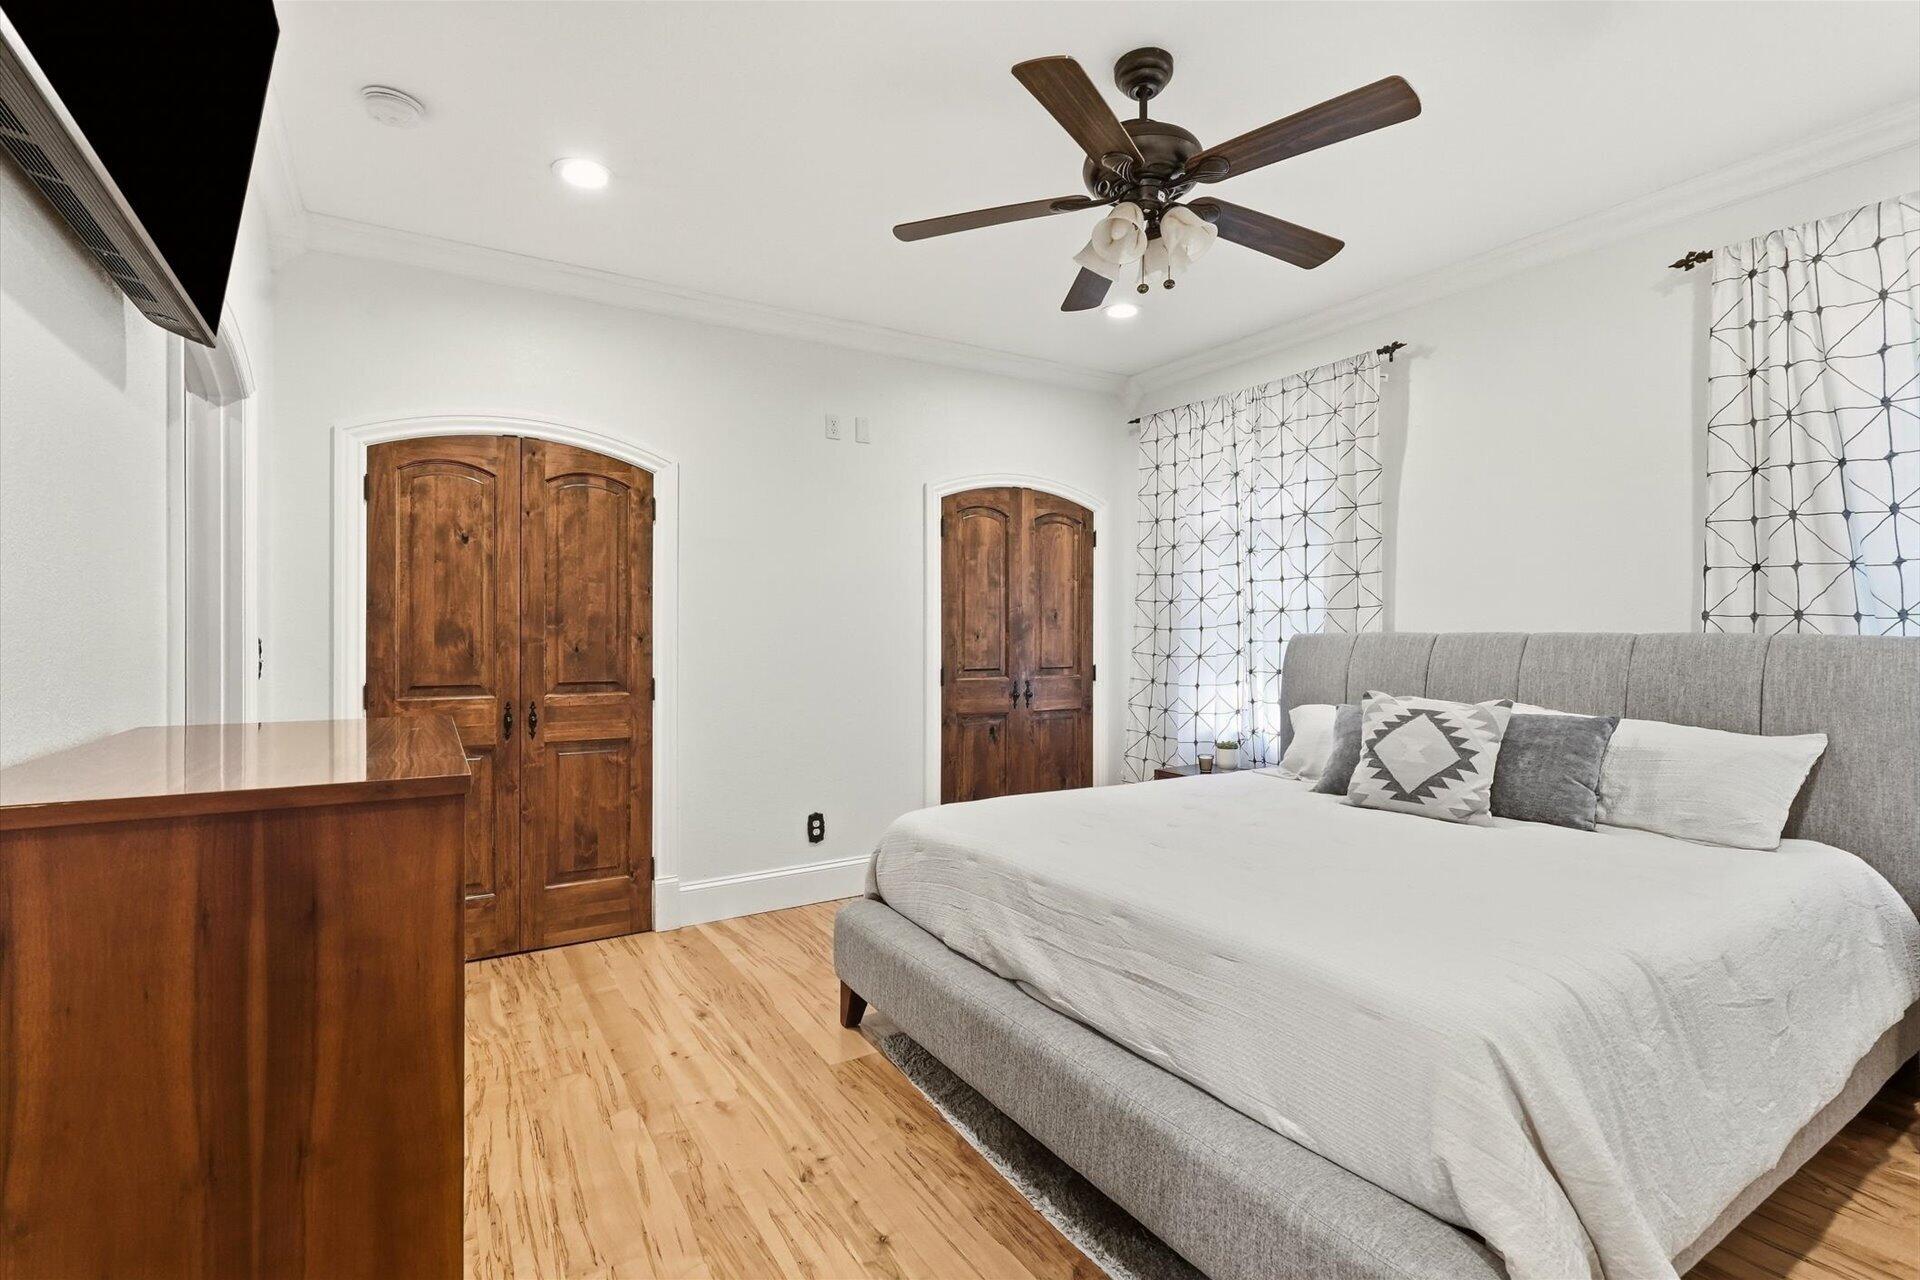
Bedroom with a gray upholstered bed, hardwood floors, and two arched wooden doors.
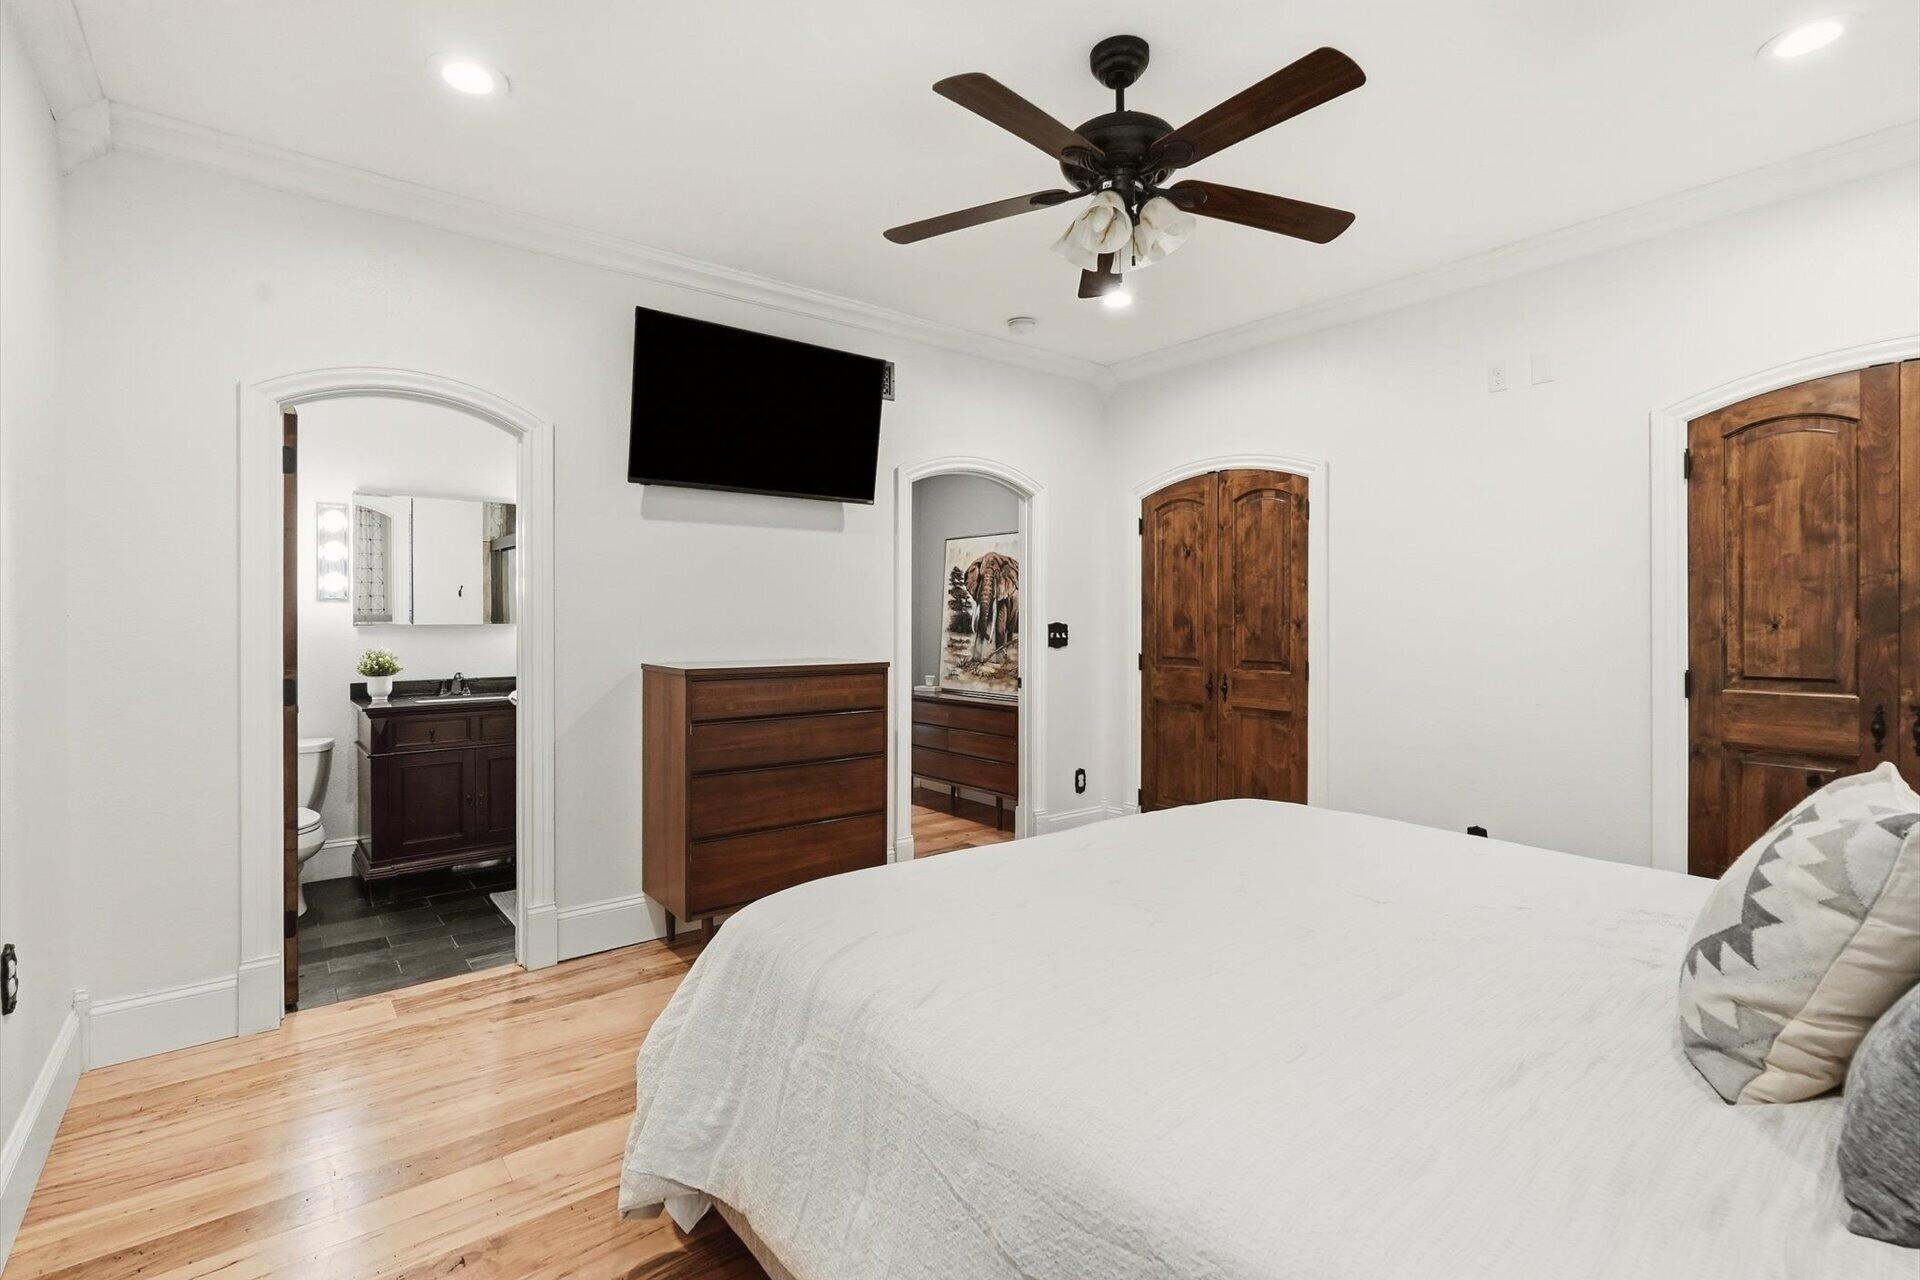
Bedroom with a large bed, hardwood floors, dark wood doors, and an arched ensuite bathroom doorway.
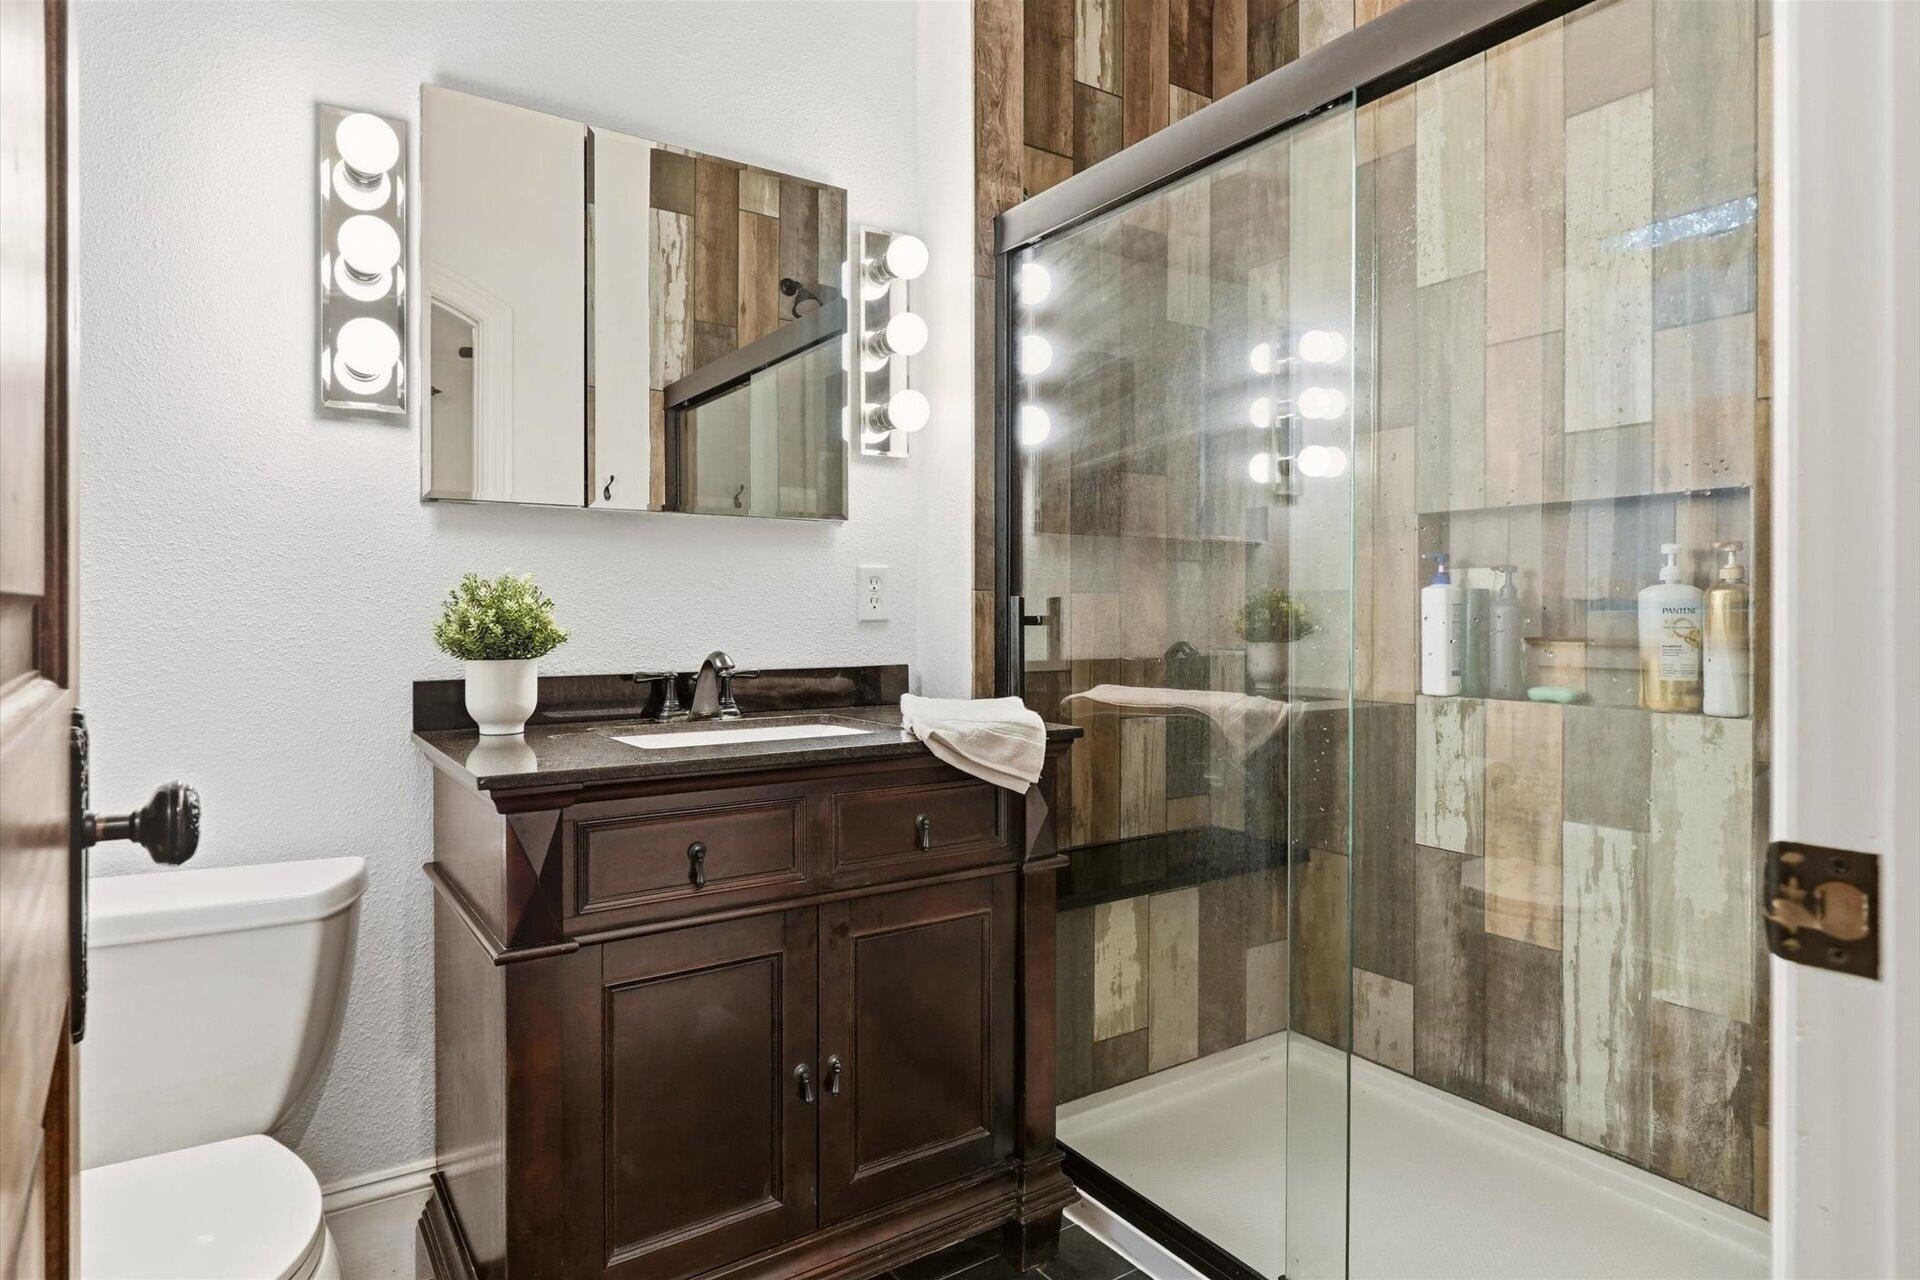
Bathroom with a dark wood vanity and glass shower lined with multicolored wood-look tile.
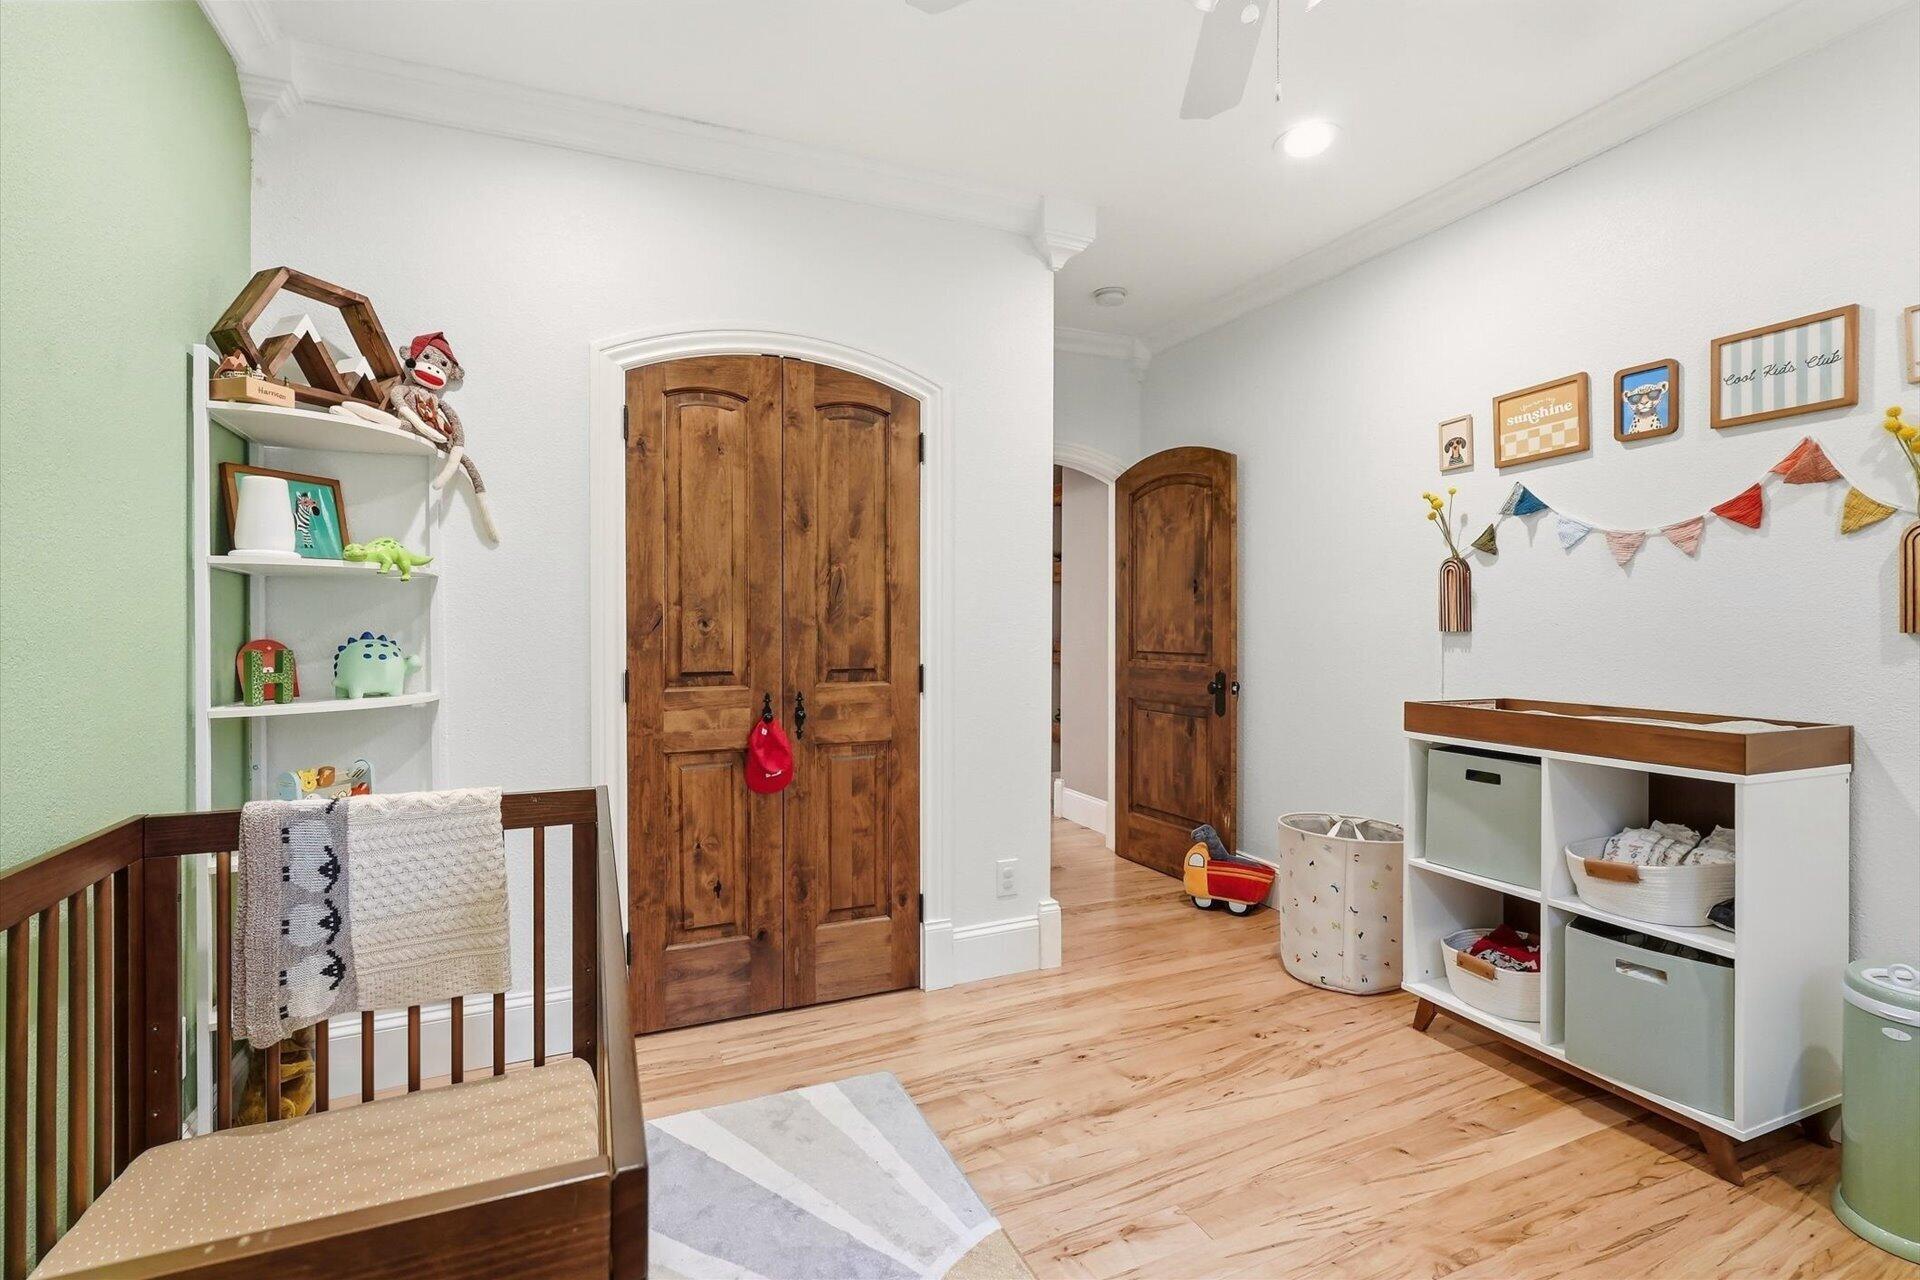
Nursery with a wooden crib, arched wood doors, light flooring, and children’s toy storage.
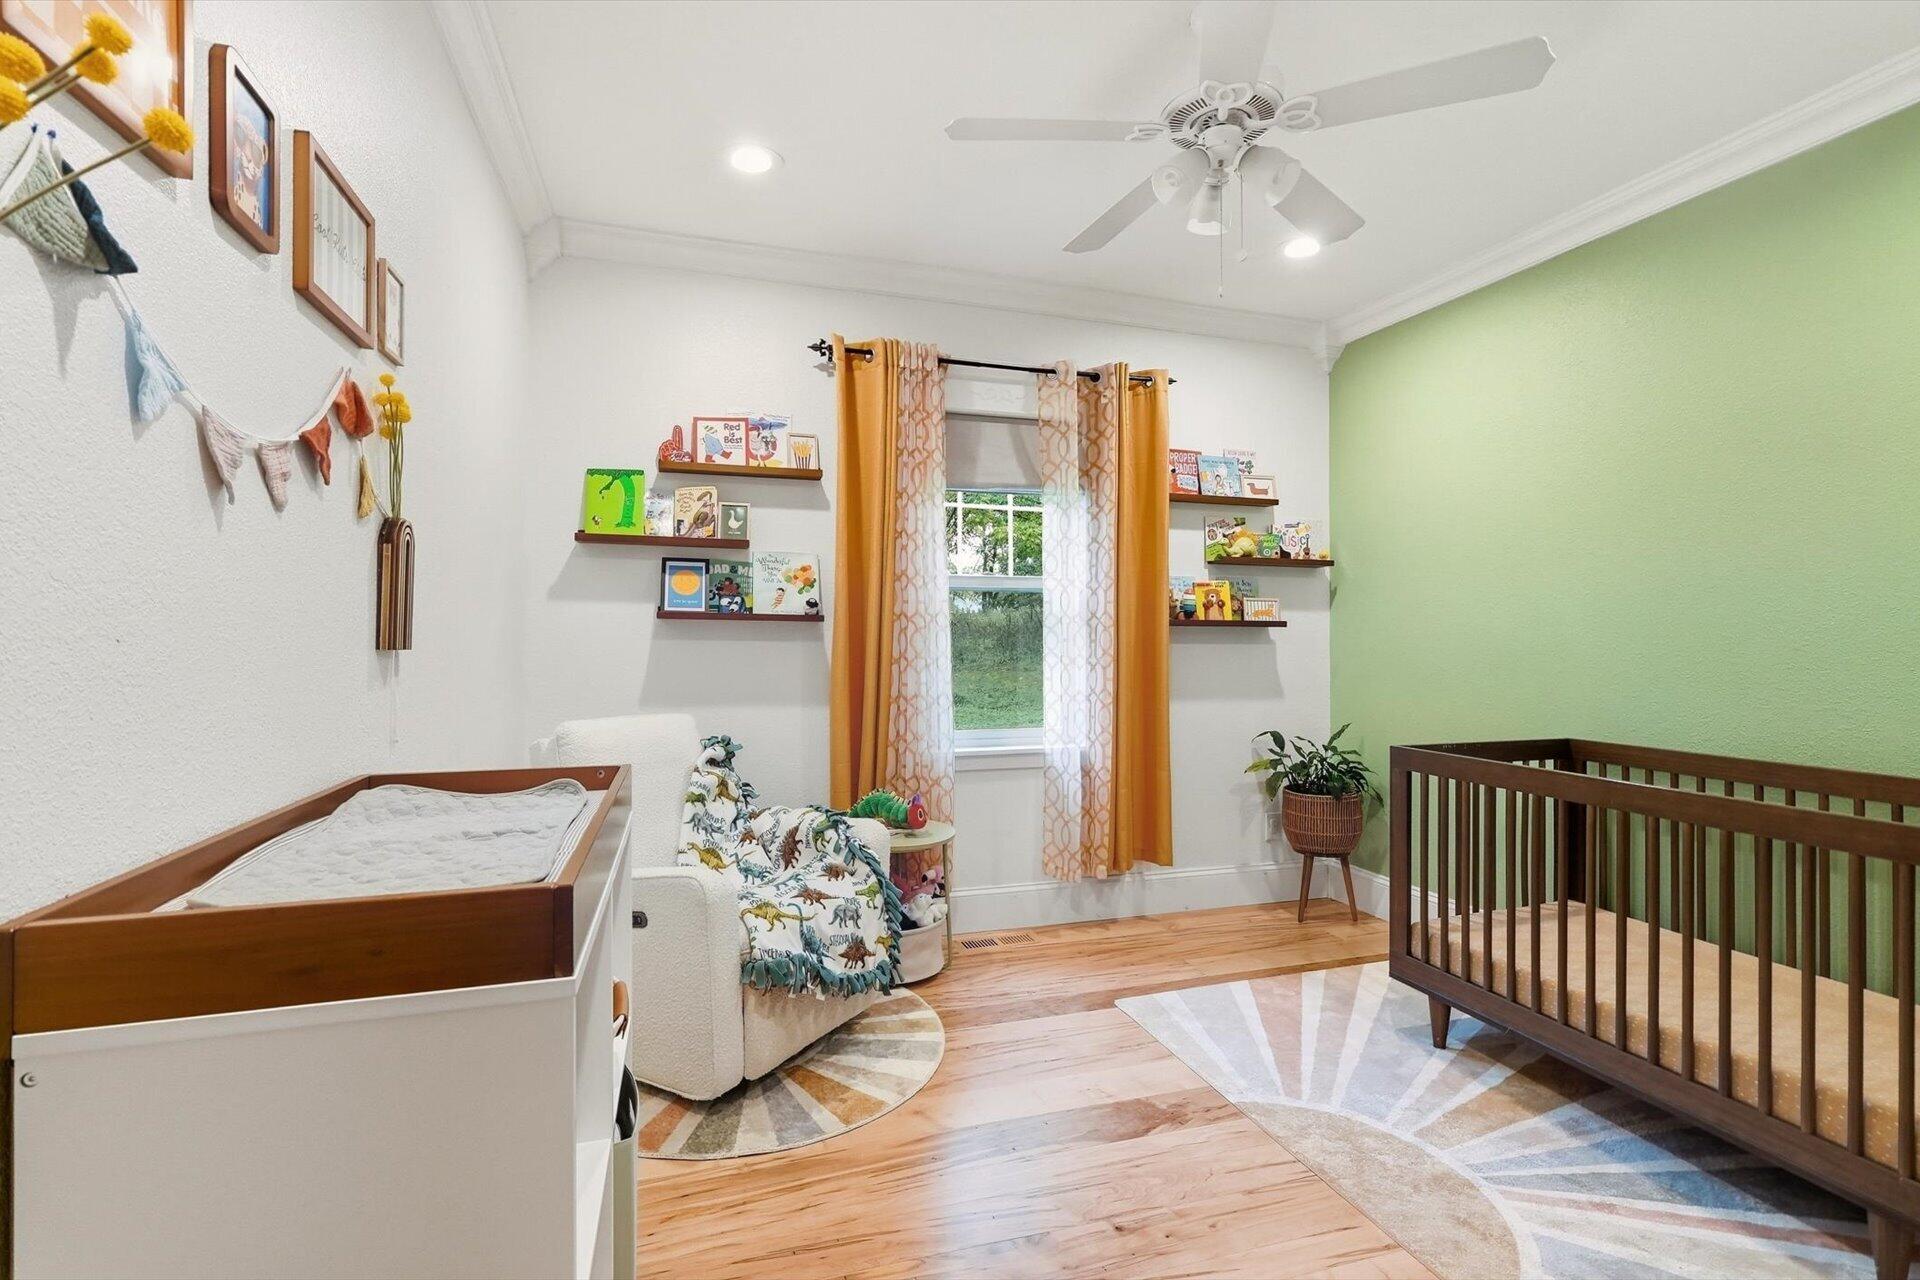
Nursery with a dark wood crib, white changing table, orange curtains, and children's books on wall shelves.
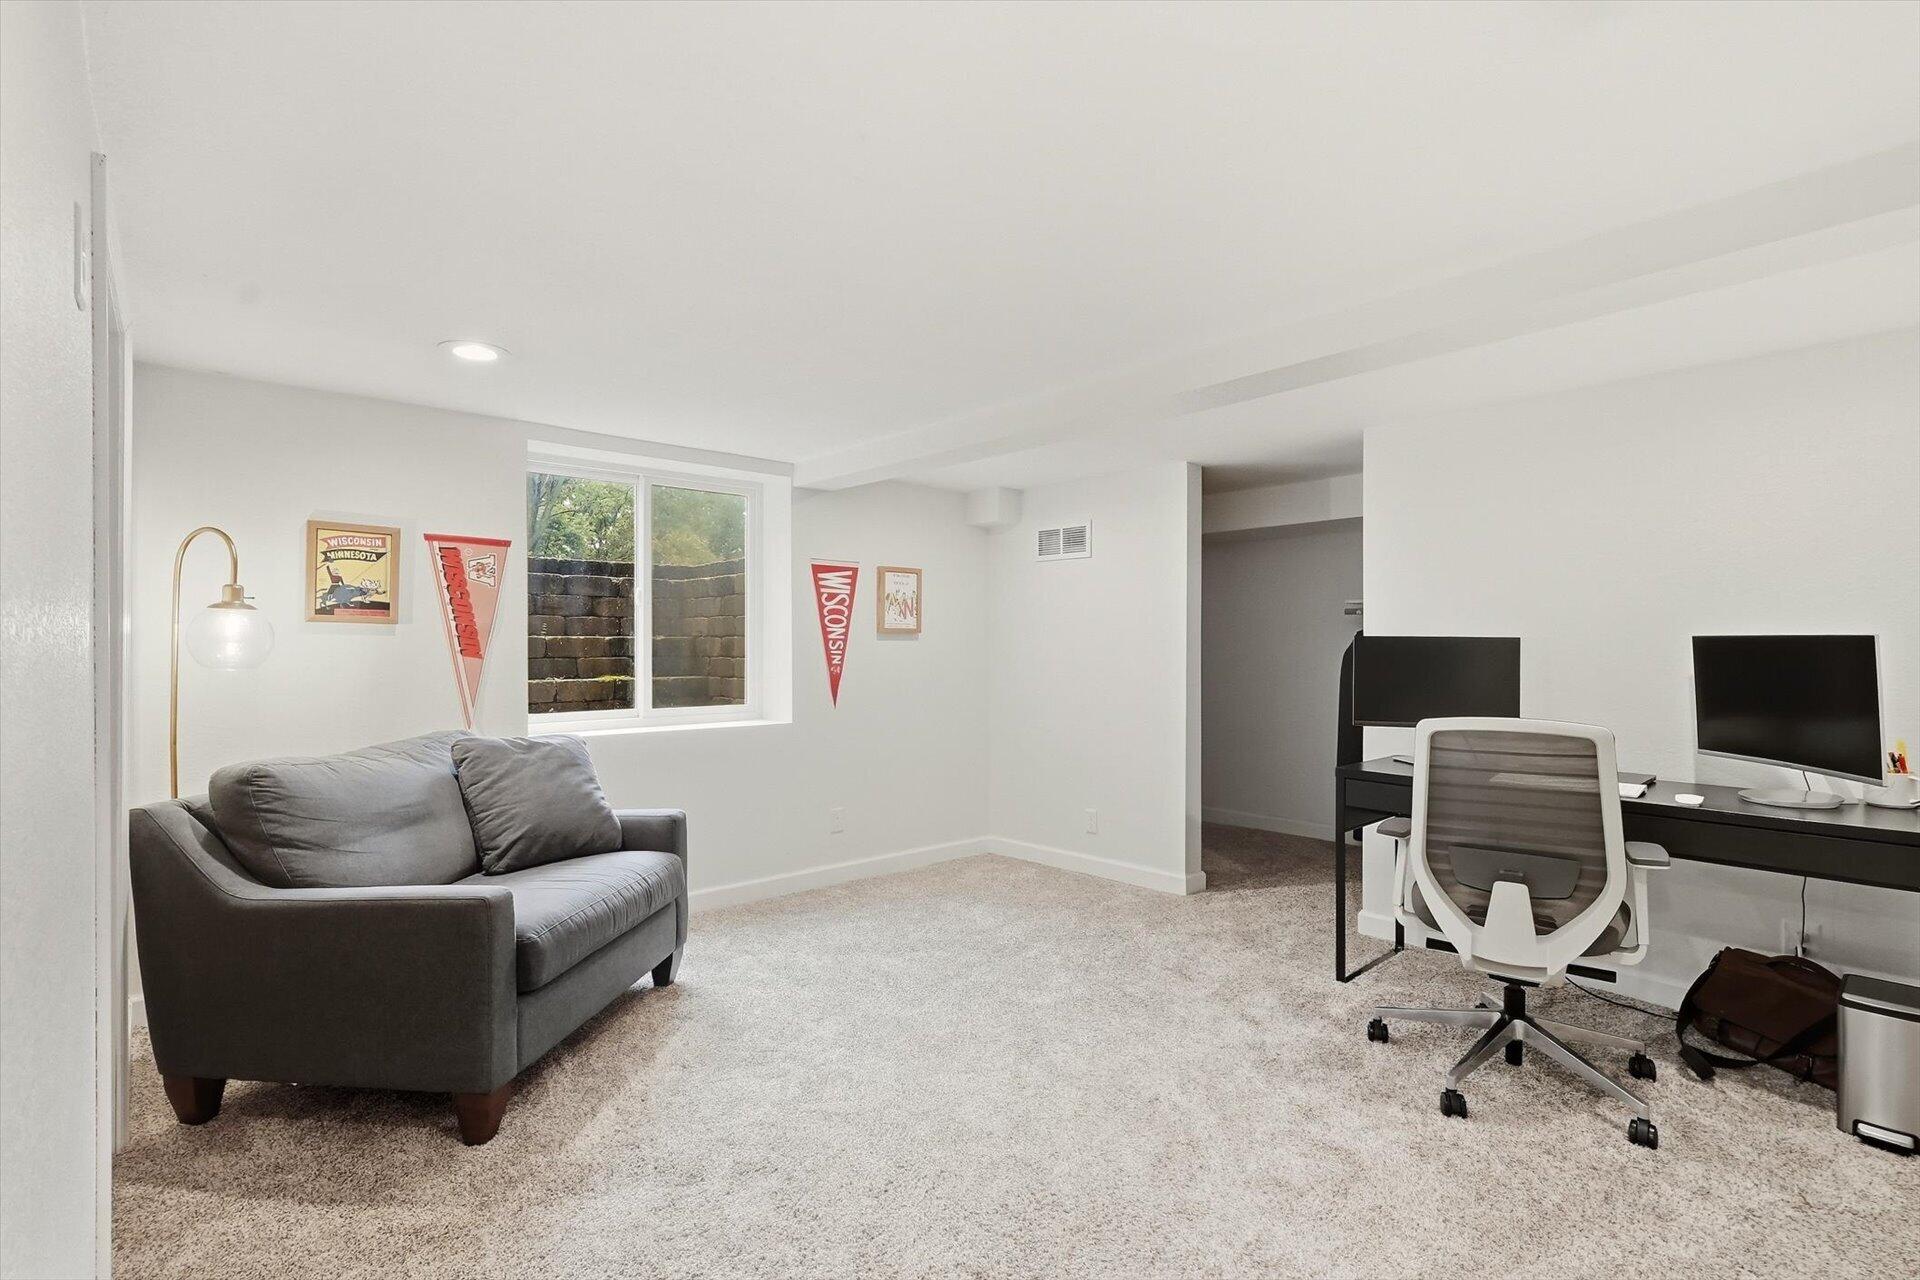
Basement office and sitting area with a gray sofa, desk, two monitors, and Wisconsin pennants.
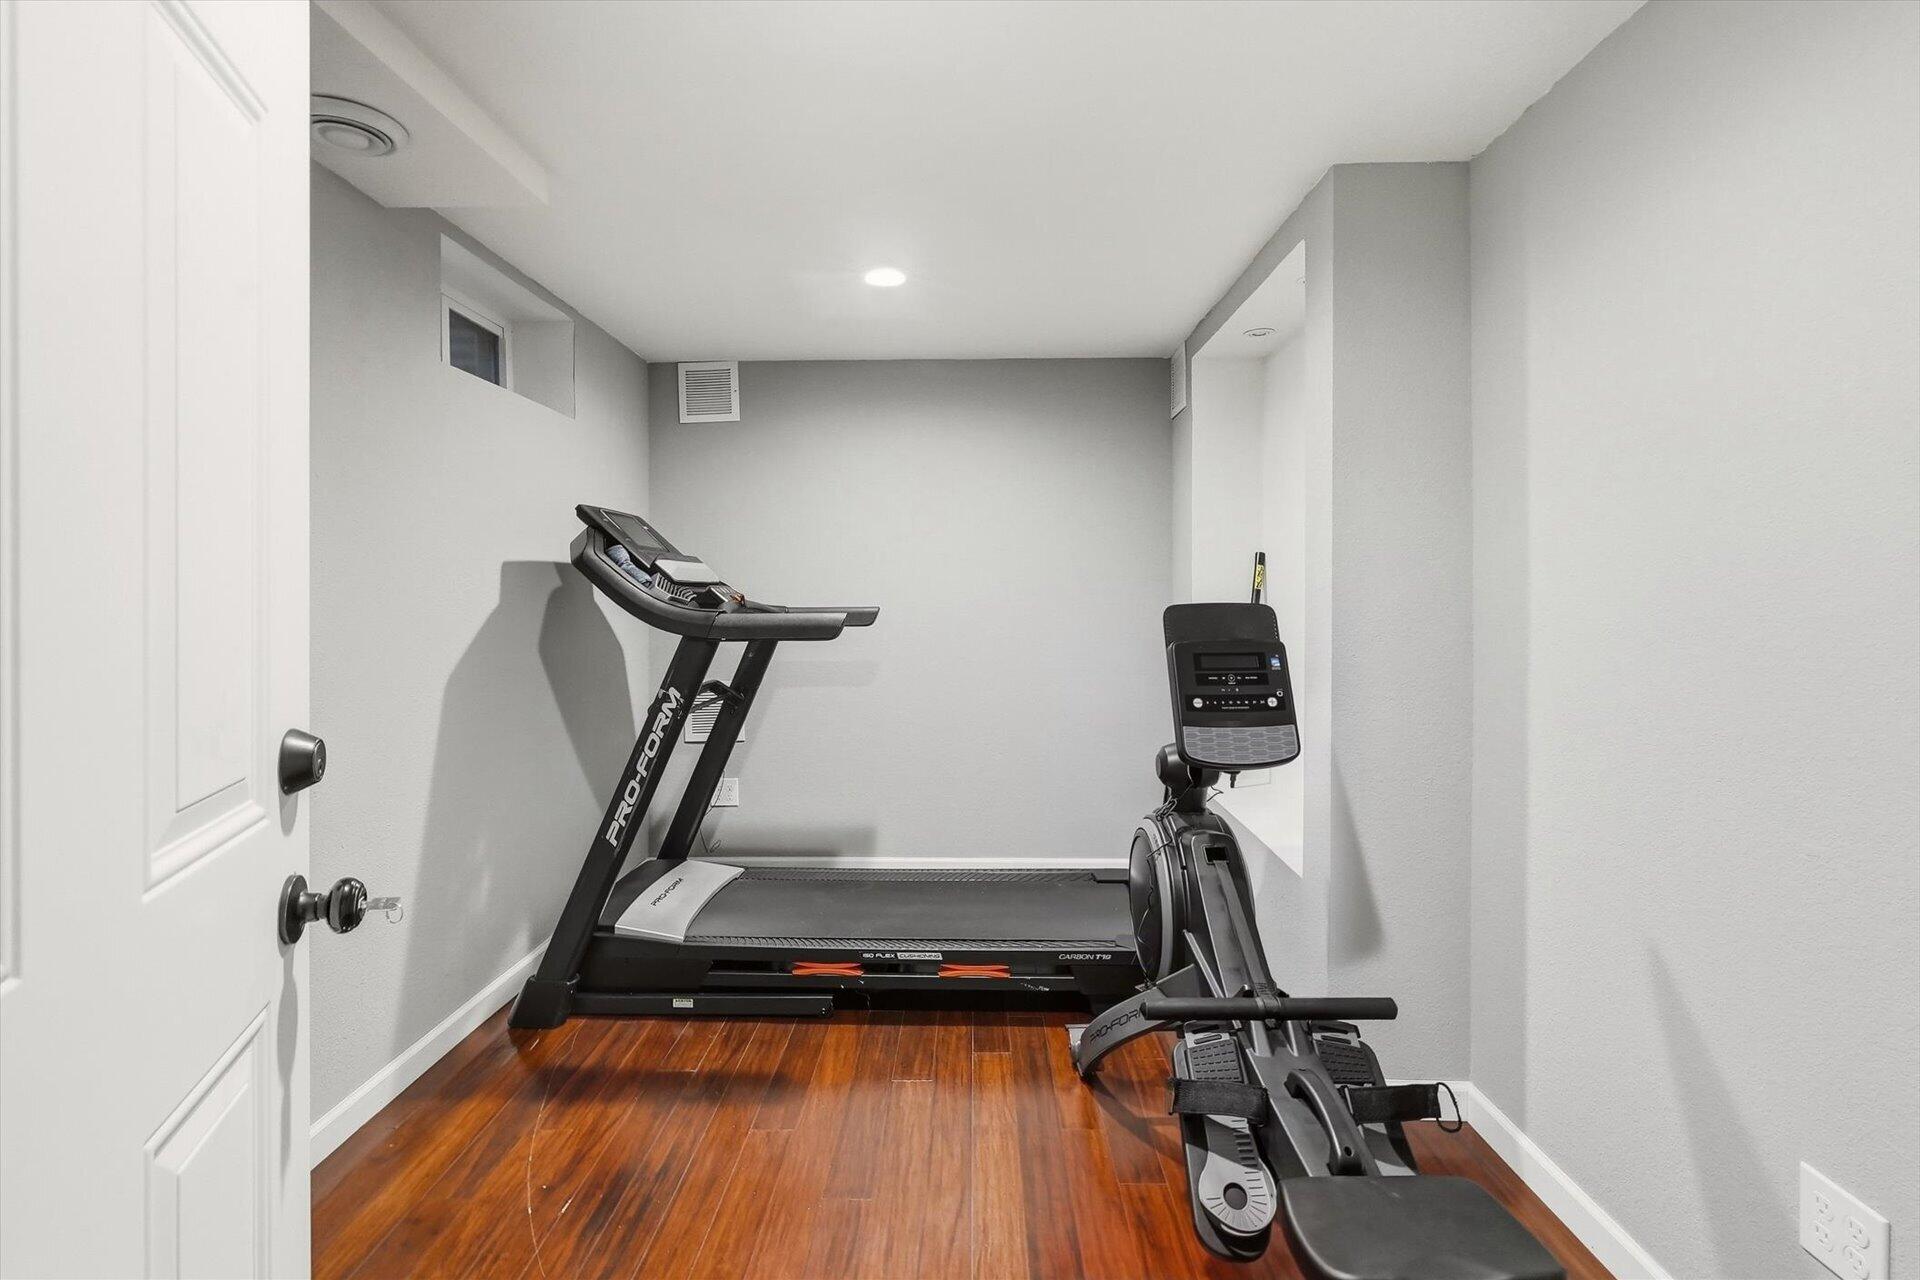
Basement gym with a treadmill and elliptical on polished wood flooring.
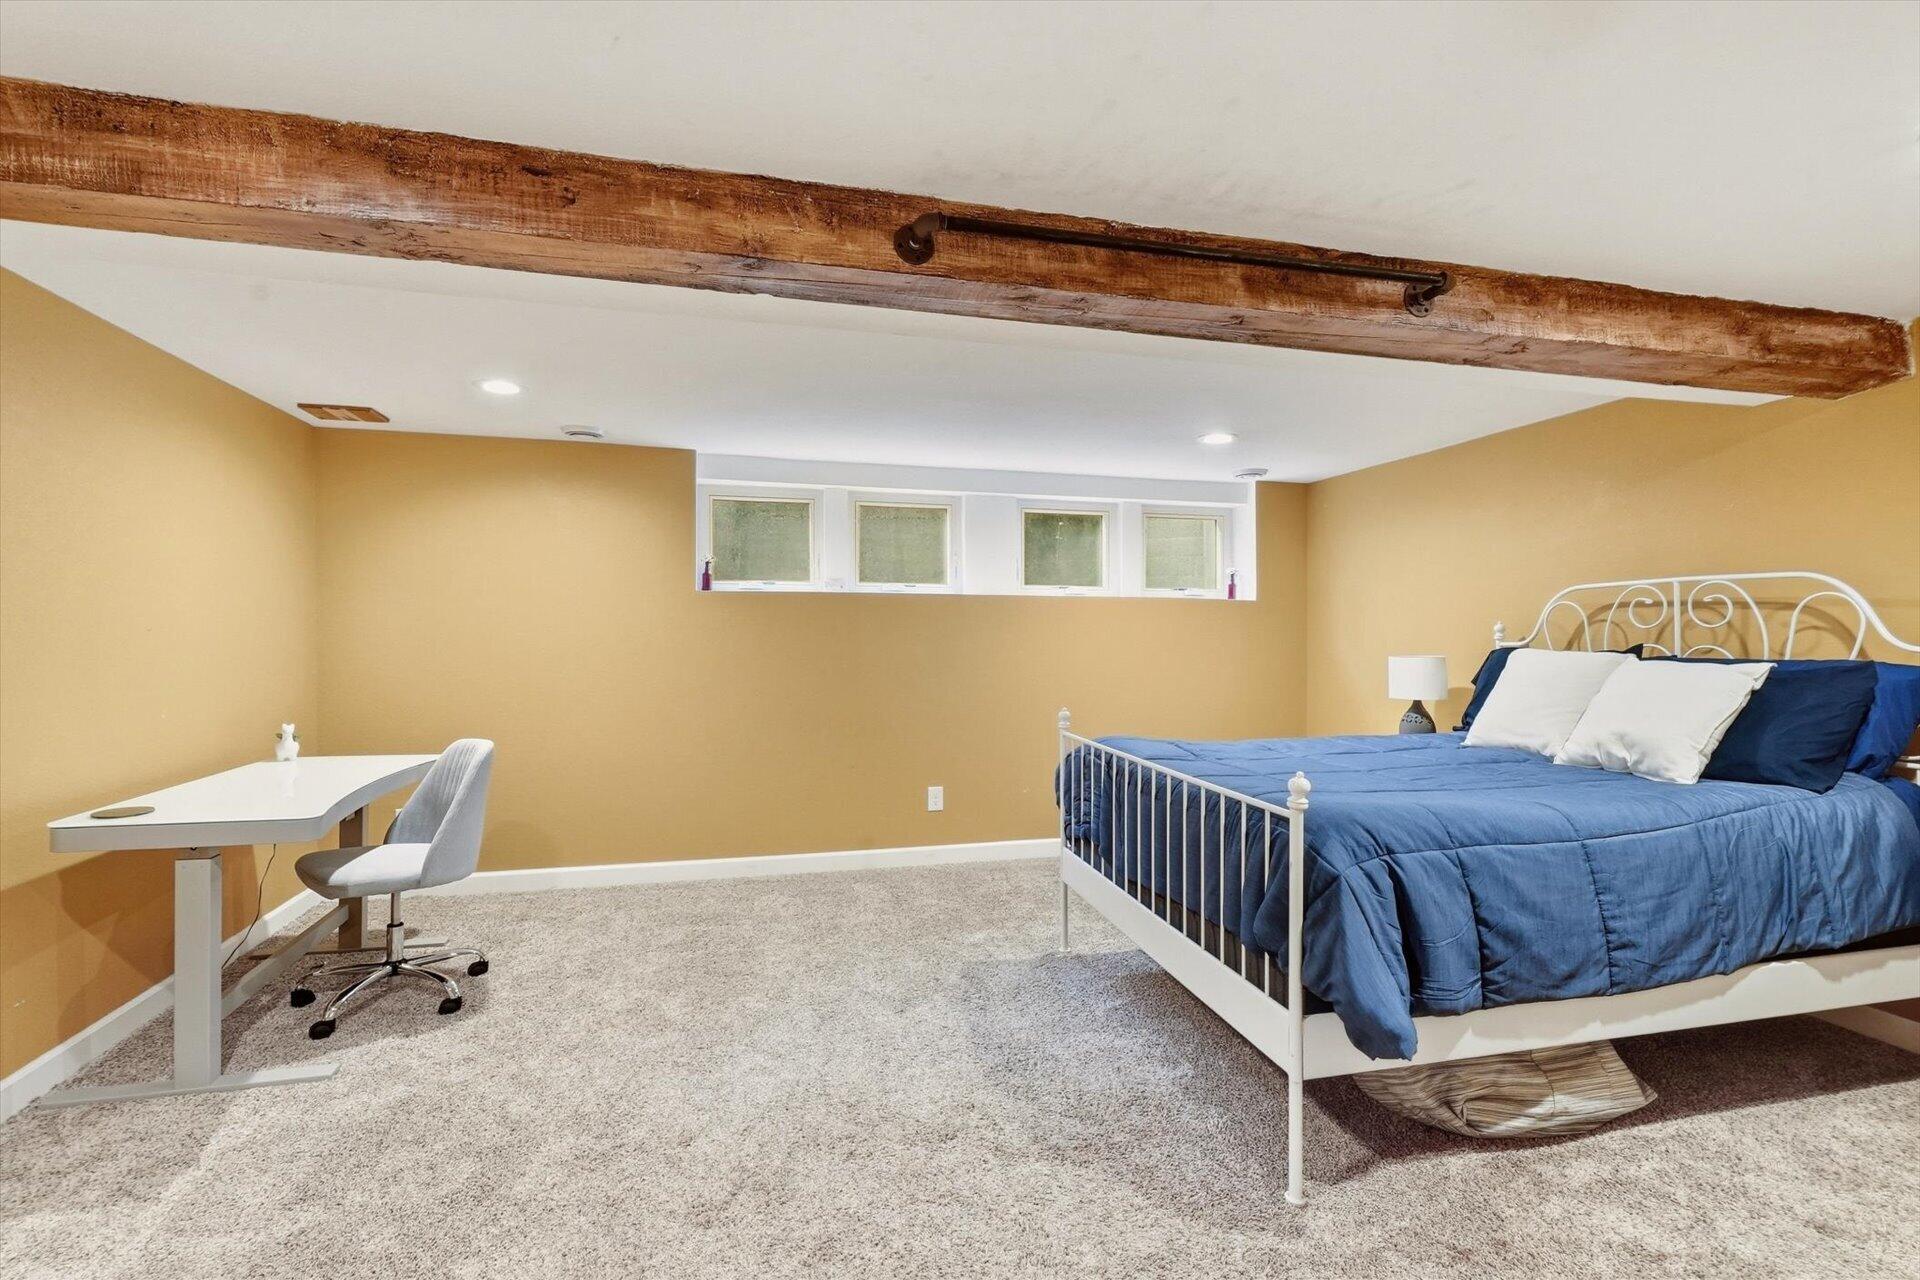
Bedroom with a blue-covered metal bed, desk, high windows, and exposed wood ceiling beam.
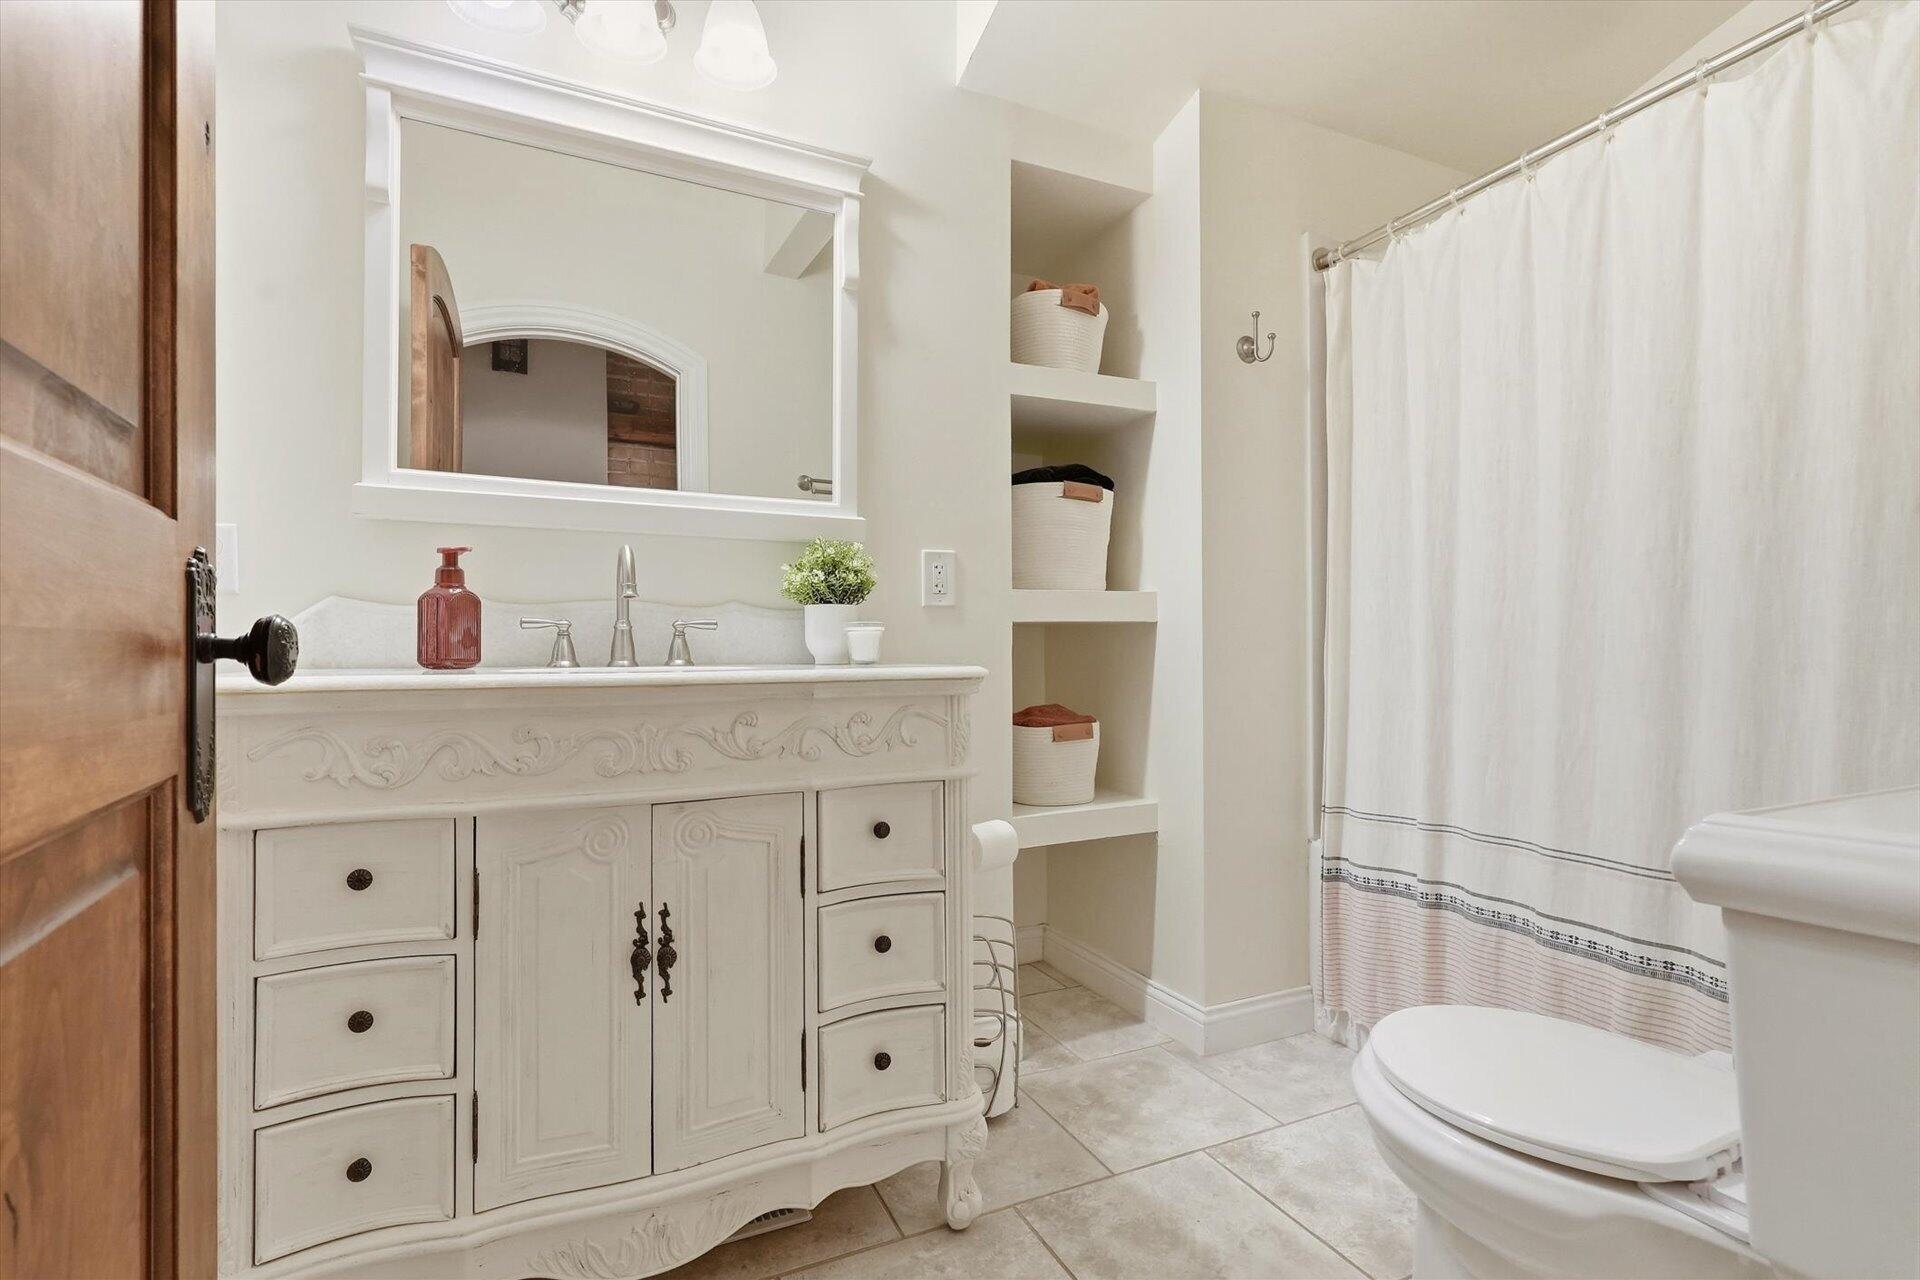
Bathroom with an ornate white vanity, built-in shelves, and a white shower curtain.
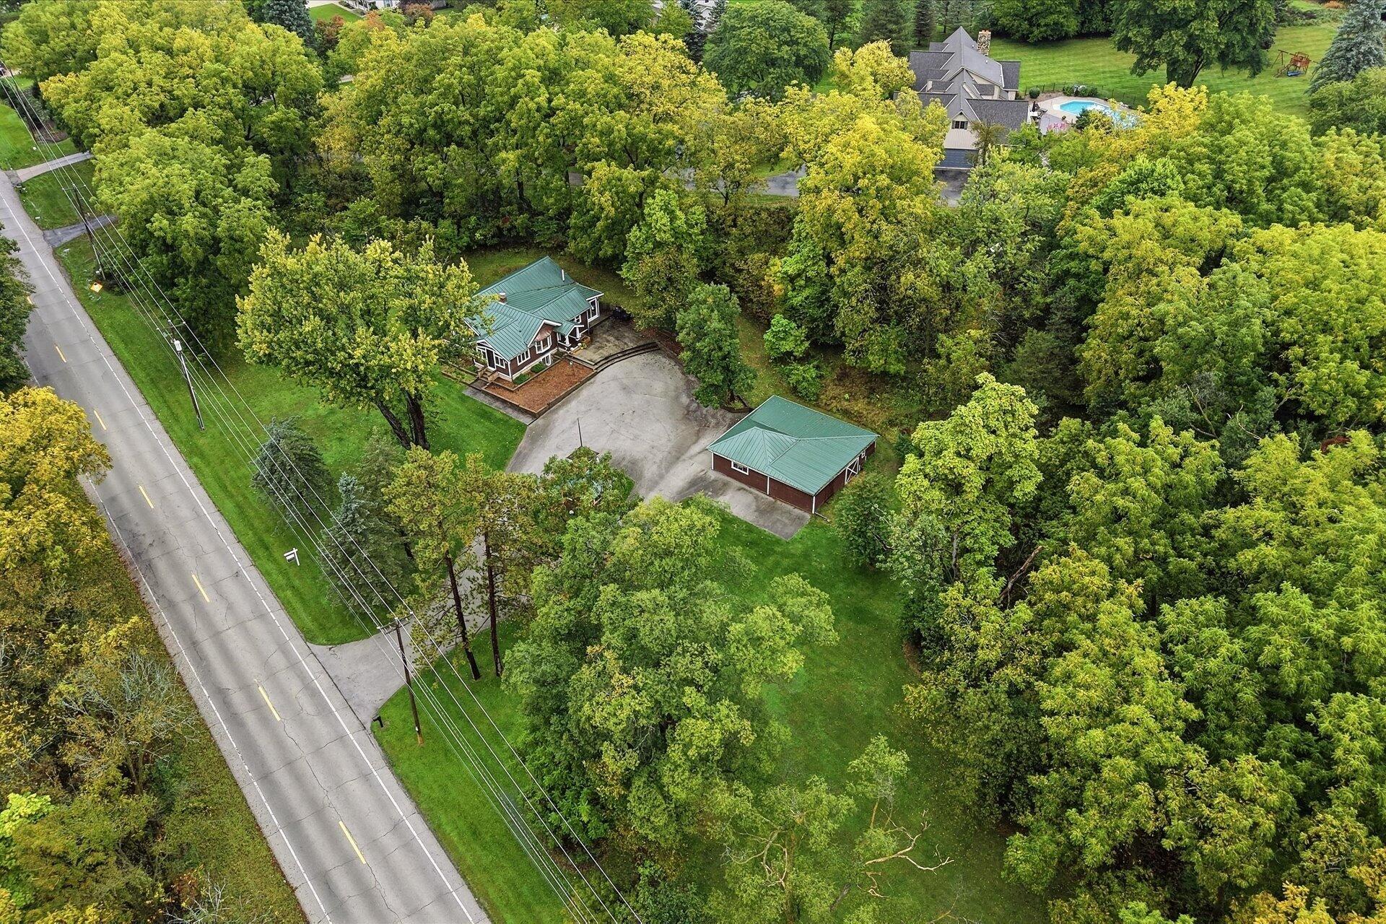
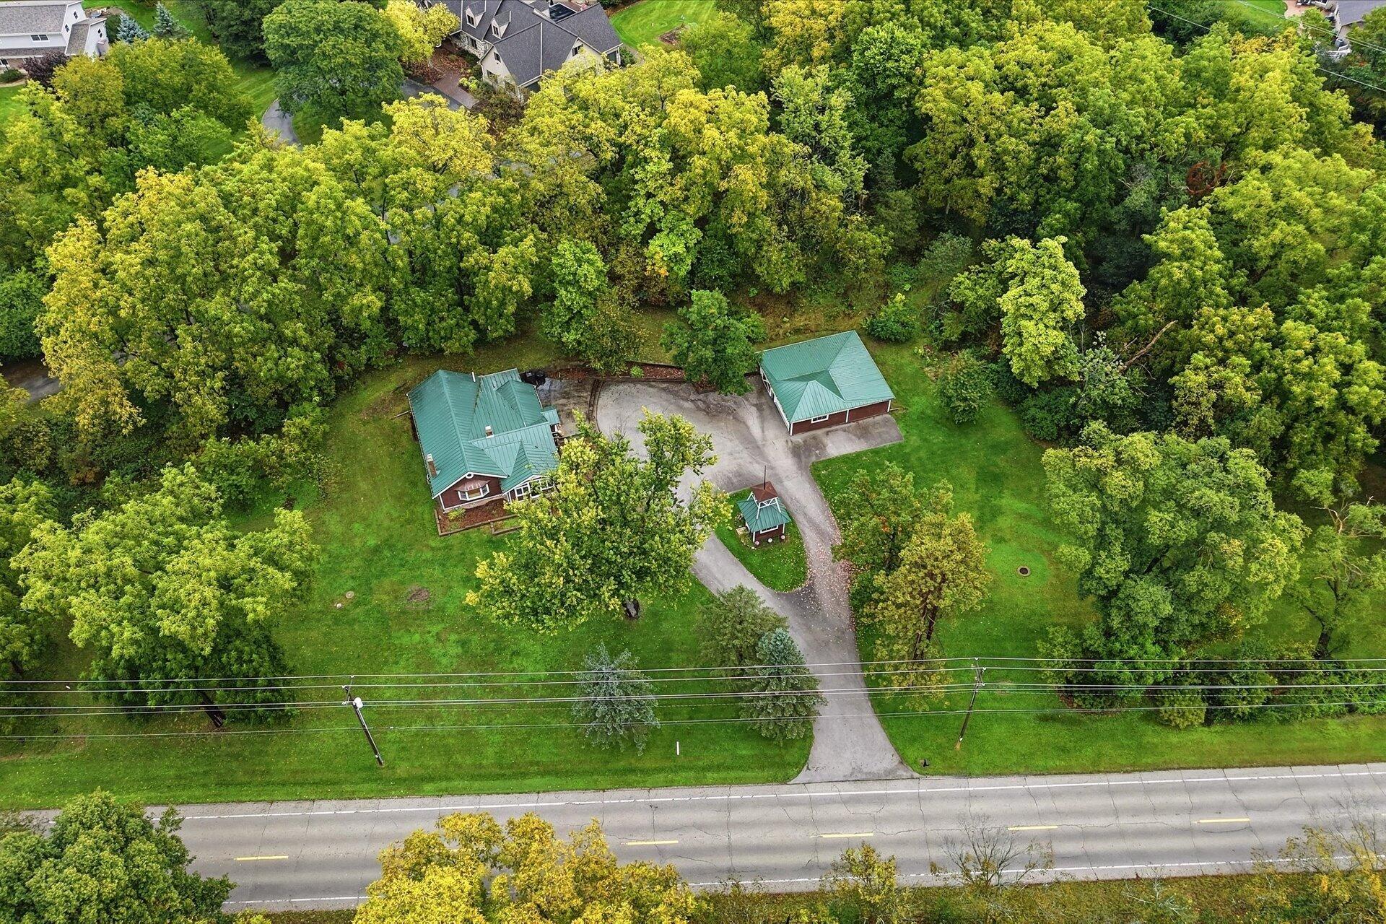
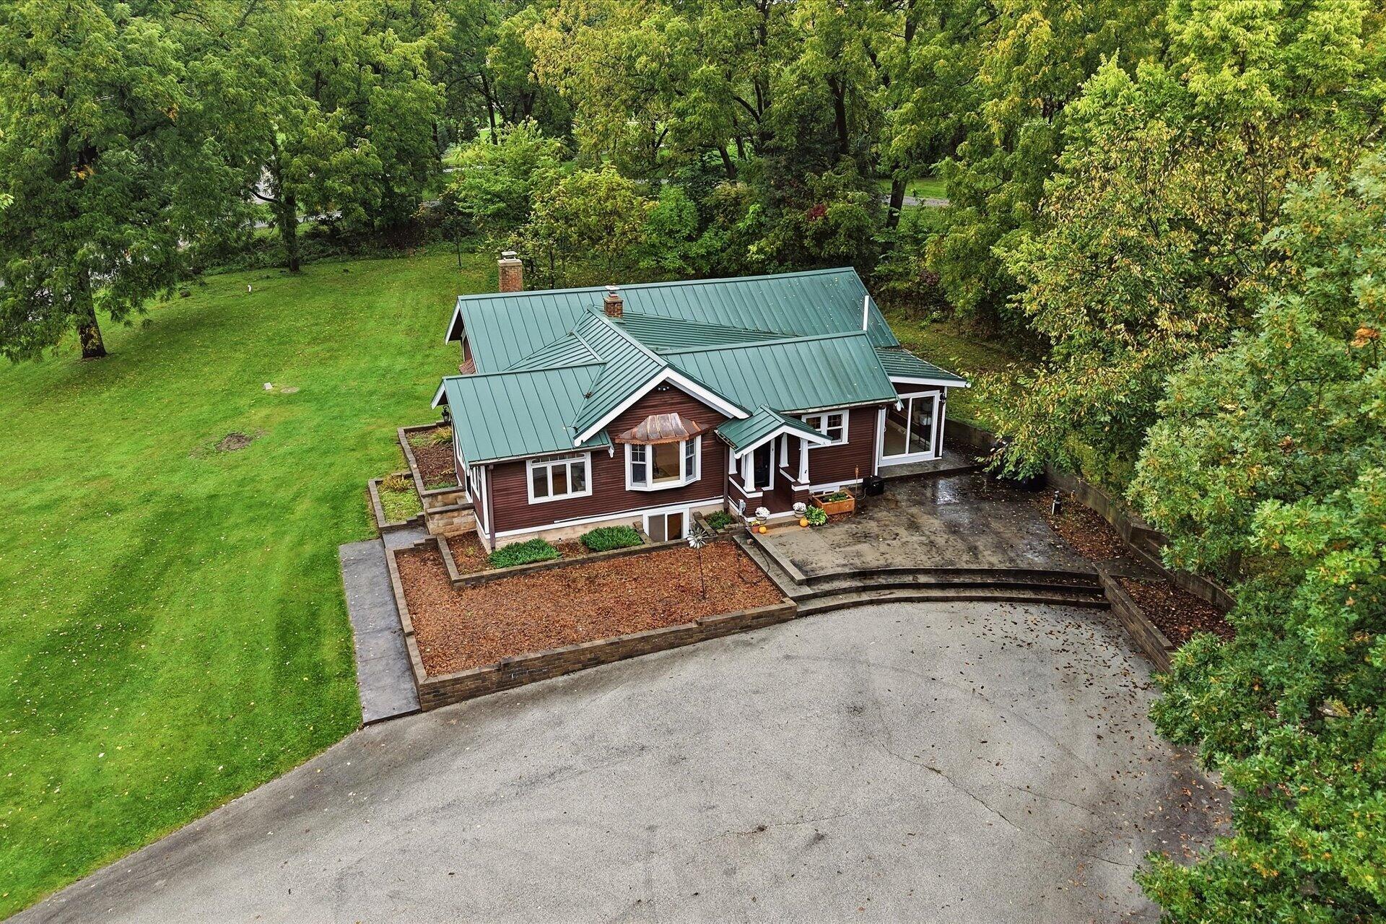
Aerial view of a green-roofed home and detached outbuilding amid mature trees.
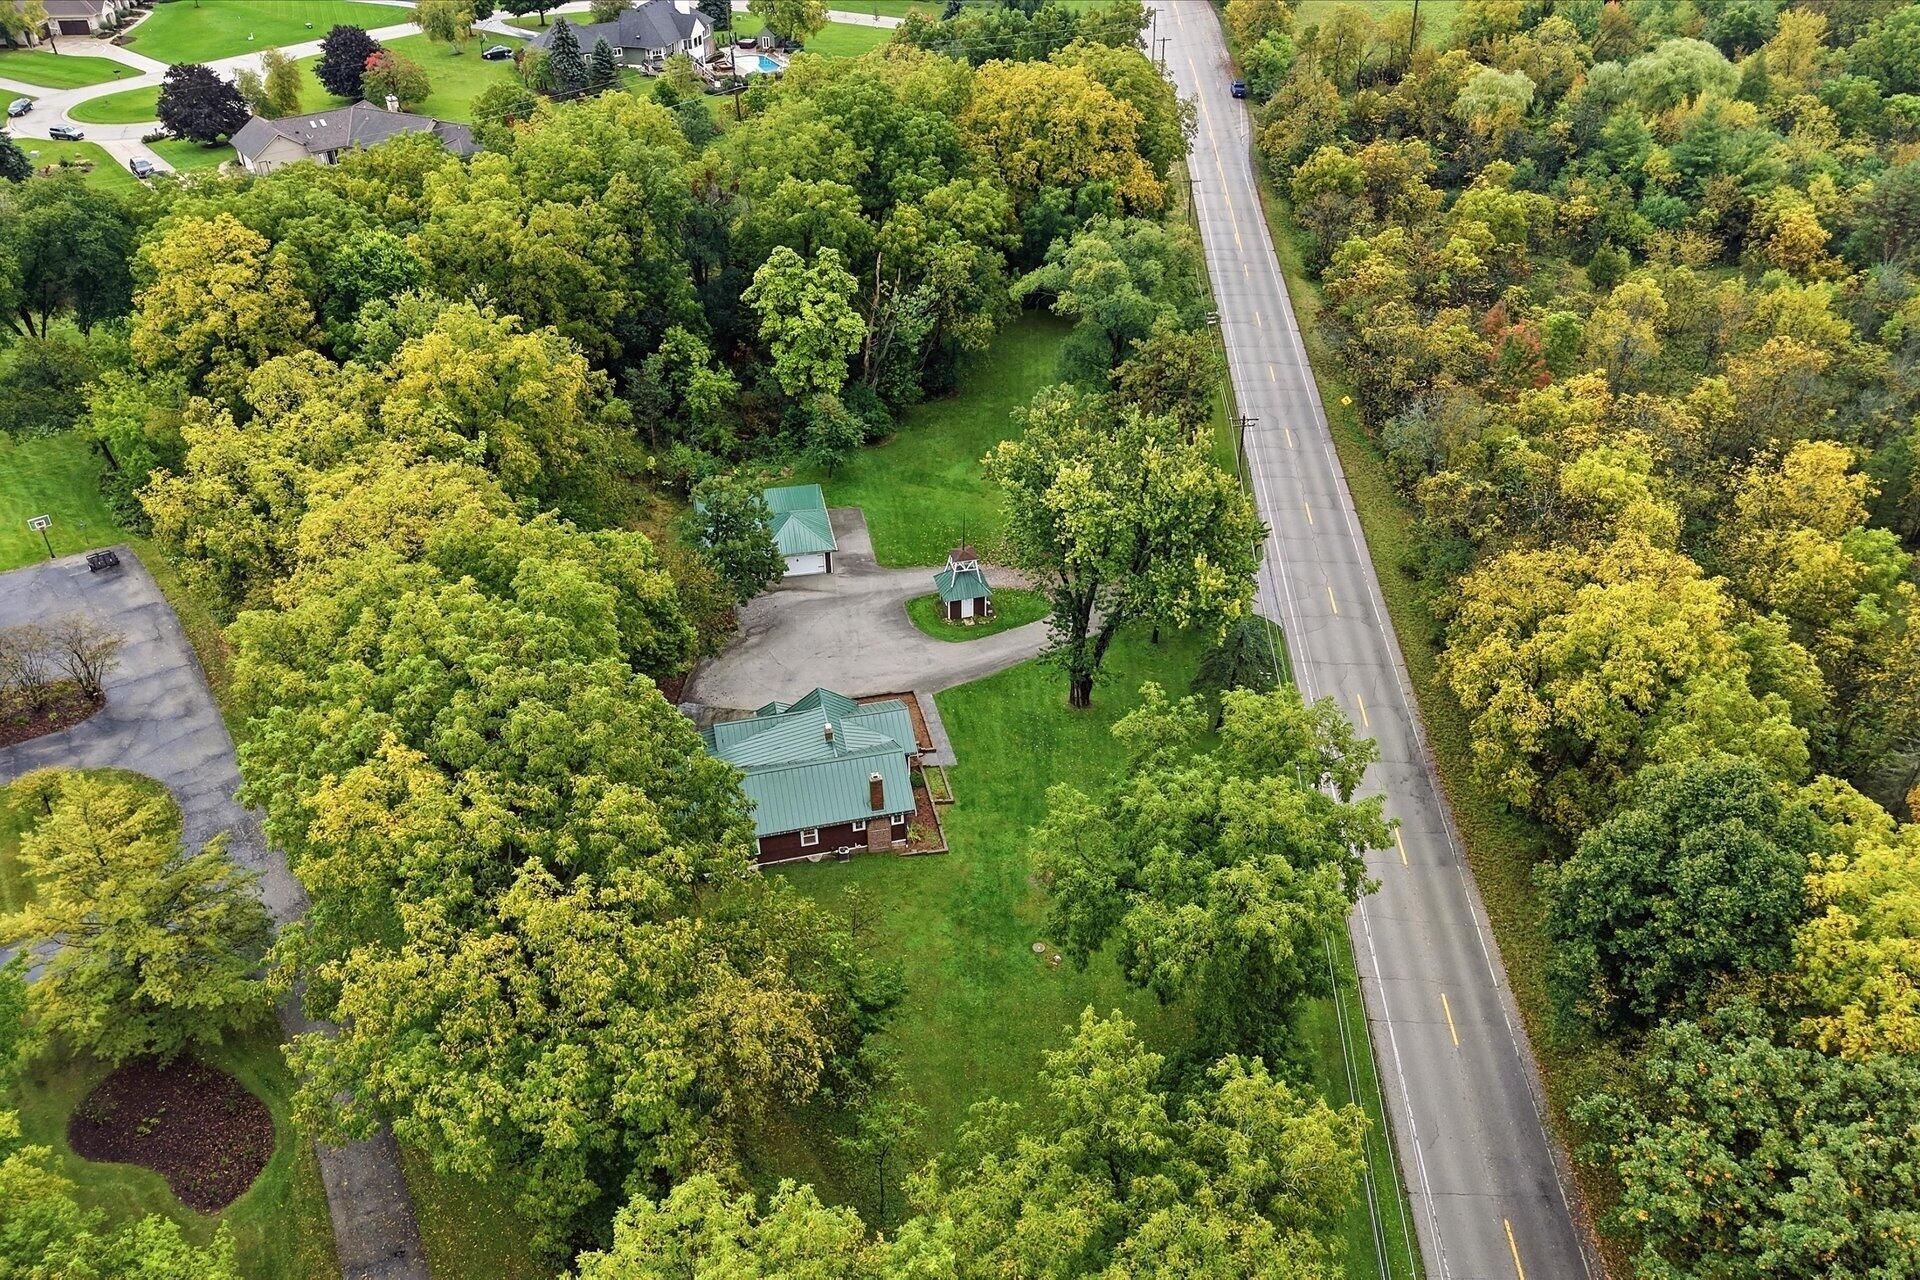
Aerial view of a wooded property with two green-roofed buildings and a driveway to the road.
Aerial view of a wooded property with green-roofed buildings beside a two-lane road.
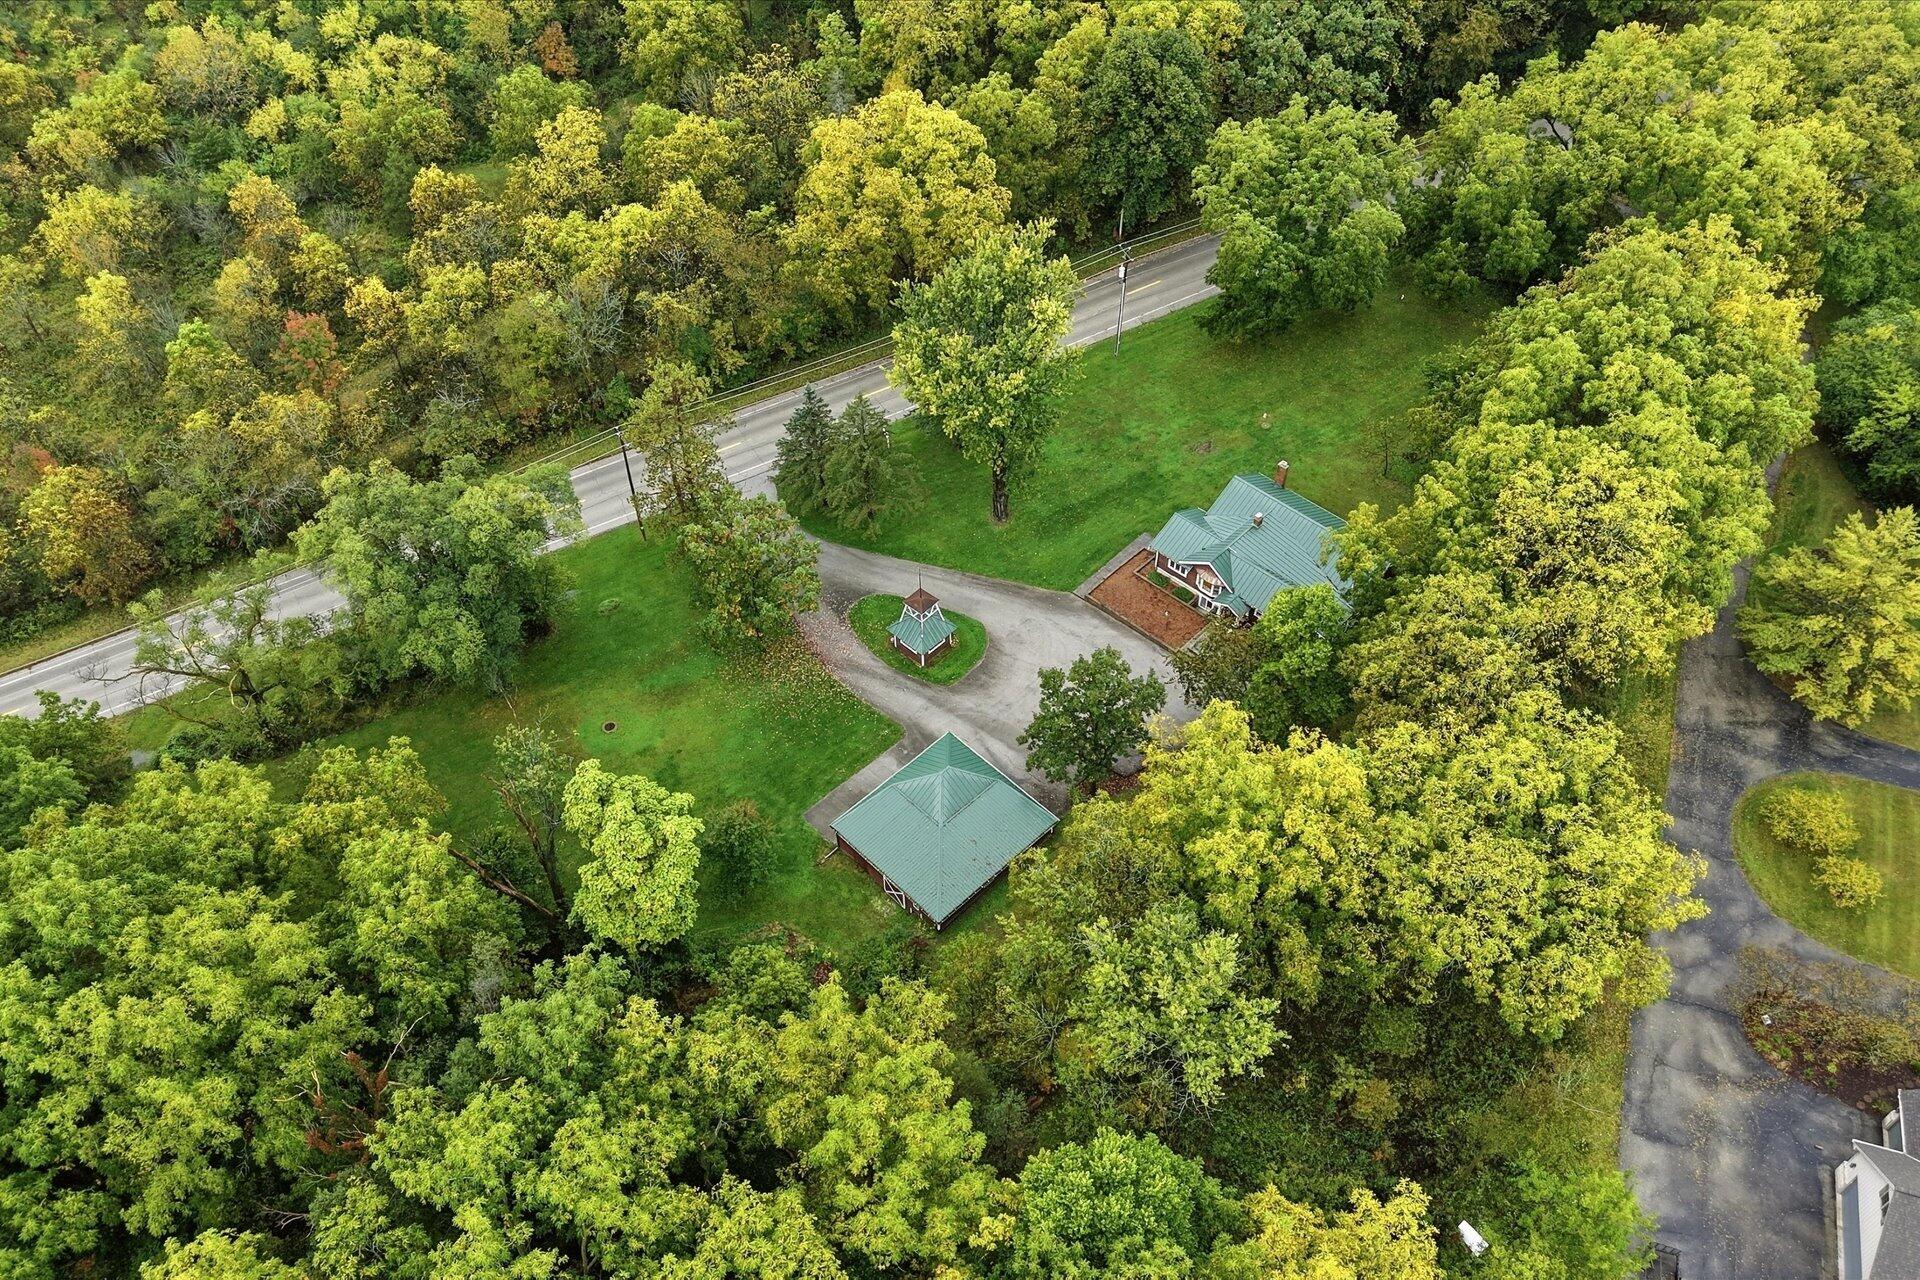
Aerial view of a wooded property with green-roofed buildings and a circular driveway beside a road.
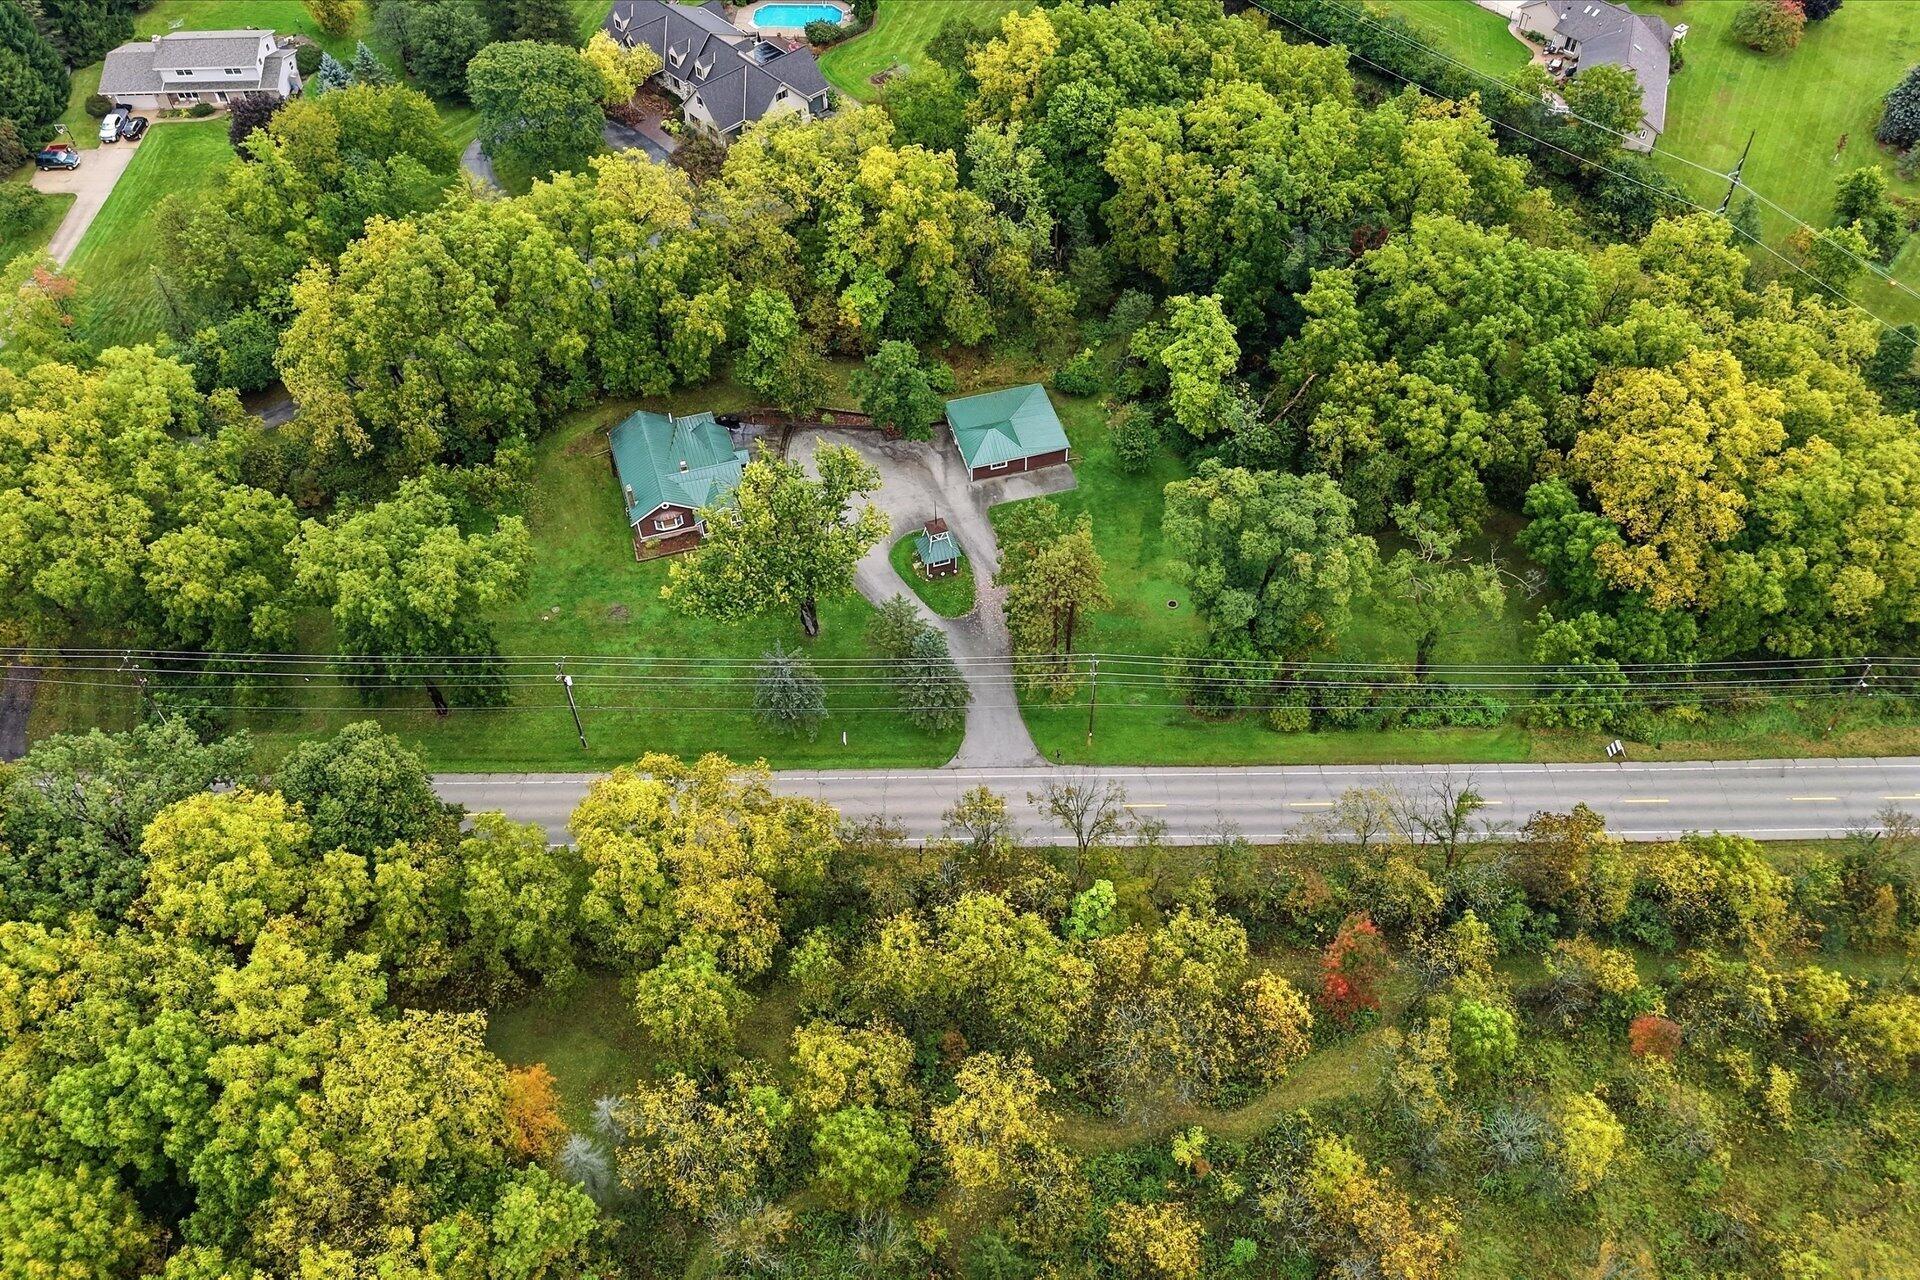
Aerial view of a wooded property with a green-roofed house and detached outbuilding.
Brown house with white trim, a bay window, decorative entry door, and tiered brick garden walls.
Aerial view of a brown home with a green metal roof, lawn, and mature trees.
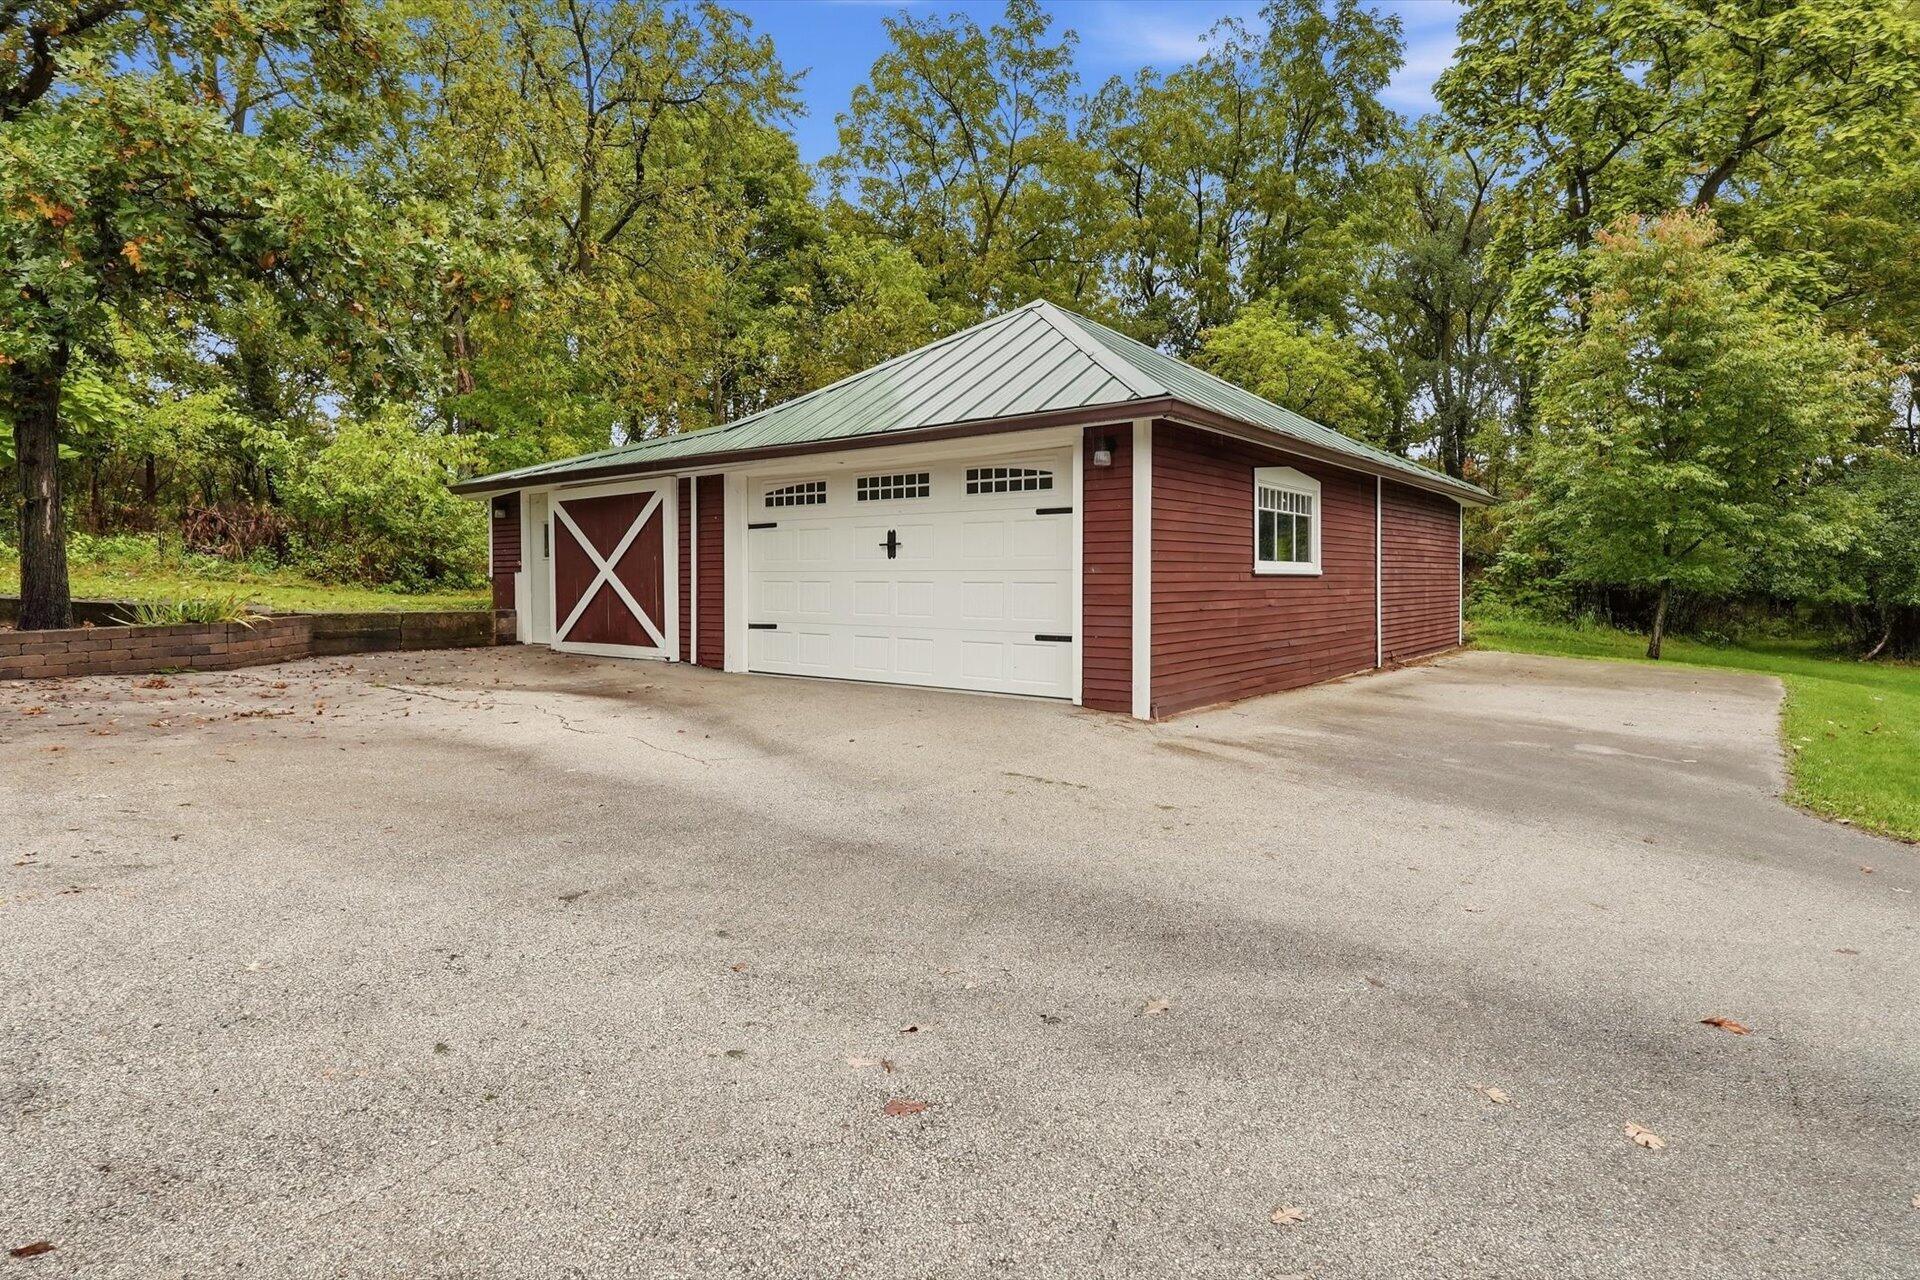
Detached red garage with a green metal roof and white doors beside a broad paved driveway.
SEE ALL PHOTOS
Red-sided home with a green metal roof, covered entry, paved driveway, and mature trees.
Red-sided single-story home with a green metal roof, mature trees, and a broad paved driveway.
Burgundy home with a green metal roof, lit windows, and a curved driveway at dusk.
Red-brown house and detached garage framed by trees, with a broad circular driveway and small gate structure.
Kitchen with a large butcher-block island, cream cabinets, stainless steel appliances, and a copper range hood.
Kitchen with cream cabinetry, butcher-block counters, stainless appliances, and a copper range hood.
Kitchen with butcher-block counters, a copper range hood, and stainless steel range beside an arched dining area.
Bright kitchen with cream cabinets, butcher-block counters, farmhouse sink, and a large cooktop island.
Bright entry room with exposed timber beams, tall windows, and a decorative glass front door.
Bright playroom with exposed wood beams, hardwood floors, and large windows overlooking a small outbuilding.
Dining room with a wooden table, patterned rug, hardwood floors, and chandelier.
Living room with a dark blue sofa, framed prints, and an exposed brick wall.
Living room with a stone fireplace, colorful sofas, and large windows overlooking trees.
Bedroom with a gray upholstered bed and geometric curtains, viewed through an arched doorway.
Bedroom with a gray upholstered bed, hardwood floors, and two arched wooden doors.
Bedroom with a large bed, hardwood floors, dark wood doors, and an arched ensuite bathroom doorway.
Bathroom with a dark wood vanity and glass shower lined with multicolored wood-look tile.
Nursery with a wooden crib, arched wood doors, light flooring, and children’s toy storage.
Nursery with a dark wood crib, white changing table, orange curtains, and children's books on wall shelves.
Basement office and sitting area with a gray sofa, desk, two monitors, and Wisconsin pennants.
Basement gym with a treadmill and elliptical on polished wood flooring.
Bedroom with a blue-covered metal bed, desk, high windows, and exposed wood ceiling beam.
Bathroom with an ornate white vanity, built-in shelves, and a white shower curtain.
Aerial view of a green-roofed home and detached outbuilding amid mature trees.
Aerial view of a wooded property with two green-roofed buildings and a driveway to the road.
Aerial view of a wooded property with green-roofed buildings beside a two-lane road.
Aerial view of a wooded property with green-roofed buildings and a circular driveway beside a road.
Aerial view of a wooded property with a green-roofed house and detached outbuilding.
Brown house with white trim, a bay window, decorative entry door, and tiered brick garden walls.
Aerial view of a brown home with a green metal roof, lawn, and mature trees.
Detached red garage with a green metal roof and white doors beside a broad paved driveway.
Courtesy of Abundance Real Estate, 920-728-3160 
For Sale

N46W29096 E Capitol Dr

N46W29096 Capitol Dr, Delafield, WI 53029

$649,900
Beautifully renovated Craftsman style home filled with warmth, character, and timeless detail, just a short walk from the heart of Hartland, all with nearly 3 acres to enjoy! Beautifully updated with the utmost charm, featuring Ambrosia maple floors, knotty alder arched doors, black walnut butcher-block counters, beautiful millwork and a stone fireplace. A bright, sun-filled front room welcomes you in, while the sunroom features a beamed cathedral ceiling and charming views. Flexible layout offers 2 bedrooms and a full bath on each floor. Newer windows, steel roof and copper accents add lasting appeal. Circle drive, spacious garage with workshop area, mudroom with laundry potential and an embossed patio complete this truly special home.

4
beds

3
baths

2,470 Sq.Ft. LIVING AREA

2.84 Acres lot

Morgan Schnabl

Morgan Schnabl

Features & Amenities

Interior

  • total bedrooms4
  • Total bathrooms3
  • full bathrooms3
  • Fireplace Natural Fireplace
  • APPLIANCES Oven, Range, Refrigerator, Dishwasher, Microwave, Washer, Dryer, Other
  • other interior Features Vaulted Ceiling(s)

Area & Lot

  • Status For Sale
  • Living Area2,470 Sq.Ft.
  • Total Area2,470 Sq.Ft.
  • Lot Area2.84 Acres
  • MLS® ID1983095
  • TypeResidential
  • YEAR BUILT1945
  • Architecture StylesRanch, Prairie/Craftsman
  • High SchoolArrowhead
  • School DistrictArrowhead UHS

Exterior

  • STORIES1
  • Garage Space3.0
  • water SourcePrivate Well
  • lot featuresRural
  • parkingElectric Door Opener, Paved
  • HEAT TYPENatural Gas, Forced Air
  • AIR CONDITIONINGCentral Air
  • sewerSeptic System
  • Disability FeaturesFull Bath on Main Level, Bedroom on Main Level

Financial

  • Sales Price$649,900
  • Real Estate Tax $4,166/yr
  • Zoning Residential
Red-sided single-story home with a green metal roof, mature trees, and a broad paved driveway.

Schedule a Showing

We would love to show you our beautiful property. Please select your preferred date and time below. An agent will be in touch shortly to confirm your appointment.

Schedule a Showing

We would love to show you our beautiful property. Please select your preferred date and time below. An agent will be in touch shortly to confirm your appointment.

Thank you for your interest in N46W29096 Capitol Dr, Delafield, WI 53029. We are reviewing your request and will be in touch shortly!

Mortgage Calculator

Estimate your monthly mortgage payment, including the principal and interest, property taxes, and HOA. Adjust the values to generate a more accurate rate.

All estimates are provided for informational purposes only. Actual amounts may vary.
$0,000 Your Payment 20 15 65
$0,000 Your Payment

Work With Us

We’re here to assist you with all your real estate needs and answer any questions you may have. Whether you’re interested in buying, selling, or just want to chat about the market, don’t hesitate to reach out.

Follow Us on Instagram